
Inscription par: ASSOCIATION OF INTERIOR REALTORS / Listed By: Jennifer Martens, Century 21 Assurance Realty Ltd.; Anne Wolfe, Century 21 Assurance Realty Ltd.
6034 Garraway Place Peachland, BC V0H 1X4
En vigueur (121 Jours)
650 000 $ (CAD)
Description
MLS®:
10380391
10380391
Les impôts
$3,688(2025)
$3,688(2025)
Surface Terrain
9,148 PI. CA.
9,148 PI. CA.
Catégorie
Single-Family Home
Single-Family Home
Année de Construction
1992
1992
Style
Ranch
Ranch
Ville
Central Okanagan
Central Okanagan
Listed By
Jennifer Martens, Century 21 Assurance Realty Ltd.
Anne Wolfe, Century 21 Assurance Realty Ltd.
Anne Wolfe, Century 21 Assurance Realty Ltd.
Source
ASSOCIATION OF INTERIOR REALTORS
Dernière vérification Juil 29 2026 à 9:44 PM EDT
ASSOCIATION OF INTERIOR REALTORS
Dernière vérification Juil 29 2026 à 9:44 PM EDT
Détails sur les salles de bains
- Salles de bains: 2
Caractéristiques de la propriété
- Cheminée: 1
- Cheminée: Gas
Chauffage et refroidissement
- Forced Air
Planchers
- Tile
- Laminate
Caractéristiques extérieures
- Toit: Shingle
- Toit: Asphalt
Informations sur les services publics
- Utilities: Water Source: Public
- Sewer: Septic Tank
Stationnement
- Additional Parking
- Attached
- Garage
Étages
- 1
Surface Habitable
- 1,283 pi. ca.
Historique des prix des annonces
Date
Événement
Prix
% Variation en
$ (+/-)
Mai 05, 2026
Prix modifié
650 000 $
-6%
-40 000 $
Avr 20, 2026
Prix modifié
690 000 $
-3%
-20 000 $
Avr 16, 2026
Prix modifié
710 000 $
-3%
-20 000 $
Mar 30, 2026
Listé
730 000 $
-
-
Disclaimer: Copyright 2026 Association of Interior Realtors. All rights reserved. This information is deemed reliable, but not guaranteed. The information being provided is for consumers’ personal, non-commercial use and may not be used for any purpose other than to identify prospective properties consumers may be interested in purchasing. Data last updated 7/29/26 14:44


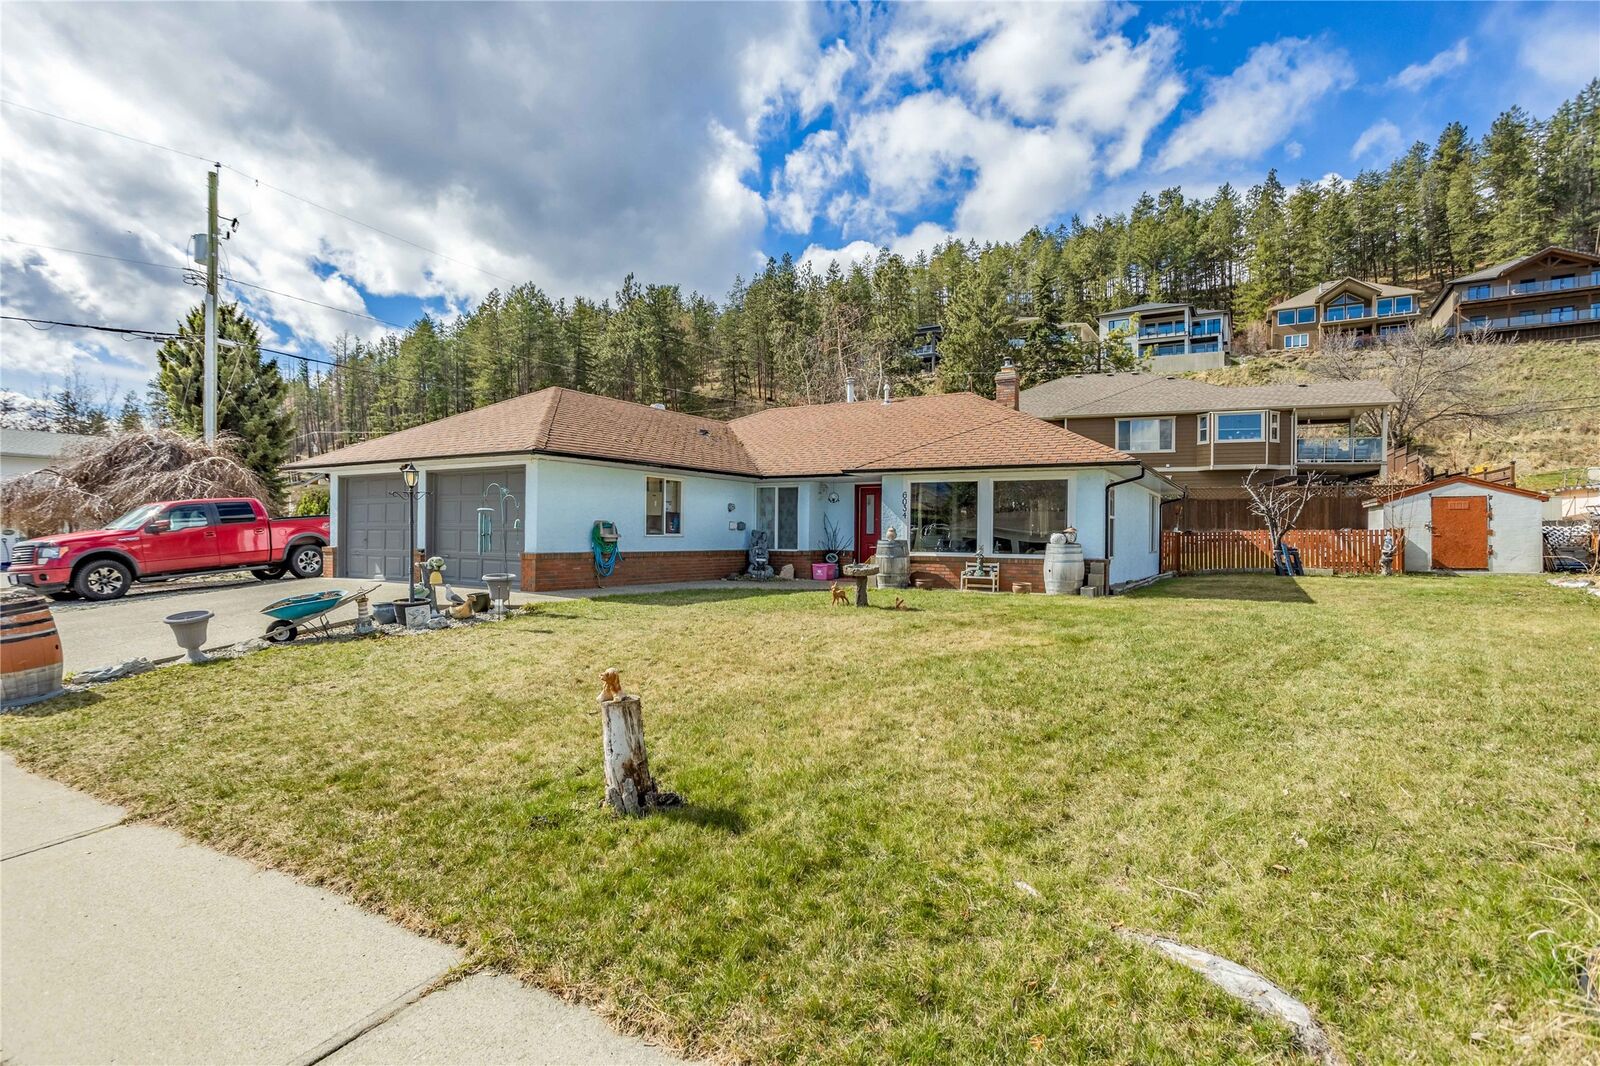
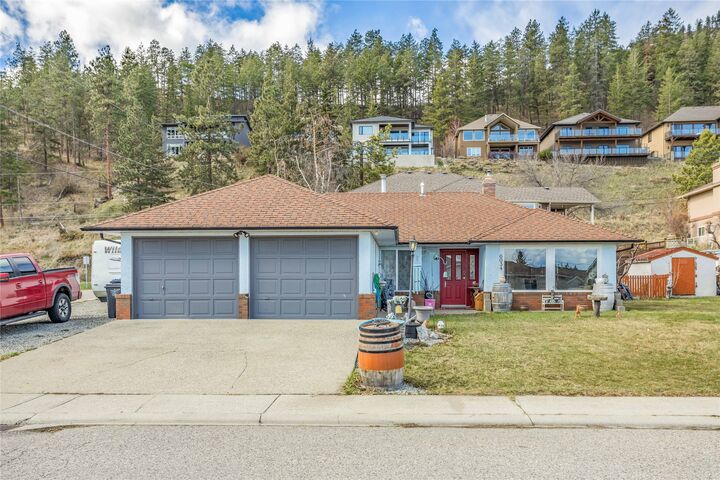
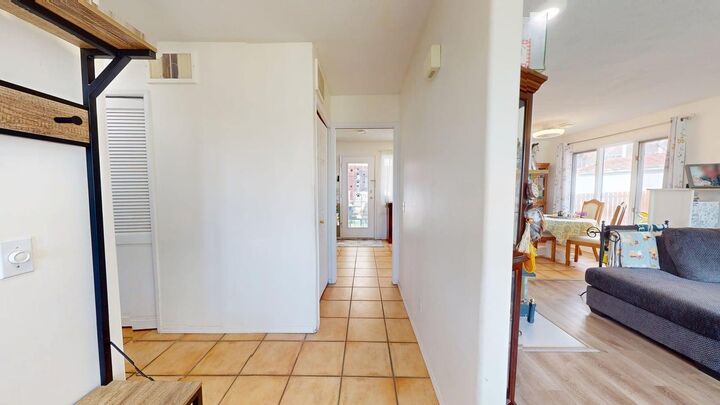
Large windows flood the home with natural light, creating a bright and welcoming atmosphere throughout. The open-concept layout features a cozy fireplace, generous dining area, and a well-positioned kitchen overlooking the private backyard. Down the hall, you'll find three comfortable bedrooms, two bathrooms, and a convenient laundry room with direct access to the double garage.
Thoughtful updates include modern light-and-fan fixtures in the dining room and bedrooms, a hot water tank replaced just three years ago, and a well-maintained 12-year-old furnace.
Step outside to enjoy the fully fenced backyard—perfect for pets, children, and entertaining. The property features a lovely semi-covered patio, attractive rock wall landscaping, mature fruit trees (pear, apple, and cherry), and two storage sheds that are included with the home.
There's no shortage of parking, with ample space for RVs, boats, trailers, and all your outdoor toys.
Ideally located close to Turner Park and Sanderson Off-Leash Dog Park, this home offers a serene lifestyle and best of all, you're minutes from Peachland's beautiful lakefront boardwalk, beaches, shops, and amenities.
Move-in ready and waiting for its next owners to call it home.