
Inscription par:  CREA / Listed By: Zolo Realty
 CREA / Listed By: Zolo Realty
 5284 Clarence Road Peachland, BC V0H 1X2
En vigueur (3 Jours)
829 900 $ (CAD)
HORAIRES DES PORTES OUVERTES
-
OUVERTESDim, Août 301:30 pm - 3:30 pm
-
OUVERTESDim, Août 301:30 pm - 3:30 pm
Description
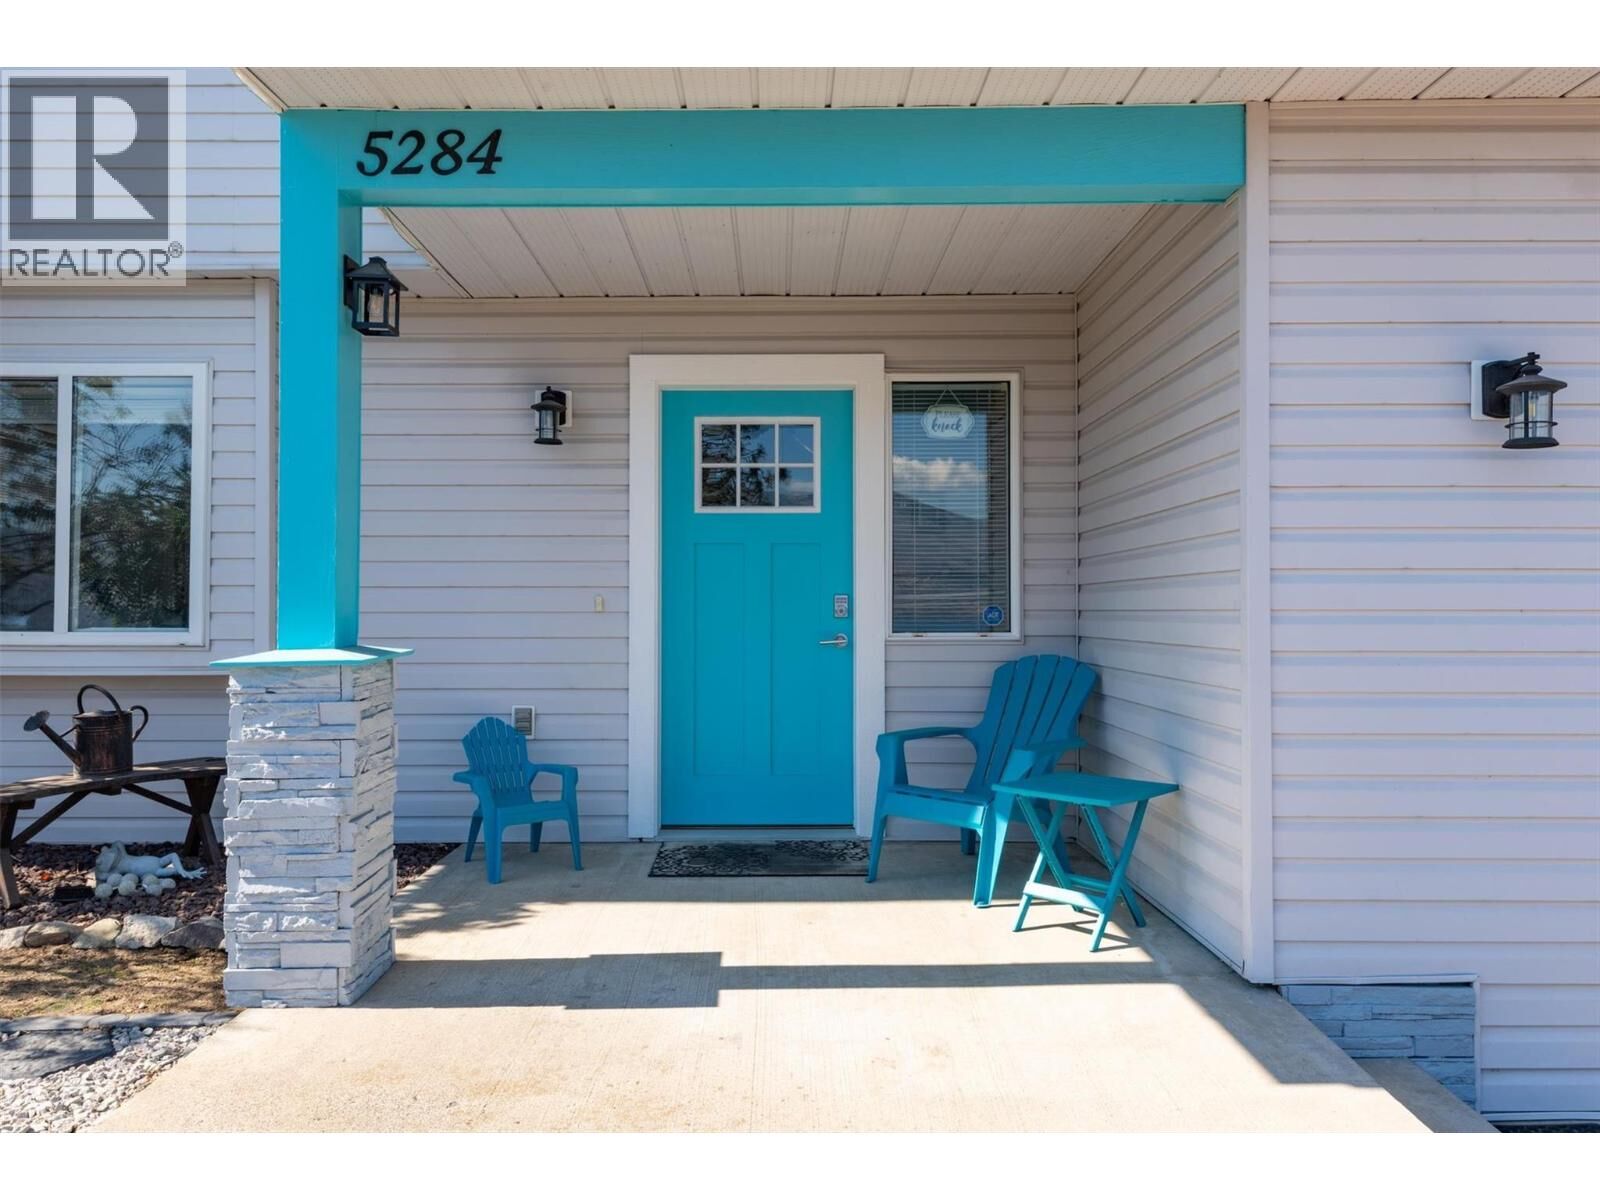
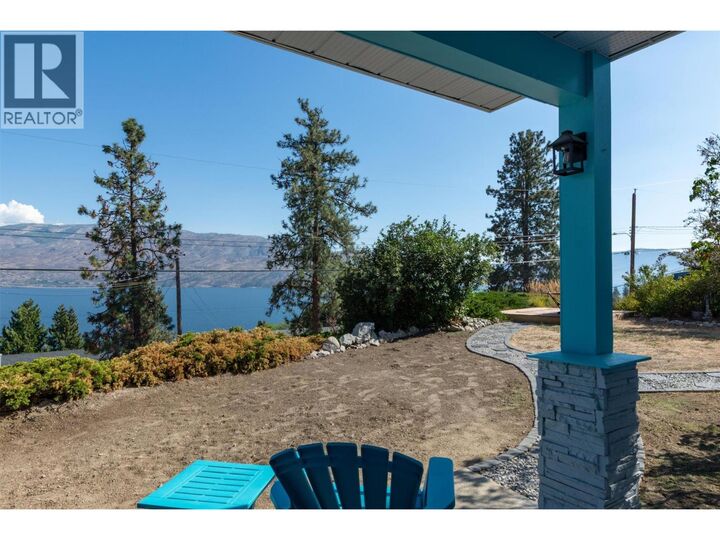
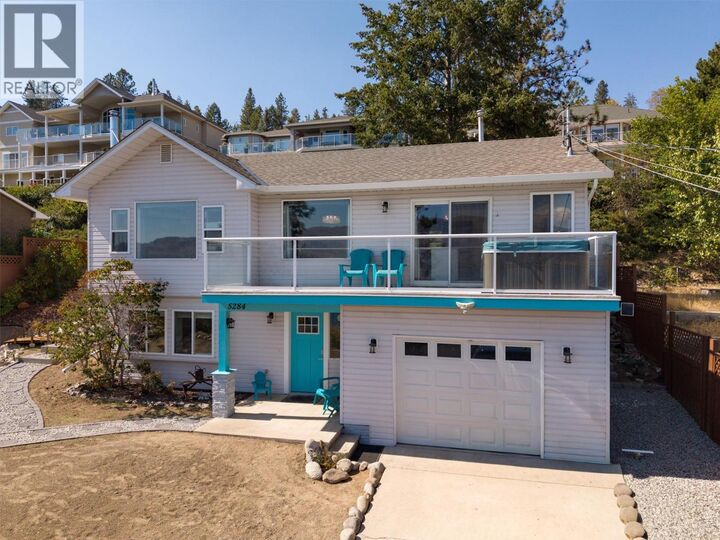
OPEN HOUSE SUN AUG 30. 1:30-3:30pm. Come see this charming, colourful, and well-maintained 3-bedroom, 3-bathroom home, where personality, thoughtful updates, and gorgeous views come together! Enjoy the expansive, panoramic lake views stretching for kilometres, whether you’re relaxing on the front-yard deck or BBQing on the balcony. The spacious backyard is made for entertaining, with a freshly painted extended deck, gazebo and outdoor fire table—perfect for summer dinners and evenings with friends. Stairs on both sides of the home provide easy access, while dry river-bed landscaping adds character and low-maintenance appeal. The bright ground floor offers a flexible bedroom/den with large windows, plus a convenient kitchenette with cabinetry, newer fridge and large TV. This ready-to-use-space is ideal for guests, extended family or a potential MORTGAGE HELPER. Upstairs, the open-concept kitchen and living area showcases those beautiful views while offering space & connection, perfect for everyday living. Lots of storage in the utility room & the shared laundy has a locking door separating it from the rest of the main floor. Important updates include Poly-B pipe replacement throughout, newer hot water tank, smart water shut-off, smart garage opener, newer appliances (2–4 years), and a new west-side fence. The wood-burning stove is WETT certified. Colourful, welcoming and packed with spaces to relax, entertain and enjoy the outdoors—this is a home that’s ready to love! (id:41440)
MLS®:
10398831
10398831
Les impôts
$3,925
$3,925
Surface Terrain
8,712 PI. CA.
8,712 PI. CA.
Catégorie
Single-Family Home
Single-Family Home
Année de Construction
1991
1991
Style
Other
Other
Vue
Lake View, Mountain View
Lake View, Mountain View
Ville
Central Okanagan
Central Okanagan
Listed By
Melody Collo, Zolo Realty
Source
CREA
Dernière vérification Août 29 2026 à 6:45 AM EDT
CREA
Dernière vérification Août 29 2026 à 6:45 AM EDT
Détails sur les salles de bains
- Salles de bains: 3
Caractéristiques Intérieures
- Washer
- Refrigerator
- Dishwasher
- Microwave
- Dryer
- Range - Gas
Chauffage et refroidissement
- Forced Air
- See Remarks
- Stove
- Wood
Planchers
- Laminate
- Hardwood
- Tile
Caractéristiques extérieures
- Vinyl Siding
- Toit: Unknown
- Toit: Asphalt Shingle
Informations sur les services publics
- Sewer: Septic Tank
Stationnement
- Total: 1
- Attached Garage
Étages
- 2
Surface Habitable
- 1,833 pi. ca.
Disclaimer: The trademarks REALTOR®, REALTORS®, and the REALTOR® logo are controlled
by The Canadian Real Estate Association (CREA) and identify real estate professionals who are members of CREA. Listing Data Last Updated: 8/28/26 23:45
The trademarks REALTOR®, REALTORS®, and the REALTOR® logo are controlledby The Canadian Real Estate Association (CREA) and identify real estate professionals who are members of CREA. Listing Data Last Updated: 8/28/26 23:45

