
Inscription par: VIVA / Listed By: Lpt Realty
703 Turner Rd #40 Parksville, BC V9P 1T7
En vigueur (14 Jours)
699 900 $ (CAD)
HORAIRES DES PORTES OUVERTES
-
OUVERTESVen, Août 281:00 pm - 4:00 pm
-
OUVERTESSam, Août 291:00 pm - 4:00 pm
-
OUVERTESDim, Août 301:00 pm - 4:00 pm
plus d’infos
Description
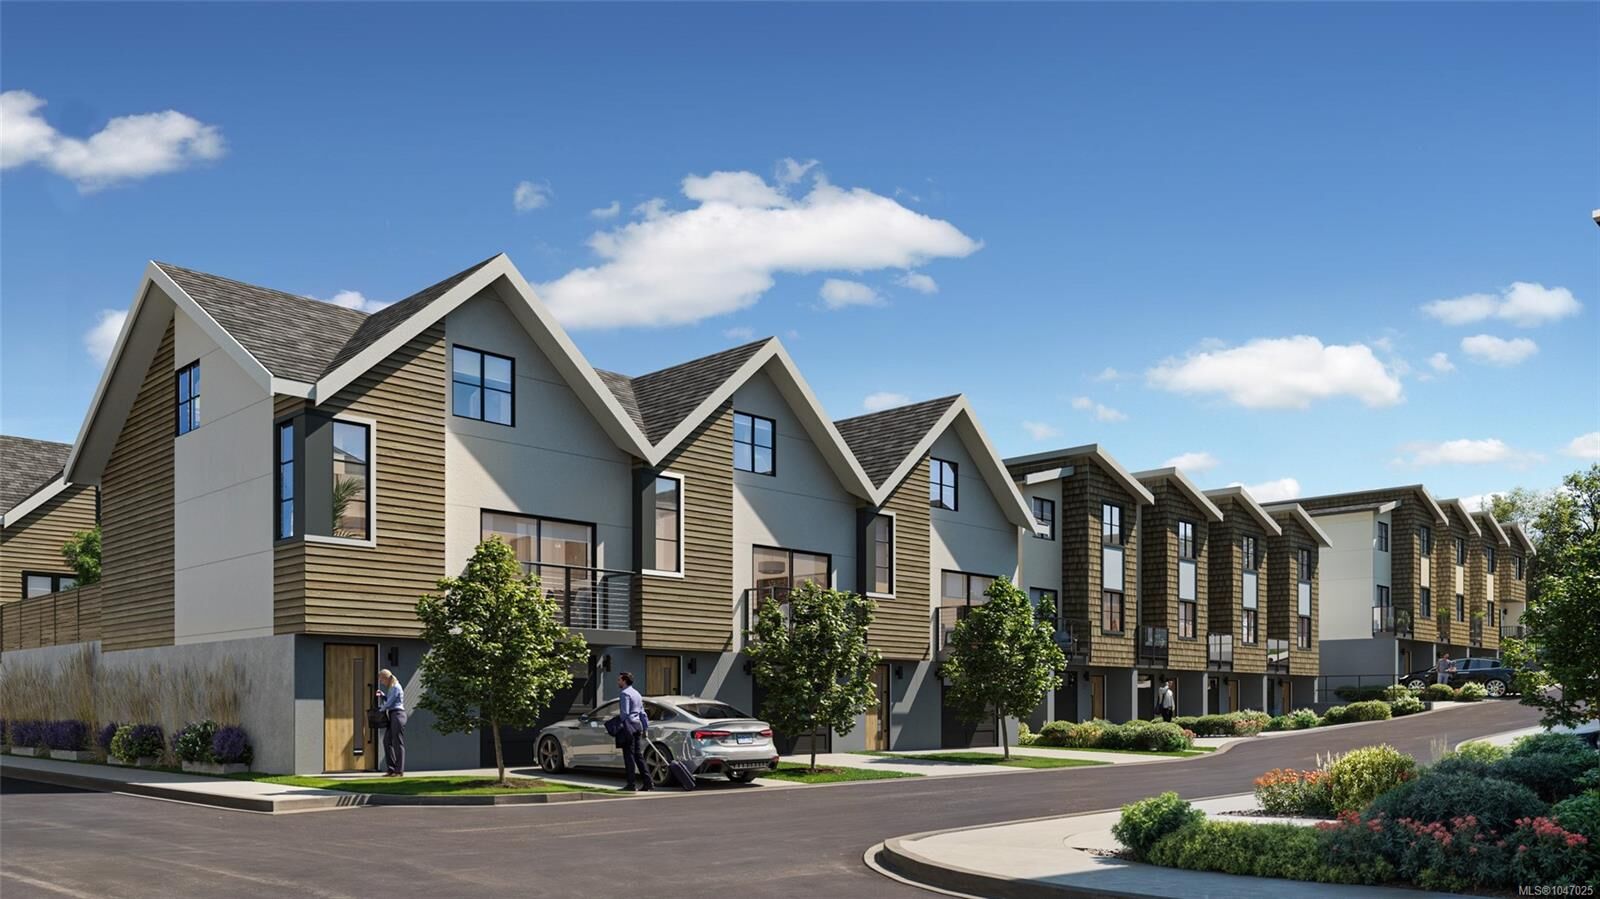
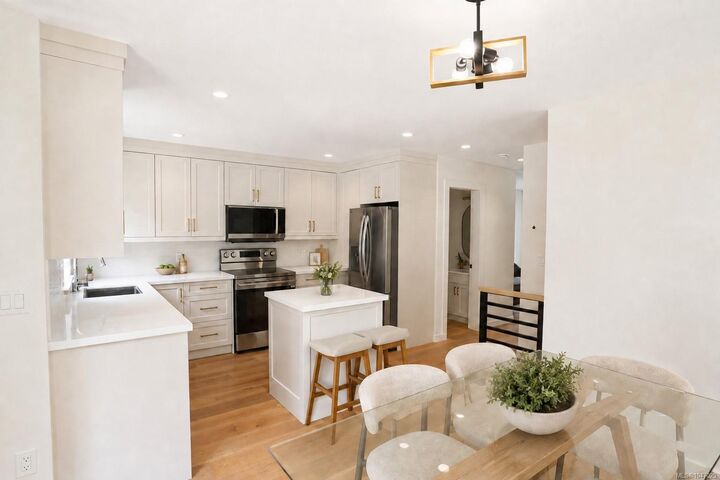
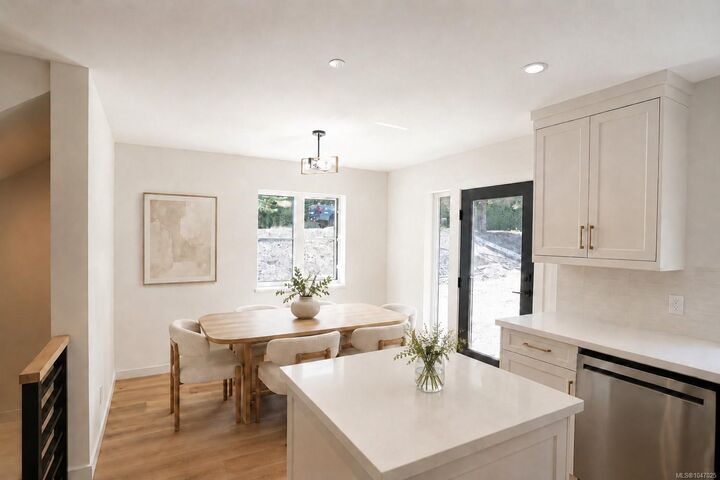
Starting @ $699,900! Welcome to Riverbend, an inspired 54-home community bringing modern West Coast living to seaside Parksville. Offering 2, 2+Den & 3-bedroom homes with attached garages, Riverbend is designed for every stage of life—from growing families and professionals to retirees, downsizers and those looking for a Vancouver Island vacation home. Surrounded by nature, enjoy forested trails, the Englishman River, sandy beaches, golf, shopping & dining nearby. Energy-conscious features include solar panels, EV charging & efficient HRV/heat pumps. Enjoy the Riverbend Wellness Centre, gym, yoga patio & Club House featuring a lounge, BBQ, pool table, barrel sauna, cold plunge & hot tub. Wider walkways and stair-lift capability provide options for aging in place. Whether you’re putting down roots, simplifying life or creating your Island escape, discover the Riverbend lifestyle.
MLS®:
1047025
1047025
Les impôts
$13,505(2025)
$13,505(2025)
Surface Terrain
1,482 PI. CA.
1,482 PI. CA.
Catégorie
Townhouse
Townhouse
Année de Construction
2026
2026
Ville
Nanaimo
Nanaimo
Listed By
Blake Playford, Lpt Realty
Source
VIVA
Dernière vérification Août 28 2026 à 9:36 PM EDT
VIVA
Dernière vérification Août 28 2026 à 9:36 PM EDT
Détails sur les salles de bains
Caractéristiques Intérieures
- Dishwasher
- Dryer
- Refrigerator
- Washer
- Windows: Skylight(s)
- Laundry: In Unit
- Oven/Range Electric
- Range Hood
- Windows: Vinyl Frames
Caractéristiques de la propriété
- Cheminée: 1
- Cheminée: Electric
- Foundation: Concrete Perimeter
Chauffage et refroidissement
- Heat Pump
- Air Conditioning
Informations sur le condo
- Frais: $298/Monthly
Planchers
- Hardwood
Caractéristiques extérieures
- Toit: Asphalt Shingle
Informations sur les services publics
- Utilities: Cable Connected, Electricity Connected, Garbage, Phone Connected, Recycling, Underground Utilities
- Sewer: Sewer Connected
Garage
- Garage
Stationnement
- Driveway
- Garage
- Total: 2
Étages
- 3
Surface Habitable
- 1,482 pi. ca.
Disclaimer: Copyright 2026 Victoria Real Estate Board. All rights reserved. This information is deemed reliable, but not guaranteed. The information being provided is for consumers’ personal, non-commercial use and may not be used for any purpose other than to identify prospective properties consumers may be interested in purchasing. Data last updated 8/28/26 14:36

