
Inscription par: VIVA / Listed By: Re/Max First Realty (pk)
681 Turner Rd Parksville, BC V9P 1T7
En vigueur (59 Jours)
1 189 000 $ (CAD)

Description
MLS®:
1037449
1037449
Les impôts
$4,999(2025)
$4,999(2025)
Surface Terrain
1.01 acres
1.01 acres
Catégorie
Single-Family Home
Single-Family Home
Année de Construction
1955
1955
Style
Character
Character
Ville
Nanaimo
Nanaimo
Listed By
Ken Droog, Re/Max First Realty (pk)
Source
VIVA
Dernière vérification Août 28 2026 à 11:21 PM EDT
VIVA
Dernière vérification Août 28 2026 à 11:21 PM EDT
Détails sur les salles de bains
Caractéristiques Intérieures
- Laundry: In House
- Windows: Insulated Windows
Informations sur le lot
- Acreage
- Level
- Central Location
- Recreation Nearby
- Shopping Nearby
- Park Setting
- Southern Exposure
Caractéristiques de la propriété
- Cheminée: 0
- Foundation: Concrete Perimeter
Chauffage et refroidissement
- Baseboard
- Electric
- None
Informations sur les sous-sols
- Crawl Space
Caractéristiques extérieures
- Toit: Asphalt Shingle
Informations sur les services publics
- Sewer: Sewer Connected
Garage
- Garage
Stationnement
- Additional Parking
- Driveway
- Rv Access/Parking
- Garage
- Open
- Total: 10
Surface Habitable
- 1,025 pi. ca.
Disclaimer: Copyright 2026 Victoria Real Estate Board. All rights reserved. This information is deemed reliable, but not guaranteed. The information being provided is for consumers’ personal, non-commercial use and may not be used for any purpose other than to identify prospective properties consumers may be interested in purchasing. Data last updated 8/28/26 16:21


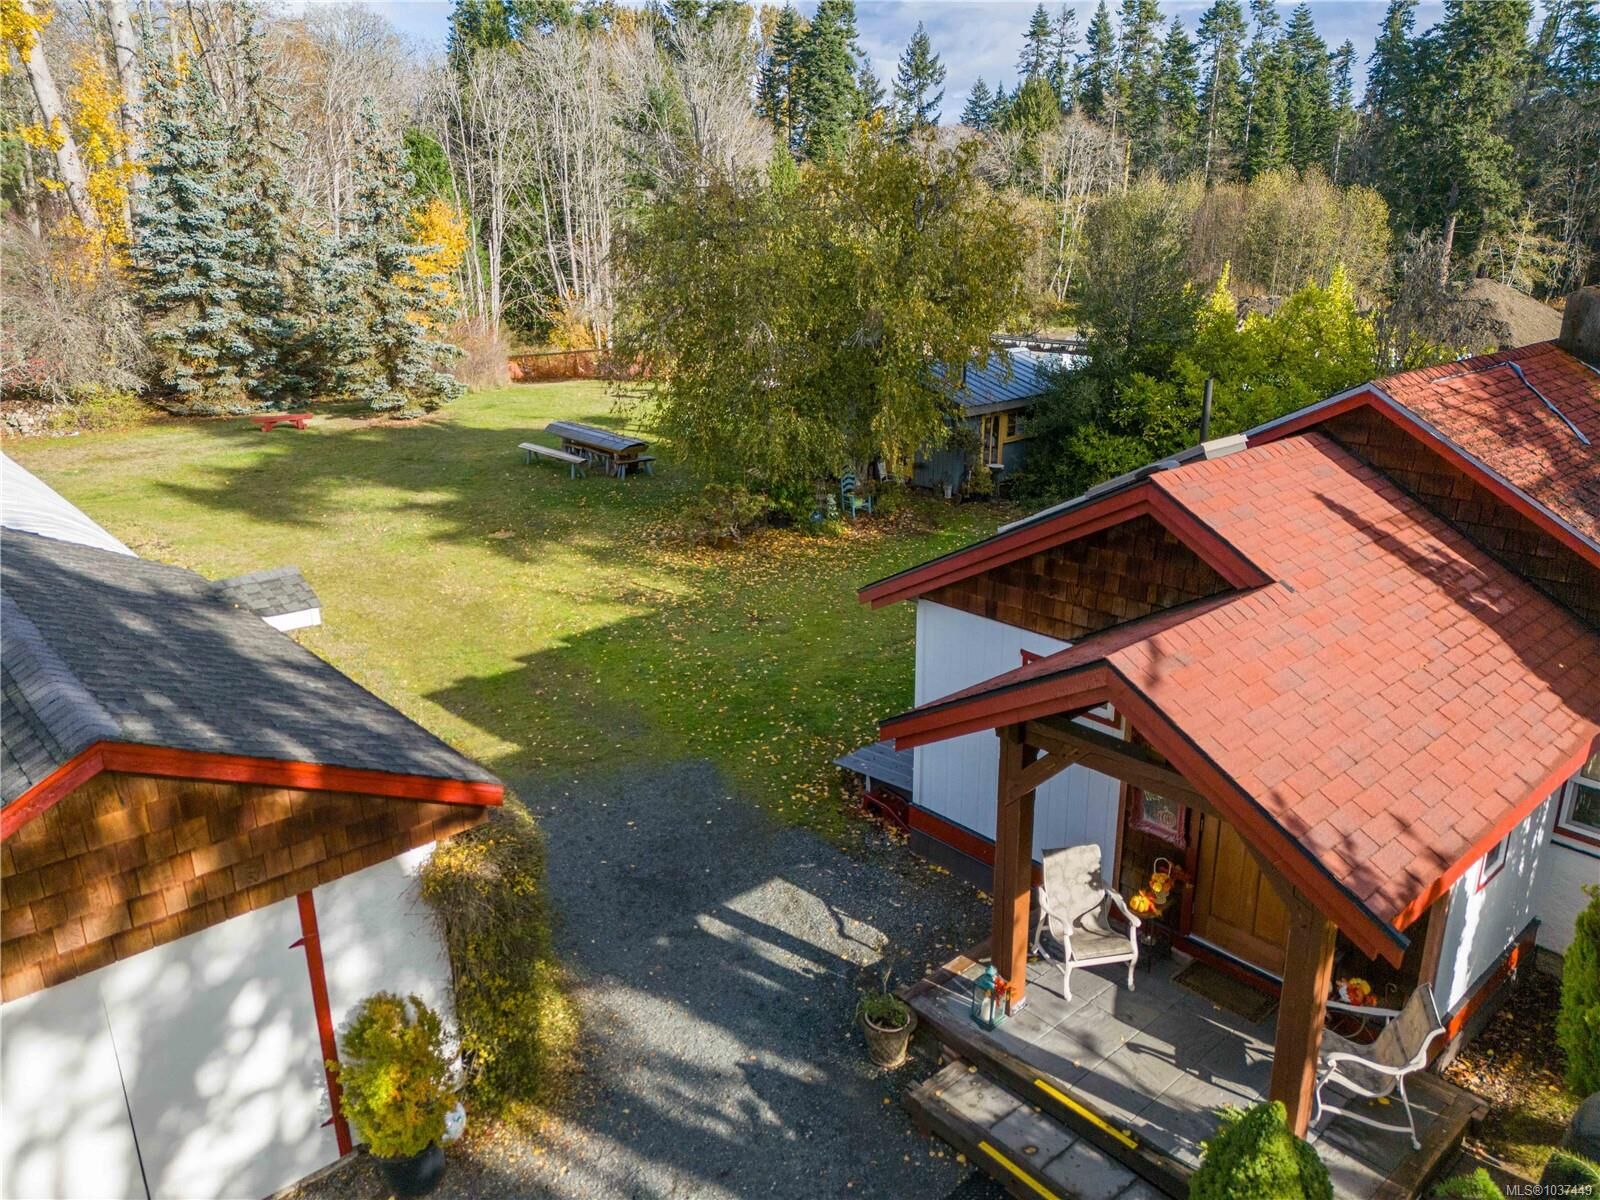
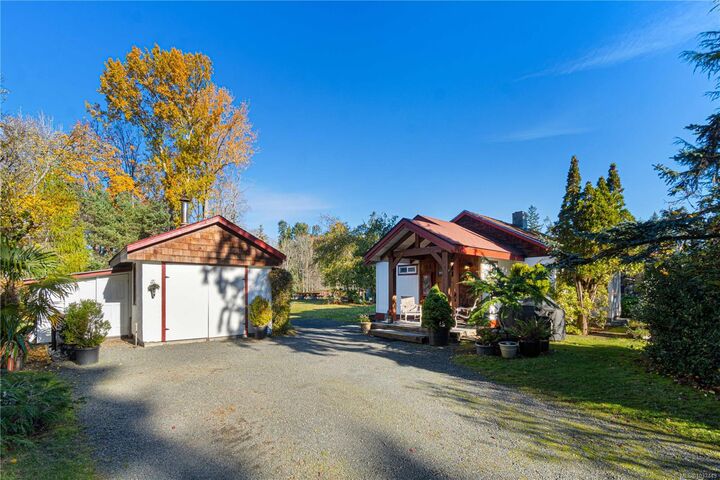
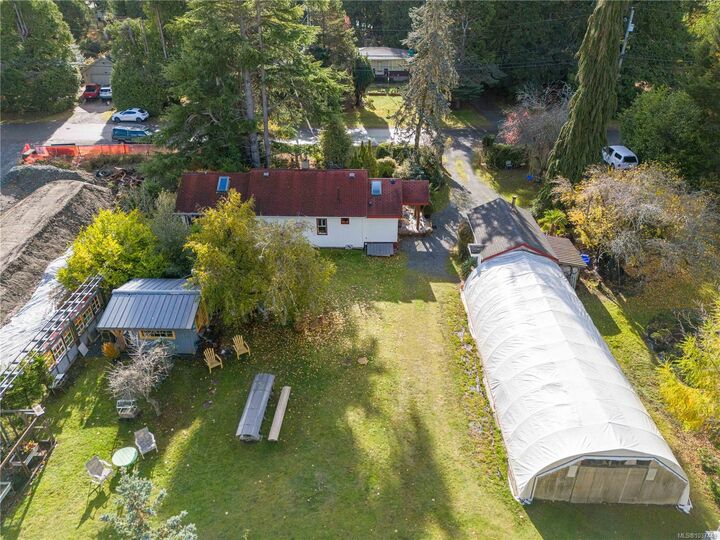
Whether you are dreaming of creating a private estate just steps from all amenities, or you are a developer searching for your next project, this property deserves your attention. Currently zoned RS1, with the OCP supporting Medium Density Multi-Family (RS2) potential, the possibilities here are significant. The property features a charming older classic home that has been lovingly maintained and is move-in ready for its next owners. For added flexibility, the current owners would consider a rent-back arrangement while they secure their next home. The location is truly outstanding Live in the existing home while you plan your dream estate, or explore the subdivision, rezoning, and development potential this unique property may offer.