
Inscription par: VIVA / Listed By: One Percent Realty Ltd.
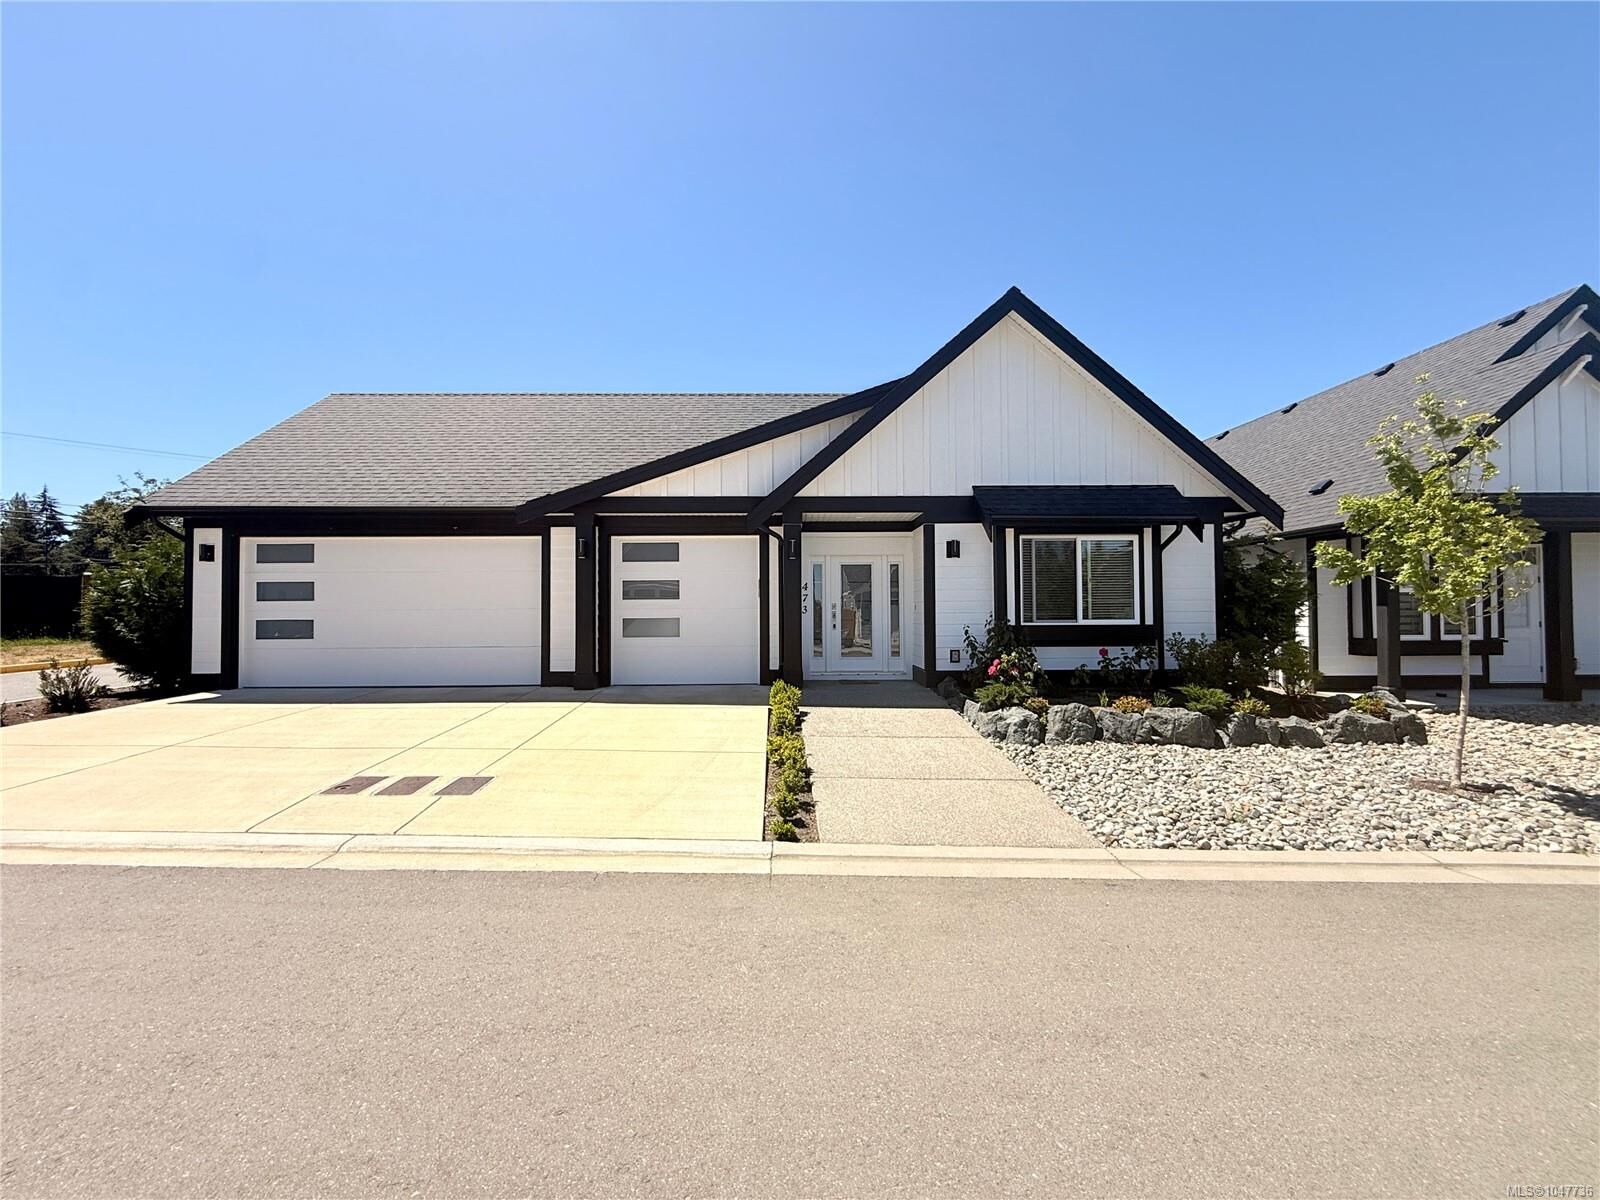
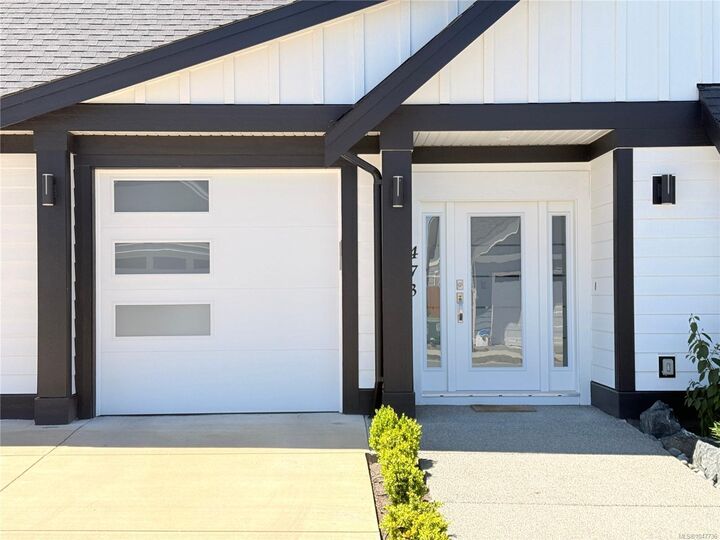
473 Hampstead St Parksville, BC V9P 2T7
En vigueur (5 Jours)
868 900 $ (CAD)
Description
MLS®:
1047736
1047736
Les impôts
$4,710(2025)
$4,710(2025)
Surface Terrain
5,227 PI. CA.
5,227 PI. CA.
Catégorie
Single-Family Home
Single-Family Home
Année de Construction
2022
2022
Ville
Nanaimo
Nanaimo
Communauté
Wembley Crossing
Wembley Crossing
Listed By
James Andersen, One Percent Realty Ltd.
Source
VIVA
Dernière vérification Août 28 2026 à 7:21 PM EDT
VIVA
Dernière vérification Août 28 2026 à 7:21 PM EDT
Détails sur les salles de bains
Caractéristiques Intérieures
- Dining/Living Combo
- Laundry: In House
- Dishwasher
- Dryer
- Microwave
- Refrigerator
- Washer
- Windows: Insulated Windows
- Oven/Range Gas
Quartier
- Wembley Crossing
Informations sur le lot
- Marina Nearby
- Central Location
- Recreation Nearby
- Serviced
- Shopping Nearby
- No Through Road
- Near Golf Course
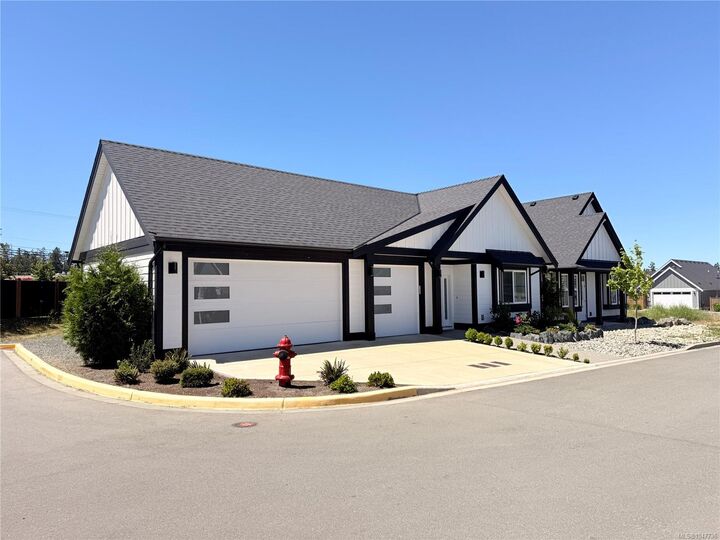
- Corner Lot
Caractéristiques de la propriété
- Cheminée: Gas
- Cheminée: Living Room
- Cheminée: 1
- Foundation: Concrete Perimeter
Chauffage et refroidissement
- Natural Gas
- Forced Air
- Air Conditioning
Informations sur les sous-sols
- Crawl Space
Informations sur le condo
- Frais: $188/Monthly
Planchers
- Tile
- Vinyl
Caractéristiques extérieures
- Toit: Asphalt Shingle
Informations sur les services publics
- Sewer: Sewer Connected
Garage
- Garage
Stationnement
- Driveway
- Garage
- Garage Triple
- Total: 3
Surface Habitable
- 1,531 pi. ca.
Disclaimer: Copyright 2026 Victoria Real Estate Board. All rights reserved. This information is deemed reliable, but not guaranteed. The information being provided is for consumers’ personal, non-commercial use and may not be used for any purpose other than to identify prospective properties consumers may be interested in purchasing. Data last updated 8/28/26 12:21


The spacious primary suite is a true retreat, complete with a large walk-in closet. Outside, the west-facing rear yard is perfectly positioned to capture beautiful Vancouver Island sunsets.
The Ultimate Bonus: This is the only home in the entire complex to feature a massive, heated 3-car garage, fully equipped with a 220V outlet ready for your electric vehicle charger.
Complete with a functional crawl space for extra storage and situated just minutes from local shopping and transportation