
Inscription par: VIVA / Listed By: Re/Max First Realty (pk)
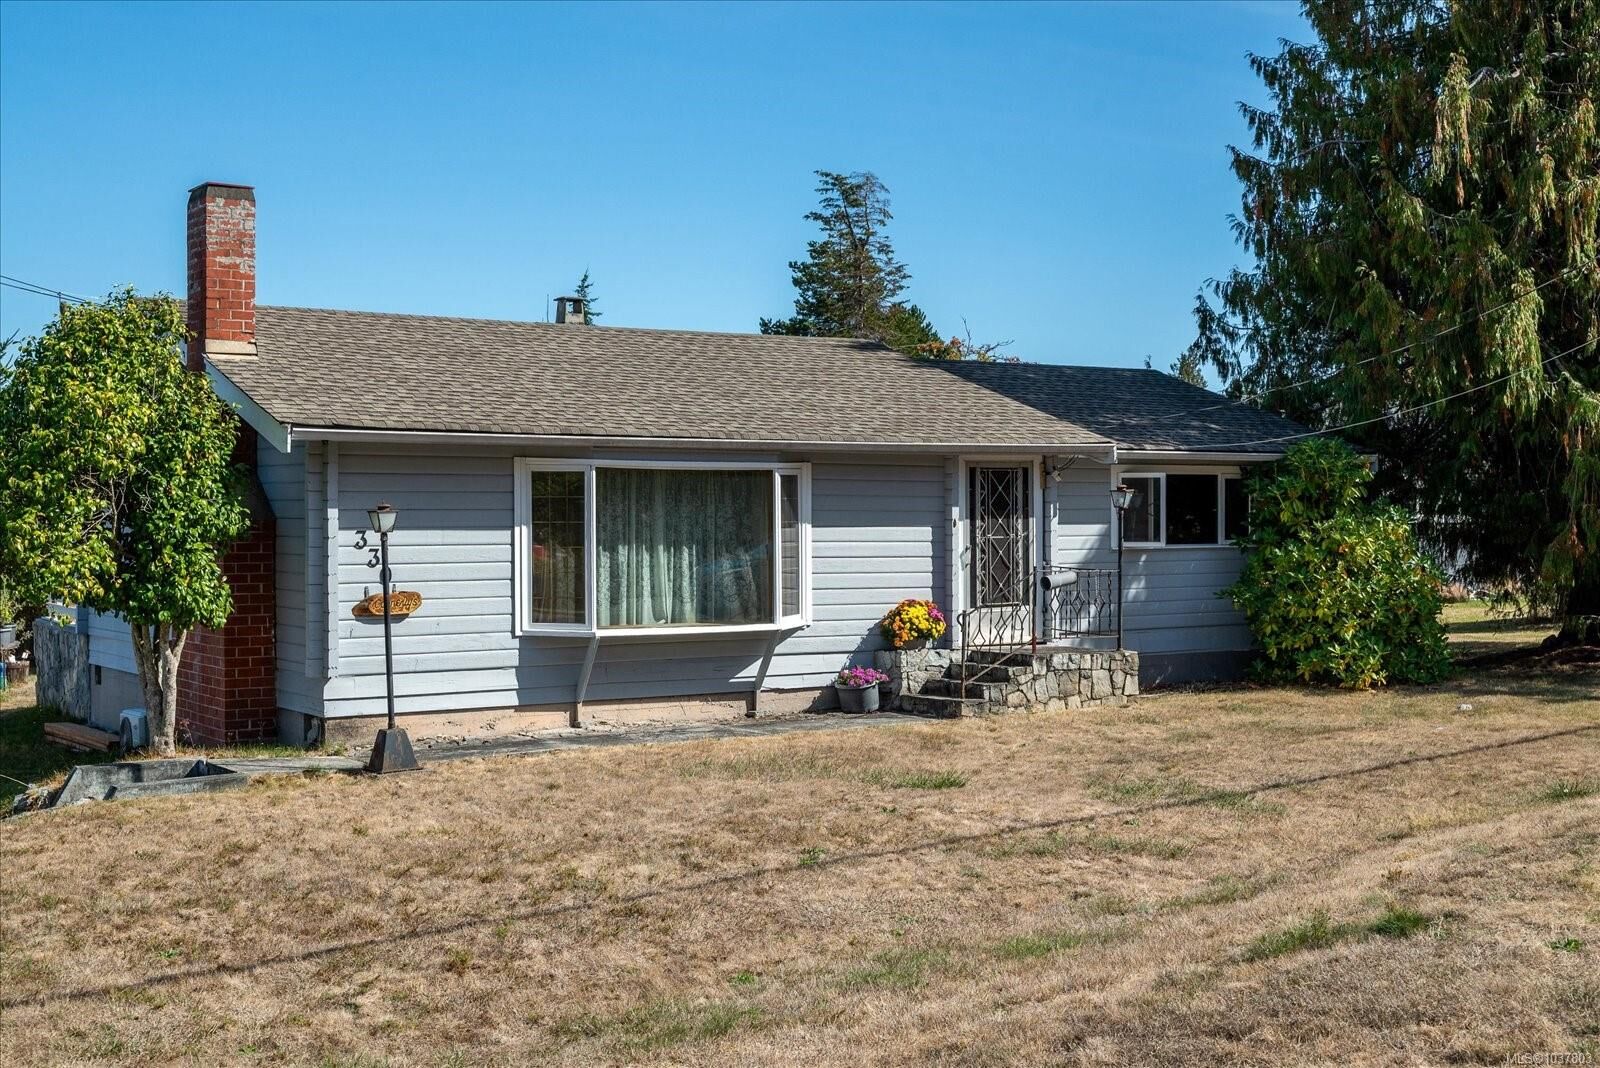
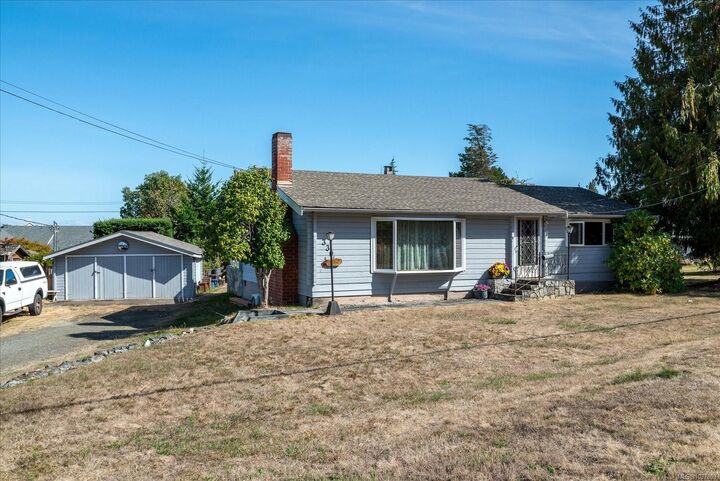
330 Temple St Parksville, BC V9P 1C7
En vigueur (98 Jours)
624 900 $ (CAD)

Description
MLS®:
1037803
1037803
Les impôts
$3,527(2025)
$3,527(2025)
Surface Terrain
9,583 PI. CA.
9,583 PI. CA.
Catégorie
Single-Family Home
Single-Family Home
Année de Construction
1960
1960
Ville
Nanaimo
Nanaimo
Listed By
Denise Dumbrell, Re/Max First Realty (pk)
Source
VIVA
Dernière vérification Août 28 2026 à 5:35 PM EDT
VIVA
Dernière vérification Août 28 2026 à 5:35 PM EDT
Détails sur les salles de bains
Caractéristiques Intérieures
- Vaulted Ceiling(s)
- Laundry: In House
- Dryer
- Refrigerator
- Washer
- Windows: Insulated Windows
- Oven/Range Electric
- Range Hood
Informations sur le lot
- Central Location
- Family-Oriented Neighbourhood
- Serviced
- Landscaped
- Park Setting
- Easy Access
Caractéristiques de la propriété
- Cheminée: Living Room
- Cheminée: 1
- Cheminée: Wood Burning
- Foundation: Concrete Perimeter
Chauffage et refroidissement
- Electric
- Heat Pump
- Hvac
Informations sur les sous-sols
- Crawl Space
Planchers
- Hardwood
Caractéristiques extérieures
- Toit: Asphalt Shingle
Informations sur les services publics
- Sewer: Sewer Connected
Garage
- Garage
Stationnement
- Driveway
- Rv Access/Parking
- Garage
- Open
- Total: 4
Surface Habitable
- 1,088 pi. ca.
Historique des prix des annonces
Date
Événement
Prix
% Variation en
$ (+/-)
Août 10, 2026
Prix modifié
624 900 $
-4%
-24 100 $
Juin 20, 2026
Prix modifié
649 000 $
-3%
-20 000 $
Mai 22, 2026
Listé
669 000 $
-
-
Disclaimer: Copyright 2026 Victoria Real Estate Board. All rights reserved. This information is deemed reliable, but not guaranteed. The information being provided is for consumers’ personal, non-commercial use and may not be used for any purpose other than to identify prospective properties consumers may be interested in purchasing. Data last updated 8/28/26 10:35


Step outside and fall in love with the huge 400+ sq. ft. private rear deck — perfect for morning coffee, summer BBQs, family gatherings, or soaking up the sunshine in your own backyard retreat. Need space for hobbies or storage? The detached 590 sq. ft. workshop/garage is ideal for projects, tools, toys, or parking a smaller vehicle.
Set on a generous 0.22-acre lot with room to garden, play, expand, or simply enjoy, this property offers privacy and flexibility just minutes from downtown Parksville. A unique West Coast retreat with craftsmanship, outdoor living, and convenience all wrapped into one exciting package. Your new home awaits!