
Inscription par: VIVA / Listed By: eXp Realty (cx)
158 Skylark Ave Parksville, BC V9P 1M3
En vigueur (1 Jours)
1 249 000 $ (CAD)
HORAIRES DES PORTES OUVERTES
-
OUVERTESDim, Août 3012 noon - 4:00 pm

Description
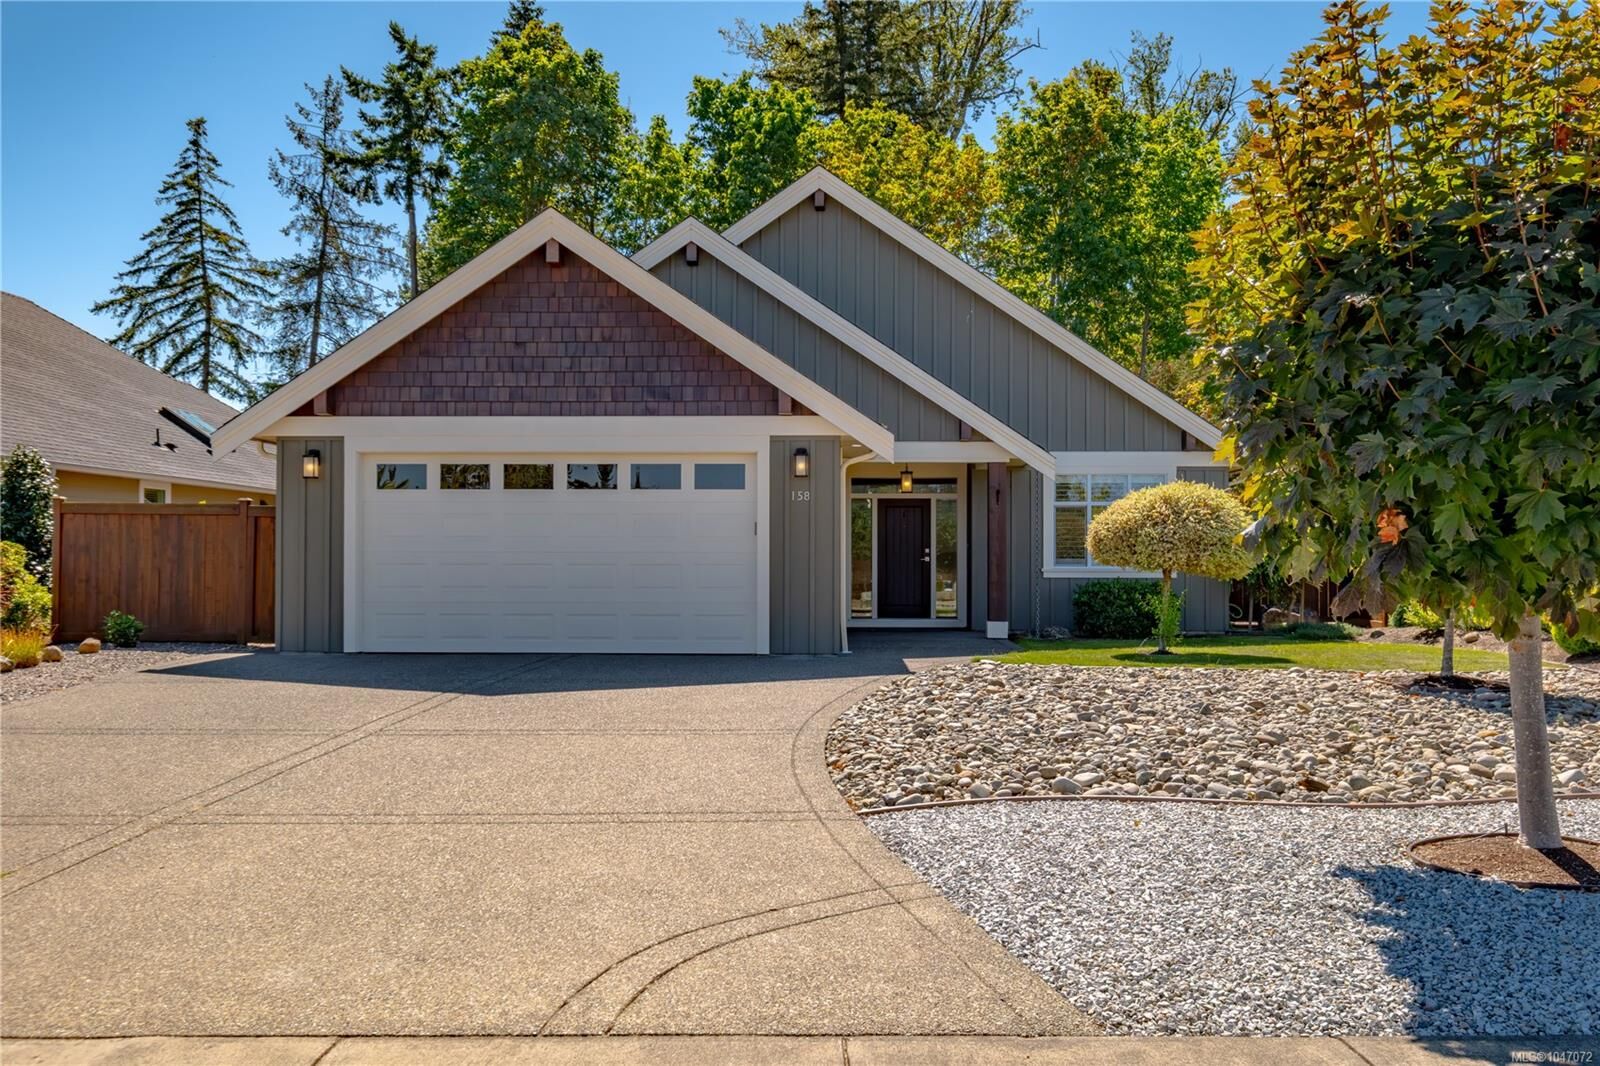
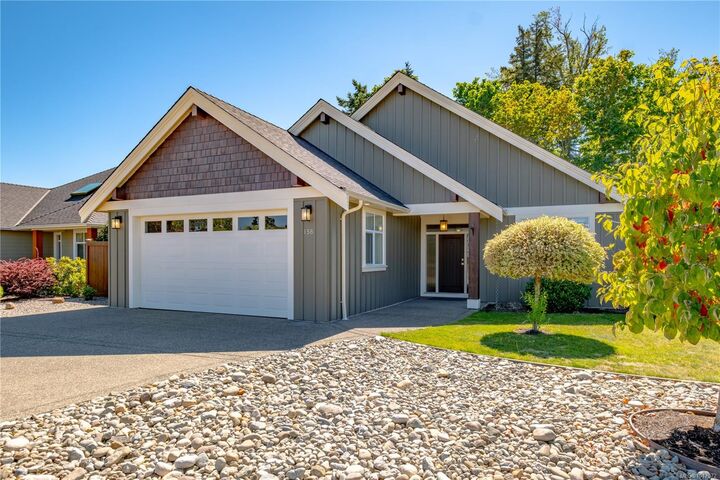
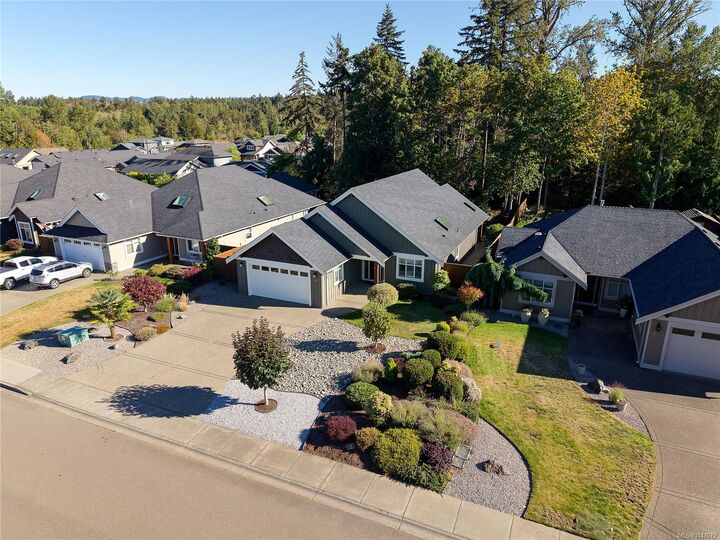
What separates 158 Skylark from the typical in-town rancher is how rarely this combination comes together. Built in 2015, this 1,865 sq ft single-level home sits on a private 0.24-acre lot with a fenced south-facing backyard and protected parkland behind it. Inside, 10 ft ceilings, engineered hardwood, large windows and a gas fireplace give the main living space warmth and scale. The kitchen features quartz counters, a generous island, cabinetry and a gas range, while French doors open to a covered patio with skylights and a backyard that feels more like a retreat than an urban lot. The primary suite includes a walk-in closet and renovated 5-piece ensuite with freestanding soaker tub. A heat pump with A/C, hot water on demand, double garage, central vacuum, sprinklers and storage shed add function. Downtown Parksville, cafés, restaurants, groceries and services are an easy walk, with the waterfront about a 20-minute walk away. An exceptional house on an unusually good piece of land.
MLS®:
1047072
1047072
Les impôts
$7,089(2025)
$7,089(2025)
Surface Terrain
10,542 PI. CA.
10,542 PI. CA.
Catégorie
Single-Family Home
Single-Family Home
Année de Construction
2015
2015
Ville
Nanaimo
Nanaimo
Listed By
Dylon Paul, eXp Realty (cx)
Source
VIVA
Dernière vérification Août 28 2026 à 11:52 PM EDT
VIVA
Dernière vérification Août 28 2026 à 11:52 PM EDT
Détails sur les salles de bains
Caractéristiques Intérieures
- Ceiling Fan(s)
- Soaker Tub
- Laundry: In House
- Dishwasher
- Dryer
- Microwave
- Refrigerator
- Washer
- Windows: Blinds
- Windows: Skylight(s)
- Storage
- French Doors
- Range Hood
- Dining Room
- Windows: Vinyl Frames
- Oven/Range Gas
Communauté des personnes âgées
- Oui
Informations sur le lot
- Private
- Level
- Landscaped
- Quiet Area
- Irrigation Sprinkler(s)
- Southern Exposure
- Adult-Oriented Neighbourhood
Caractéristiques de la propriété
- Cheminée: Gas
- Cheminée: Living Room
- Cheminée: 1
- Foundation: Concrete Perimeter
Chauffage et refroidissement
- Electric
- Forced Air
- Heat Pump
- Air Conditioning
Informations sur les sous-sols
- Crawl Space
- None
Planchers
- Carpet
- Hardwood
- Tile
Caractéristiques extérieures
- Toit: Asphalt Shingle
Informations sur les services publics
- Utilities: Electricity Connected, Garbage, Recycling, Natural Gas Connected, Compost
- Sewer: Sewer Connected
Garage
- Garage
Stationnement
- Garage Double
- Total: 4
Surface Habitable
- 1,865 pi. ca.
Disclaimer: Copyright 2026 Victoria Real Estate Board. All rights reserved. This information is deemed reliable, but not guaranteed. The information being provided is for consumers’ personal, non-commercial use and may not be used for any purpose other than to identify prospective properties consumers may be interested in purchasing. Data last updated 8/28/26 16:52

