
Inscription par: VIVA / Listed By: Remax Professionals (na)
1096 Aery View Way Parksville, BC V9P 2N9
En vigueur (28 Jours)
999 900 $ (CAD)
HORAIRES DES PORTES OUVERTES
-
OUVERTESDim, Août 301:30 pm - 3:00 pm

Description
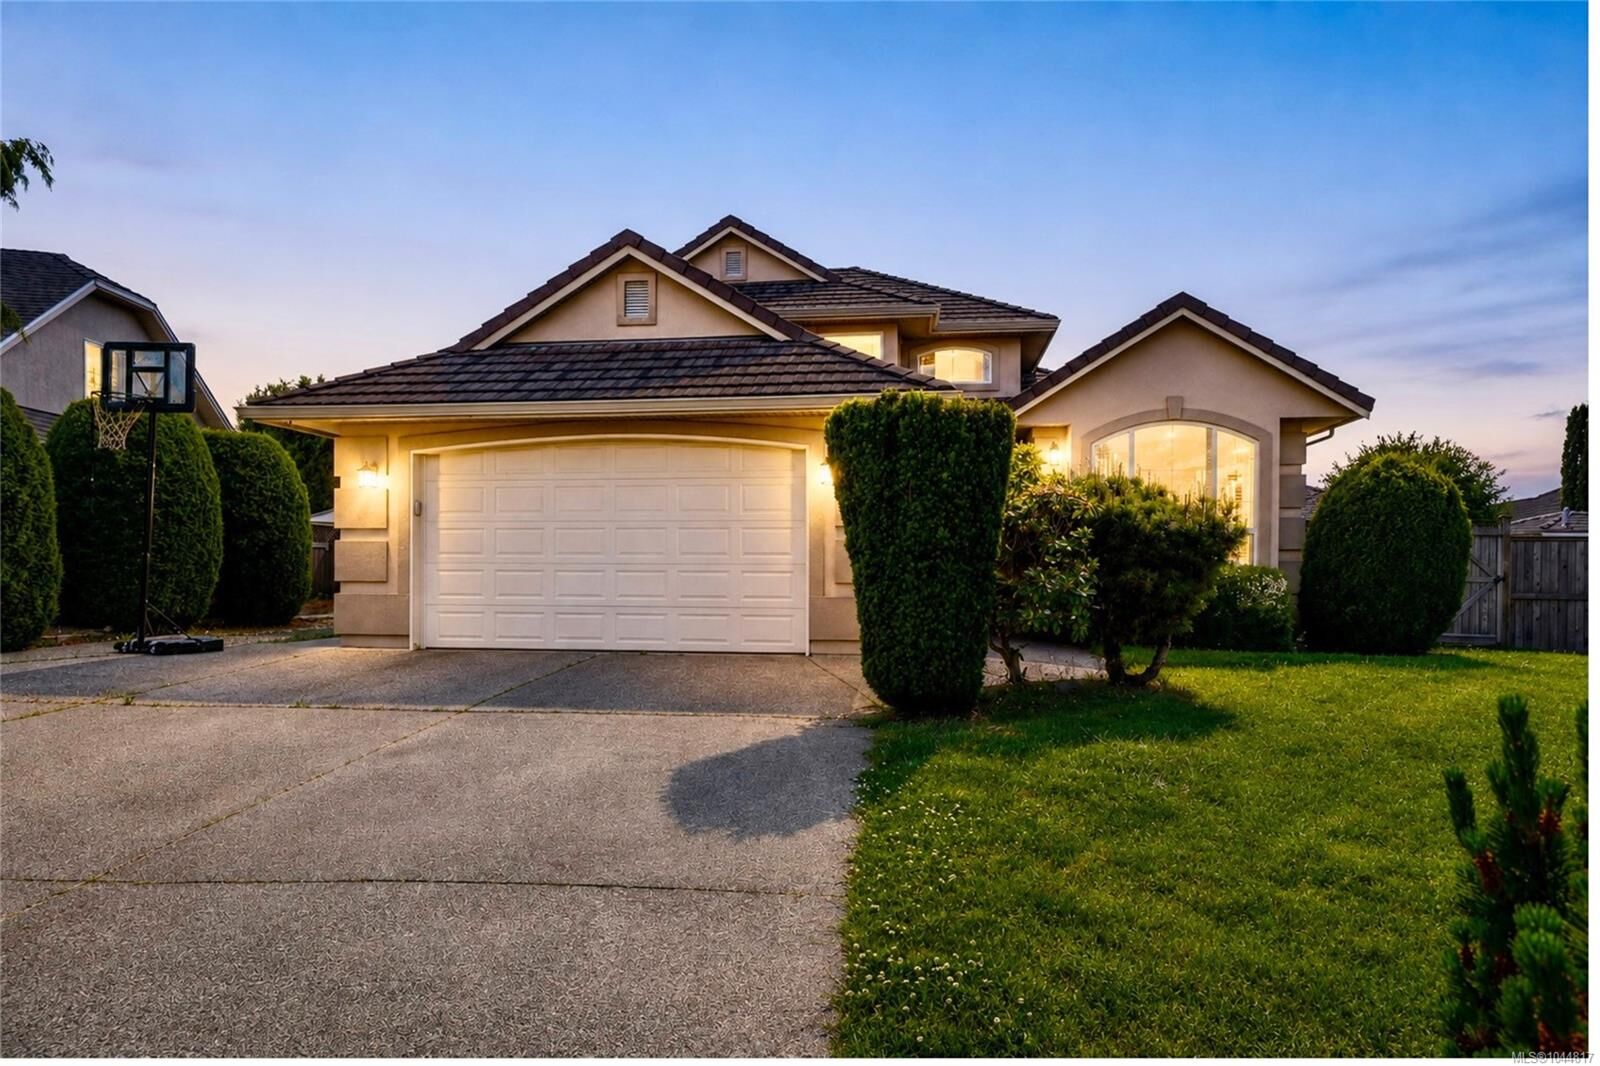
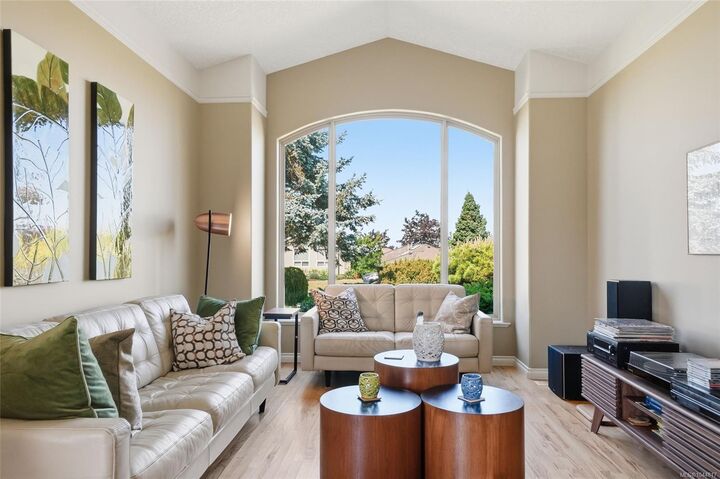
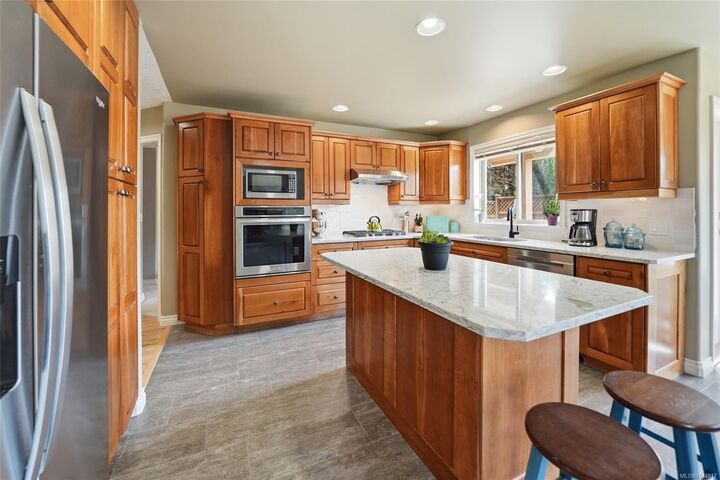
Over $100K below assessed value! This beautiful custom home is tucked away on a quiet cul-de-sac in desirable French Creek. Enjoy a walkable lifestyle, minutes to Morningstar Golf Club, French Creek Marina, Oceanside Elem., and the amenities of Parksville & Qualicum Beach, including sandy beaches. Quality craftsmanship and thoughtful updates shine throughout with HW flooring, vaulted ceilings, abundant natural light, fresh neutral paint, chef’s kitchen with granite counters, gas cooktop, wall oven, new tile backsplash, hood fan, and large island. Inviting family room features a gas fireplace and tray ceiling. Main-level primary suite offers patio access and spacious ensuite. Enjoy Mount Arrowsmith views from the upper deck, while the private yard is perfect for relaxing or entertaining. Added highlights include lower RDN taxes, RV parking, oversized garage, 6-ft stair-access crawlspace, and mature landscaping. A wonderful opportunity to enjoy Vancouver Island living. Meas. approx.
MLS®:
1044817
1044817
Les impôts
$5,297(2025)
$5,297(2025)
Surface Terrain
7,797 PI. CA.
7,797 PI. CA.
Catégorie
Single-Family Home
Single-Family Home
Année de Construction
1996
1996
Ville
Nanaimo
Nanaimo
Listed By
Petra Lindenaar, Remax Professionals (na)
Source
VIVA
Dernière vérification Août 28 2026 à 11:52 PM EDT
VIVA
Dernière vérification Août 28 2026 à 11:52 PM EDT
Détails sur les salles de bains
Caractéristiques Intérieures
- Ceiling Fan(s)
- Closet Organizer
- Dining/Living Combo
- Vaulted Ceiling(s)
- Laundry: In House
- Dishwasher
- Dryer
- Oven Built-In
- Refrigerator
- Washer
- Windows: Blinds
- Eating Area
- Range Hood
- Windows: Window Coverings
- Winding Staircase
Informations sur le lot
- Marina Nearby
- Level
- Central Location
- Family-Oriented Neighbourhood
- Recreation Nearby
- Cul-De-Sac
- Landscaped
- Quiet Area
- Shopping Nearby
- Irrigation Sprinkler(s)
- No Through Road
- Near Golf Course
- Easy Access
Caractéristiques de la propriété
- Cheminée: Family Room
- Cheminée: Gas
- Cheminée: 1
- Foundation: Concrete Perimeter
Chauffage et refroidissement
- Natural Gas
- Forced Air
- Air Conditioning
- Central Air
Informations sur les sous-sols
- Unfinished
- Not Full Height
Planchers
- Mixed
Caractéristiques extérieures
- Toit: Tile
Informations sur les services publics
- Utilities: Cable Connected, Electricity Connected, Garbage, Underground Utilities, Natural Gas Connected, Phone Available
- Sewer: Sewer Connected
Garage
- Attached Garage
Stationnement
- Garage Double
- Driveway
- Attached
- Total: 2
Surface Habitable
- 2,363 pi. ca.
Disclaimer: Copyright 2026 Victoria Real Estate Board. All rights reserved. This information is deemed reliable, but not guaranteed. The information being provided is for consumers’ personal, non-commercial use and may not be used for any purpose other than to identify prospective properties consumers may be interested in purchasing. Data last updated 8/28/26 16:52

