
Inscription par:  CREA / Listed By: Real Broker B.C. Ltd
 CREA / Listed By: Real Broker B.C. Ltd
 2450 Radio Tower Road 274 Oliver, BC V0H 1T1
En vigueur (47 Jours)
1 125 888 $ (CAD)
HORAIRES DES PORTES OUVERTES
-
OUVERTESSam, Sep 1212 noon - 2:00 pm
Description
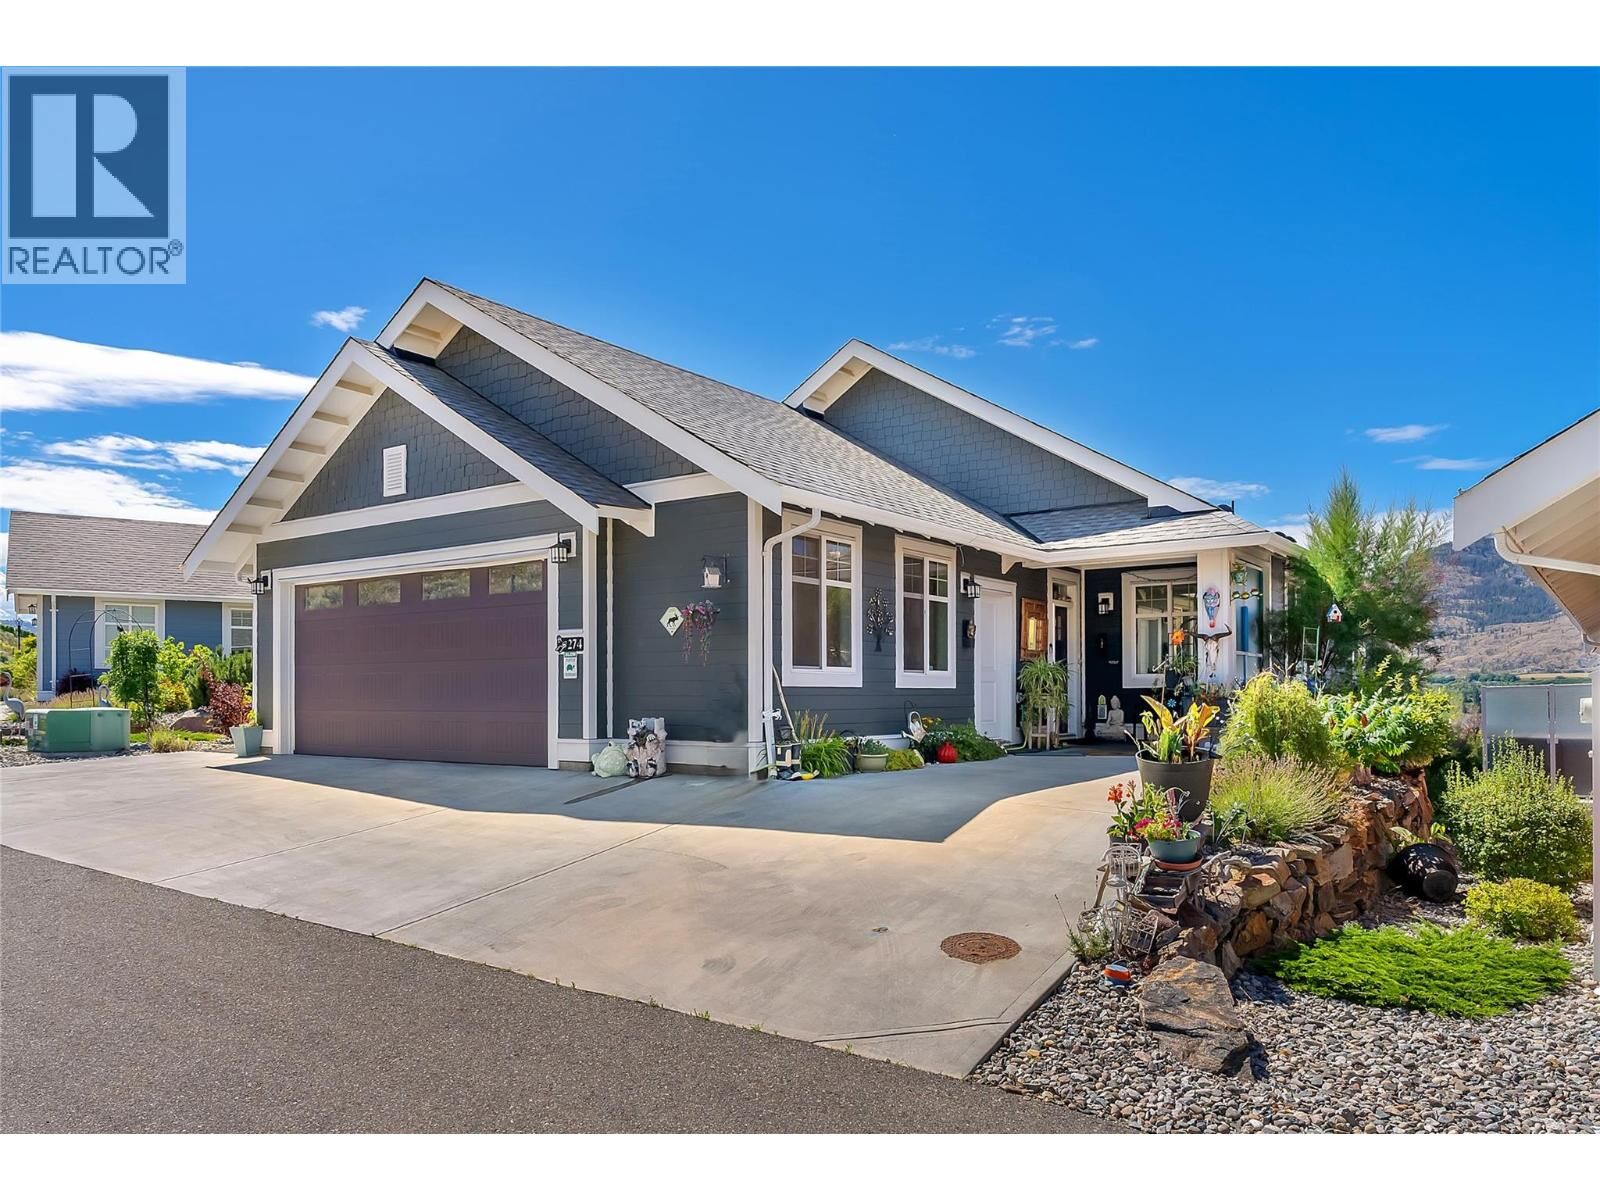
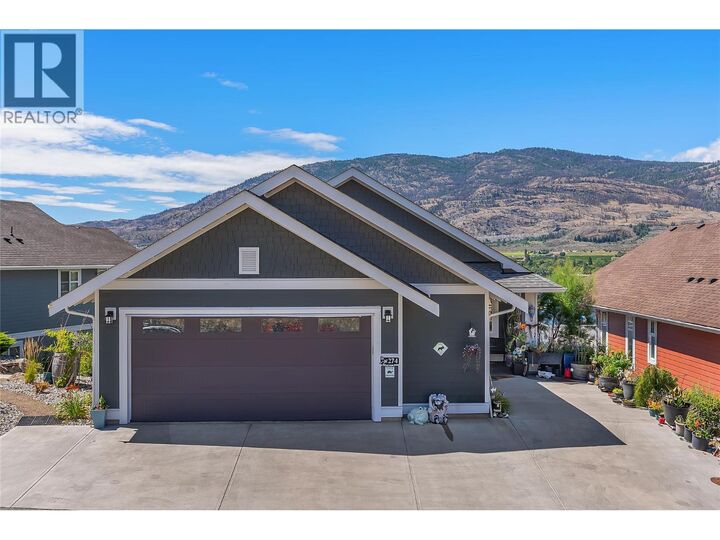
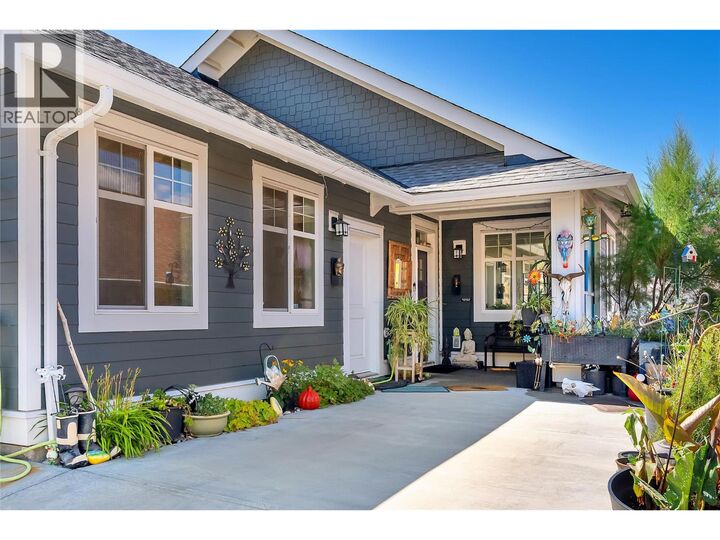
Welcome to The Cottages #274, perched on Valley View, a no-through road surrounded by vineyards & panoramic view of Osoyoos Lake. Unique One of a Kind Chardonnay Plan, over $100,000 in upgrades where it makes a difference. This home comes fully furnished, turn key, and includes a rare and highly coveted 26’ end-berth boat slip that you can see from your living room. (Worth over $50,000) Extended living spaces in the living, dining & primary bedrm, huge 40 ft extended deck, patio, & oversize garage (27x22). Level entry on main, featuring a vaulted ceiling, kitchen layout with gas stove & oversized island. The main living area features an extra lakeview window, 2 sets of sliders to a spacious deck. Additional upgrades of with extended sunshades, a wind protection wall plus an automatic retractable awning. Escape to your main-floor primary suite, with access to a private covered deck. Also, on the main is a 2nd bedroom and there is a 2nd full bathroom on the main. The lower level offers a flexible rec room, kitchen and a large sunroom. 2 more bedrooms and 2 bathrooms on the lower level, one with ensuite, perfect for guests or family. Step out to a massive, covered patio with walk out, Use the basement as a separate rental suite. NO GST, NO Property Transfer Tax, NO Speculation/Vacancy Tax, NO Foreign buyer bans, short-term rentals permitted. Seeking a full-time residence, vacation retreat, or exceptional income property, this home has it all. QUICK POSSESSION AVAILABLE. (id:41440)
MLS®:
10393544
10393544
Les impôts
$4,995
$4,995
Surface Terrain
4,792 PI. CA.
4,792 PI. CA.
Catégorie
Single-Family Home
Single-Family Home
Année de Construction
2018
2018
Style
Ranch
Ranch
Vue
Lake View, Mountain View, View (Panoramic), Unknown
Lake View, Mountain View, View (Panoramic), Unknown
Ville
Okanagan-Similkameen
Okanagan-Similkameen
Listed By
Jeffrey Sefton, Real Broker B.C. Ltd
Source
CREA
Dernière vérification Août 29 2026 à 2:45 PM EDT
CREA
Dernière vérification Août 29 2026 à 2:45 PM EDT
Détails sur les salles de bains
- Salles de bains: 4
Caractéristiques Intérieures
- Washer
- Refrigerator
- Dishwasher
- Dryer
- Hood Fan
- Range - Gas
Informations sur le lot
- Balcony
- Central Island
Chauffage et refroidissement
- Forced Air
- Heat Pump
- Geothermal
- Central Air Conditioning
Informations sur les sous-sols
- Full
Informations sur le pool
- Outdoor Pool
Informations sur le condo
- Frais: $640/Monthly
Planchers
- Laminate
Caractéristiques extérieures
- Other
- Toit: Unknown
- Toit: Asphalt Shingle
Informations sur les services publics
- Sewer: See Remarks
Stationnement
- Total: 3
- Attached Garage
- Additional Parking
Étages
- 2
Surface Habitable
- 2,541 pi. ca.
Historique des prix des annonces
Date
Événement
Prix
% Variation en
$ (+/-)
Juil 27, 2026
Prix modifié
1 125 888 $
-6%
-69 112 $
Disclaimer: The trademarks REALTOR®, REALTORS®, and the REALTOR® logo are controlled
by The Canadian Real Estate Association (CREA) and identify real estate professionals who are members of CREA. Listing Data Last Updated: 8/29/26 07:45
The trademarks REALTOR®, REALTORS®, and the REALTOR® logo are controlledby The Canadian Real Estate Association (CREA) and identify real estate professionals who are members of CREA. Listing Data Last Updated: 8/29/26 07:45

