
Inscription par:  CREA / Listed By: Re/Max Realty Solutions
 CREA / Listed By: Re/Max Realty Solutions
 1149 Maple Street Okanagan Falls, BC V0H 1R2
En vigueur (1 Jours)
699 900 $ (CAD)
HORAIRES DES PORTES OUVERTES
-
OUVERTESSam, Sep 1211:00 am - 1:00 pm
Description
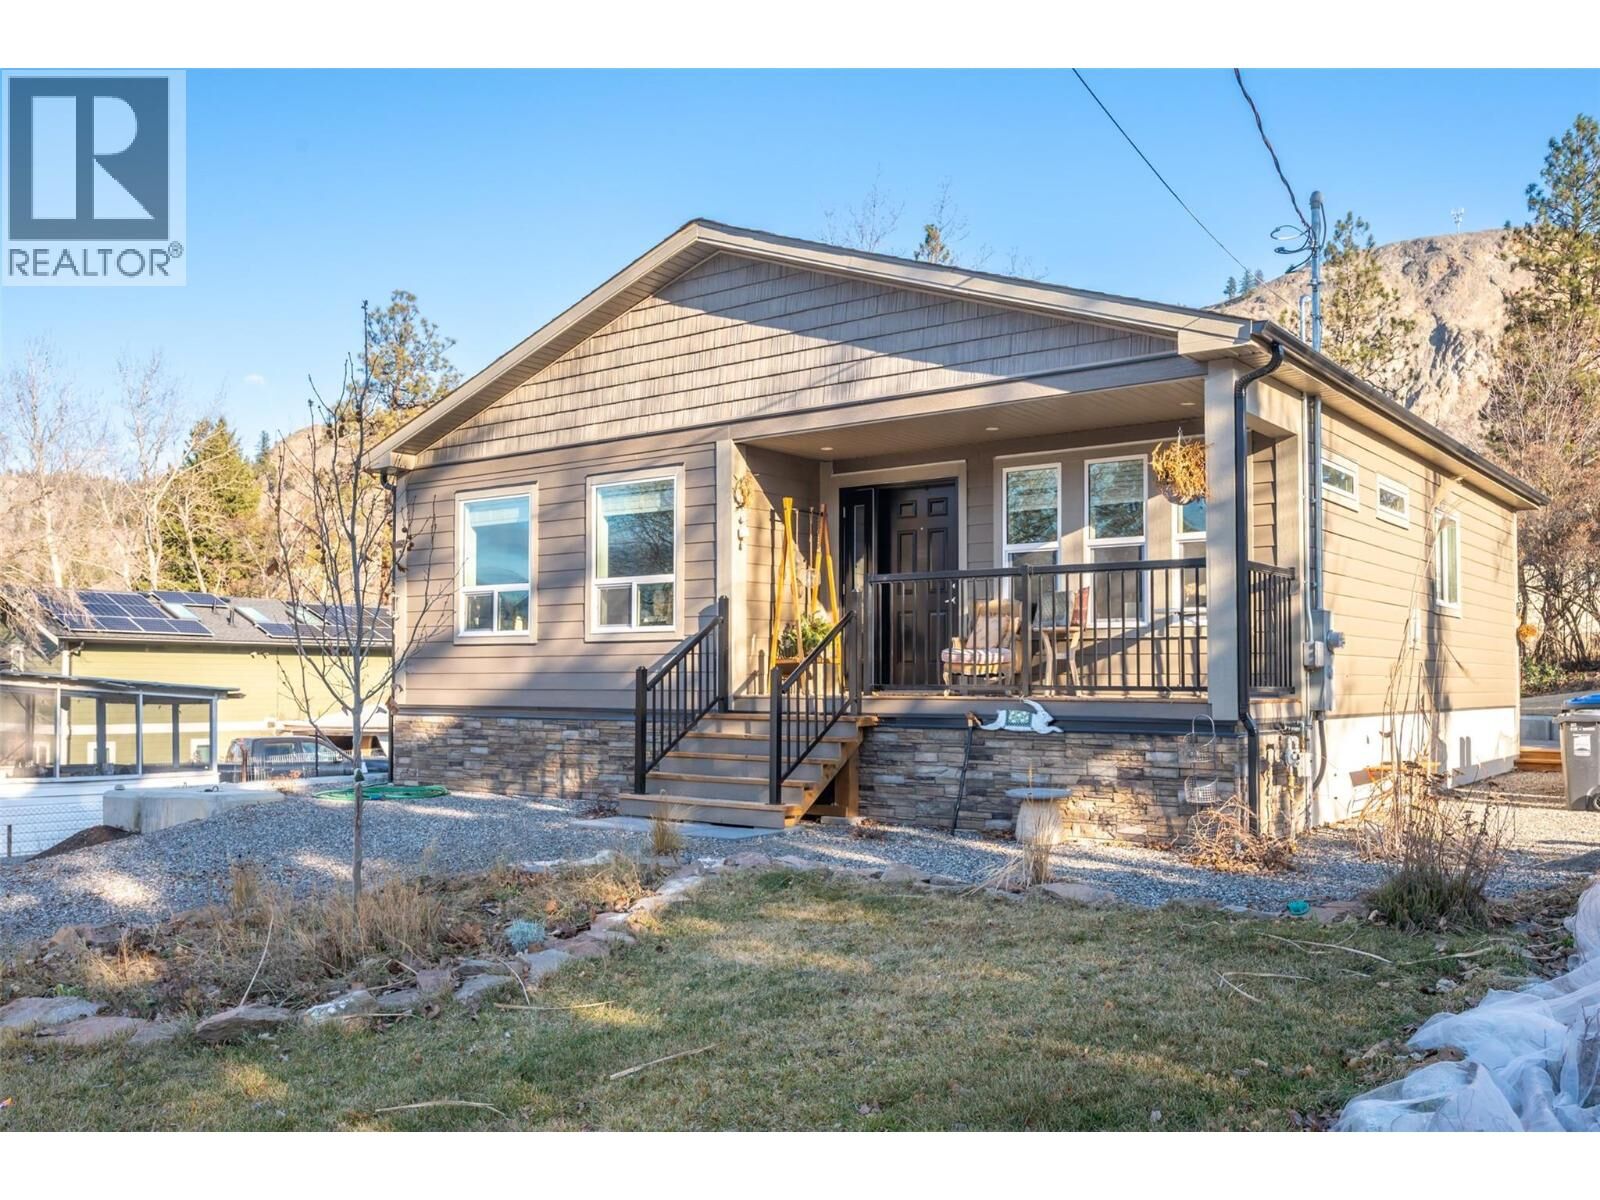
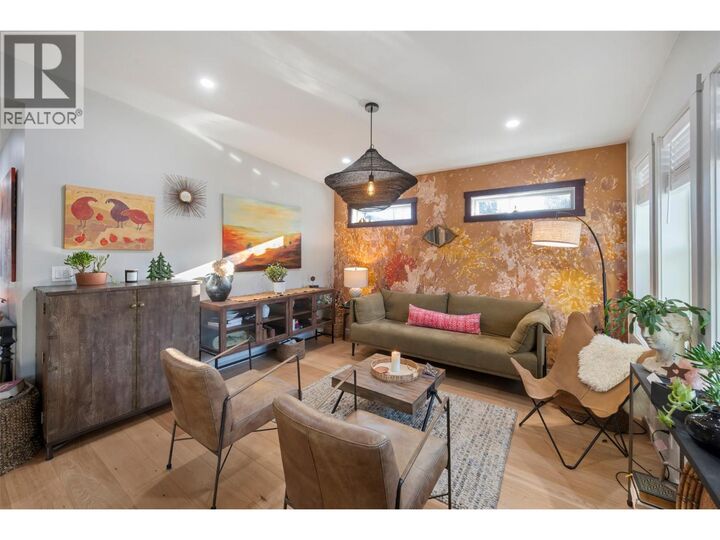
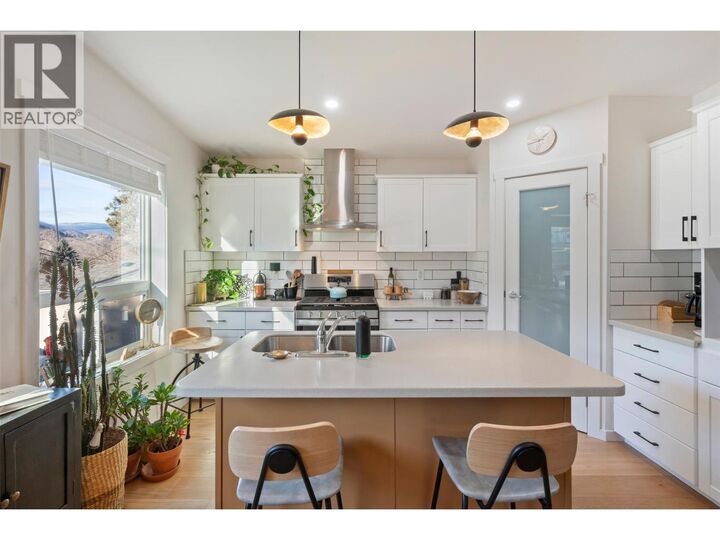
Welcome to 1149 Maple a beautiful 3 bedroom, 2 bathroom rancher offering comfortable, easy single-level living. Centrally located in the heart of OK Falls, you're just a short bike ride from the beach, local wineries, and schools - the very best of South Okanagan living right at your doorstep. The current owners have lovingly added a host of tasteful updates, including engineered wood floors throughout, updated light fixtures, and a convenient outdoor storage shed. Set on a flat, low-maintenance lot, the home boasts a large driveway with additional parking for an RV. With a motivated seller and an unbeatable combination of quality, comfort, and location, 1149 Maple is a fantastic opportunity for first-time buyers, downsizers, or anyone seeking a move-in-ready rancher with room to grow. As a prefab home built to CSA A277 standards, it also offers all the peace of mind of brand-new construction still under warranty. Book your private showing today! (id:41440)
MLS®:
10398921
10398921
Les impôts
$2,912
$2,912
Surface Terrain
7,841 PI. CA.
7,841 PI. CA.
Catégorie
Single-Family Home
Single-Family Home
Année de Construction
2024
2024
Style
Ranch
Ranch
Vue
Mountain View
Mountain View
Ville
Okanagan-Similkameen
Okanagan-Similkameen
Listed By
Arshan Gill, Re/Max Realty Solutions
Source
CREA
Dernière vérification Août 28 2026 à 10:43 PM EDT
CREA
Dernière vérification Août 28 2026 à 10:43 PM EDT
Détails sur les salles de bains
- Salles de bains: 2
Caractéristiques Intérieures
- Washer
- Refrigerator
- Dishwasher
- Dryer
- Range - Gas
Informations sur le lot
- Central Island
Chauffage et refroidissement
- Forced Air
- See Remarks
- Central Air Conditioning
Informations sur les sous-sols
- Crawl Space
Planchers
- Hardwood
Caractéristiques extérieures
- Other
- Toit: Unknown
- Toit: Asphalt Shingle
Informations sur les services publics
- Sewer: Municipal Sewage System
Stationnement
- Rv
- Oversize
- Additional Parking
Étages
- 1
Surface Habitable
- 1,093 pi. ca.
Disclaimer: The trademarks REALTOR®, REALTORS®, and the REALTOR® logo are controlled
by The Canadian Real Estate Association (CREA) and identify real estate professionals who are members of CREA. Listing Data Last Updated: 8/28/26 15:43
The trademarks REALTOR®, REALTORS®, and the REALTOR® logo are controlledby The Canadian Real Estate Association (CREA) and identify real estate professionals who are members of CREA. Listing Data Last Updated: 8/28/26 15:43

