
Inscription par: VIVA / Listed By: The Agency
430 St. Patrick St Oak Bay, BC V8S 4X3
En vigueur (17 Jours)
3 499 000 $ (CAD)

Description
MLS®:
1046602
1046602
Les impôts
$18,095(2026)
$18,095(2026)
Surface Terrain
8,019 PI. CA.
8,019 PI. CA.
Catégorie
Single-Family Home
Single-Family Home
Année de Construction
2016
2016
Style
Contemporary
Contemporary
Vue
Ocean, Mountain(s)
Ocean, Mountain(s)
Ville
Capital Regional District
Capital Regional District
Listed By
Jason Binab, Victoria
Robin Wilson, Victoria
Robin Wilson, Victoria
Source
VIVA
Dernière vérification Août 28 2026 à 7:29 AM EDT
VIVA
Dernière vérification Août 28 2026 à 7:29 AM EDT
Détails sur les salles de bains
Caractéristiques Intérieures
- Dining/Living Combo
- Soaker Tub
- Laundry: In House
- Dishwasher
- Dryer
- Microwave
- Refrigerator
- Washer
- Elevator
- Storage
- Oven/Range Gas
- Built-In Range
- Bar
Informations sur le lot
- Marina Nearby
- Level
- Rectangular Lot
- Family-Oriented Neighbourhood
- Recreation Nearby
- Shopping Nearby
- Near Golf Course
- Easy Access
- Corner Lot
Caractéristiques de la propriété
- Cheminée: Family Room
- Cheminée: Gas
- Cheminée: 1
- Foundation: Concrete Perimeter
Chauffage et refroidissement
- Natural Gas
- Radiant Floor
- Air Conditioning
Planchers
- Carpet
- Wood
- Hardwood
- Tile
Caractéristiques extérieures
- Toit: Asphalt Torch on
Informations sur les services publics
- Sewer: Sewer Connected
Garage
- Attached Garage
Stationnement
- Garage Double
- Driveway
- Attached
- Total: 4
Surface Habitable
- 3,055 pi. ca.
Disclaimer: Copyright 2026 Victoria Real Estate Board. All rights reserved. This information is deemed reliable, but not guaranteed. The information being provided is for consumers’ personal, non-commercial use and may not be used for any purpose other than to identify prospective properties consumers may be interested in purchasing. Data last updated 8/28/26 00:29


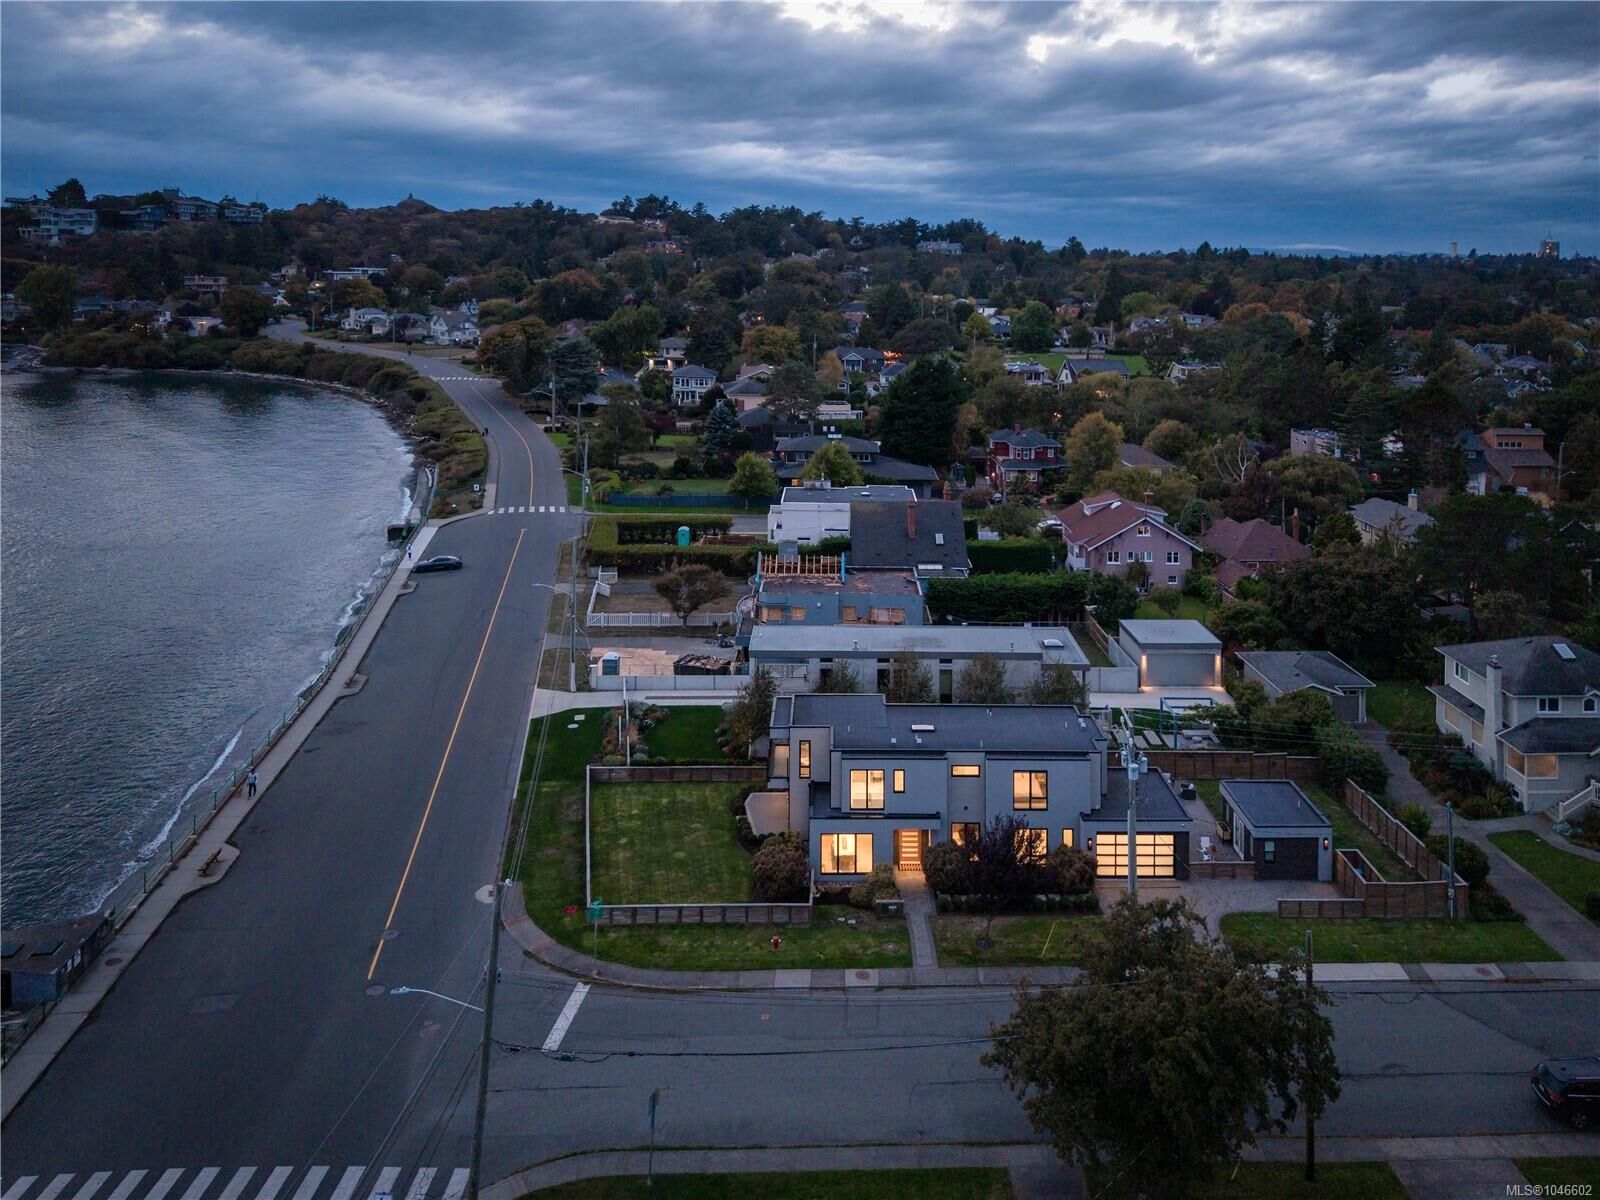
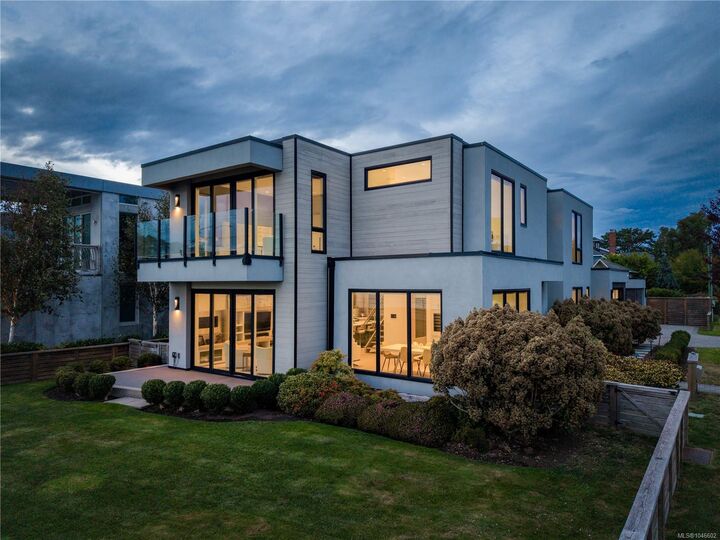
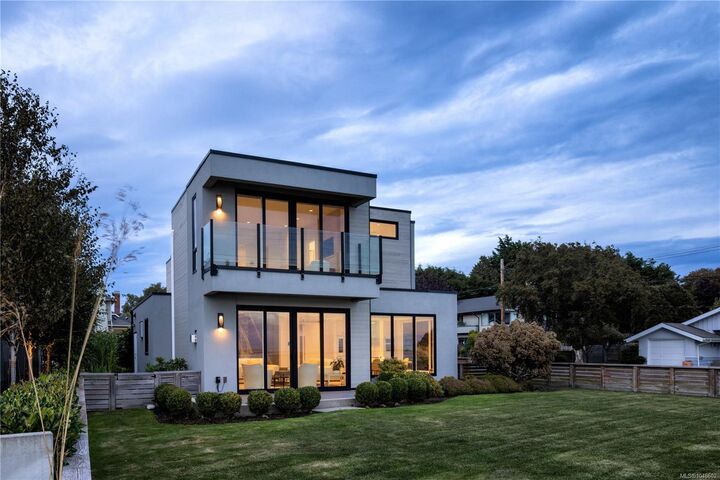
Set along the Oak Bay waterfront, this award-winning modern residence offers over 3,000 sqft of thoughtfully designed living space with ocean views throughout. The main floor is designed for everyday living & entertaining, with a chef-inspired kitchen featuring Wolf and Sub-Zero appliances, an open-concept living and dining area, office, and bedroom with ensuite. Upstairs, the primary suite features a private balcony, walk-in closet & spa-inspired 5-piece ensuite, complemented by two additional bedrooms, each with its own ensuite. A dedicated laundry room completes the upper level. An elevator connects both levels for added convenience. Outdoors, expansive patio and garden spaces extend the living area, while a detached studio offers additional flexibility. Complete with a double garage and ideally located near Willows Beach and Oak Bay Avenue, this exceptional home brings contemporary design to one of Victoria’s most desirable coastal settings.