
Inscription par: VIVA / Listed By: Re/Max Camosun
3493 Cardiff Pl Oak Bay, BC V8P 4Y9
En vigueur (7 Jours)
1 349 900 $ (CAD)
HORAIRES DES PORTES OUVERTES
-
OUVERTESSam, Août 292:00 pm - 3:30 pm
Description
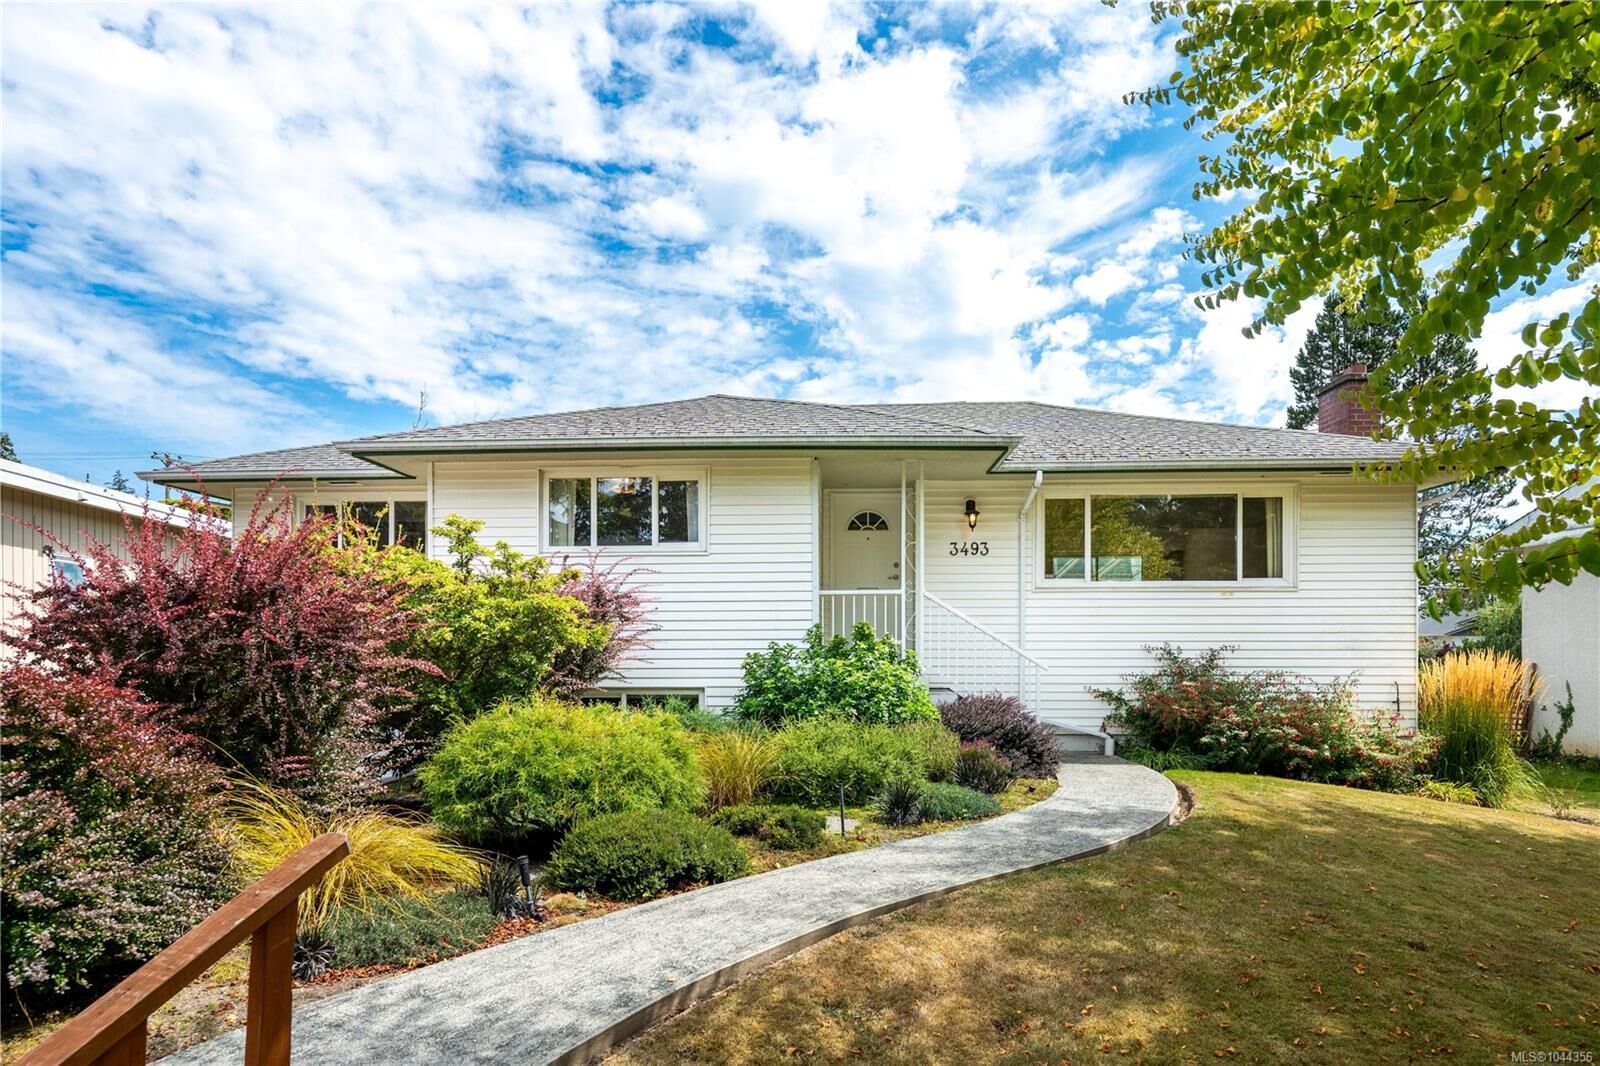
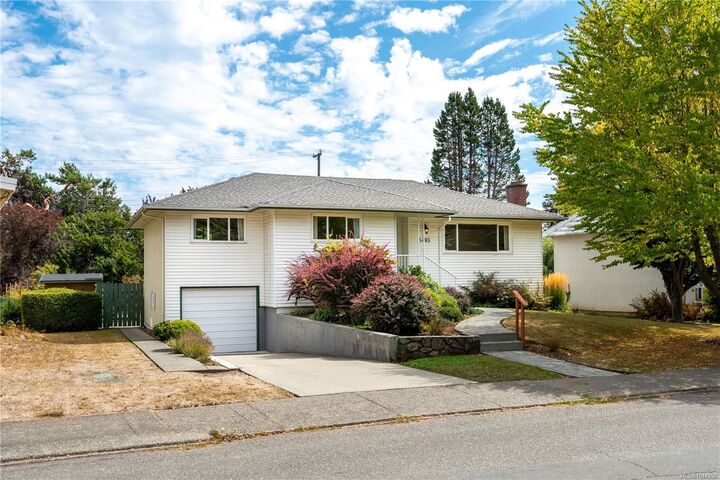
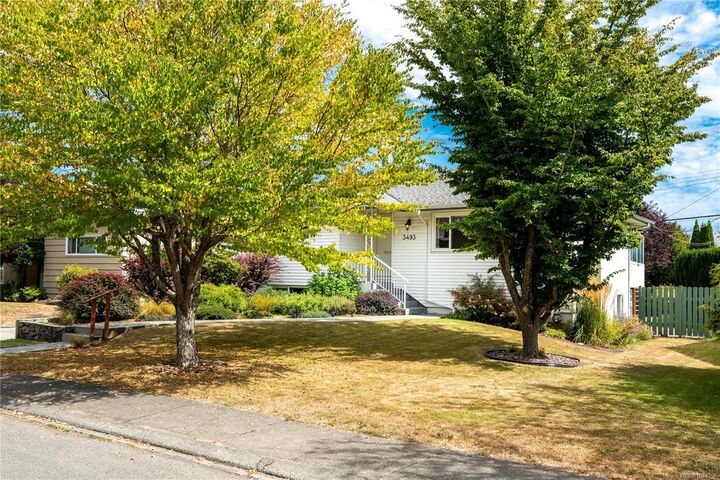
*OPEN HOUSE SAT 2-3:30pm* This Oak Bay home is perfect for you if you're looking to play in the beautiful yard or ride your bikes to the playground. With a fantastic layout and plenty of natural light throughout, it is easy to imagine how you could really make this house feel like your home where you raise the kids and make memories. It has been well-cared for inside and out with updates like the electrical and a natural gas furnace, plus a thoughtful reconfiguration to give you a large primary bedroom on the main. One look at the floor plan will show you the endless potential of your design ideas. The walkout basement is welcoming & bright with a generous rec room to play in, a third bedroom and bath w/ shower. Gardeners will appreciate the attention this homeowner has given the landscaping over the years, making this fully fenced yard so pretty. Steps from UVic and quick access to Foul Bay Rd and transit make this location a smart move for anyone wanting to live in beautiful Oak Bay.
MLS®:
1044356
1044356
Les impôts
$7,335(2026)
$7,335(2026)
Surface Terrain
10,614 PI. CA.
10,614 PI. CA.
Catégorie
Single-Family Home
Single-Family Home
Année de Construction
1959
1959
Ville
Capital Regional District
Capital Regional District
Listed By
Jay Herrick, Re/Max Camosun
Source
VIVA
Dernière vérification Août 28 2026 à 6:50 PM EDT
VIVA
Dernière vérification Août 28 2026 à 6:50 PM EDT
Détails sur les salles de bains
Caractéristiques Intérieures
- Laundry: In House
- Dishwasher
- Dryer
- Refrigerator
- Washer
- Eating Area
- Storage
- Workshop
- Oven/Range Electric
- Range Hood
- Dining Room
Informations sur le lot
- Curb & Gutter
Caractéristiques de la propriété
- Cheminée: Living Room
- Cheminée: 1
- Foundation: Concrete Perimeter
Chauffage et refroidissement
- Natural Gas
- Forced Air
- None
Informations sur les sous-sols
- Walk-Out Access
- With Windows
- Finished
- Full
Planchers
- Carpet
- Tile
Caractéristiques extérieures
- Toit: Asphalt Shingle
Informations sur les services publics
- Utilities: Natural Gas Connected
- Sewer: Sewer to Lot
Garage
- Attached Garage
Stationnement
- Driveway
- Attached
- Garage
- Total: 2
Surface Habitable
- 2,273 pi. ca.
Historique des prix des annonces
Date
Événement
Prix
% Variation en
$ (+/-)
Août 22, 2026
Prix modifié
1 349 900 $
0%
-100 $
Août 21, 2026
Listé
1 350 000 $
-
-
Disclaimer: Copyright 2026 Victoria Real Estate Board. All rights reserved. This information is deemed reliable, but not guaranteed. The information being provided is for consumers’ personal, non-commercial use and may not be used for any purpose other than to identify prospective properties consumers may be interested in purchasing. Data last updated 8/28/26 11:50

