
Inscription par: VIVA / Listed By: Re/Max Camosun
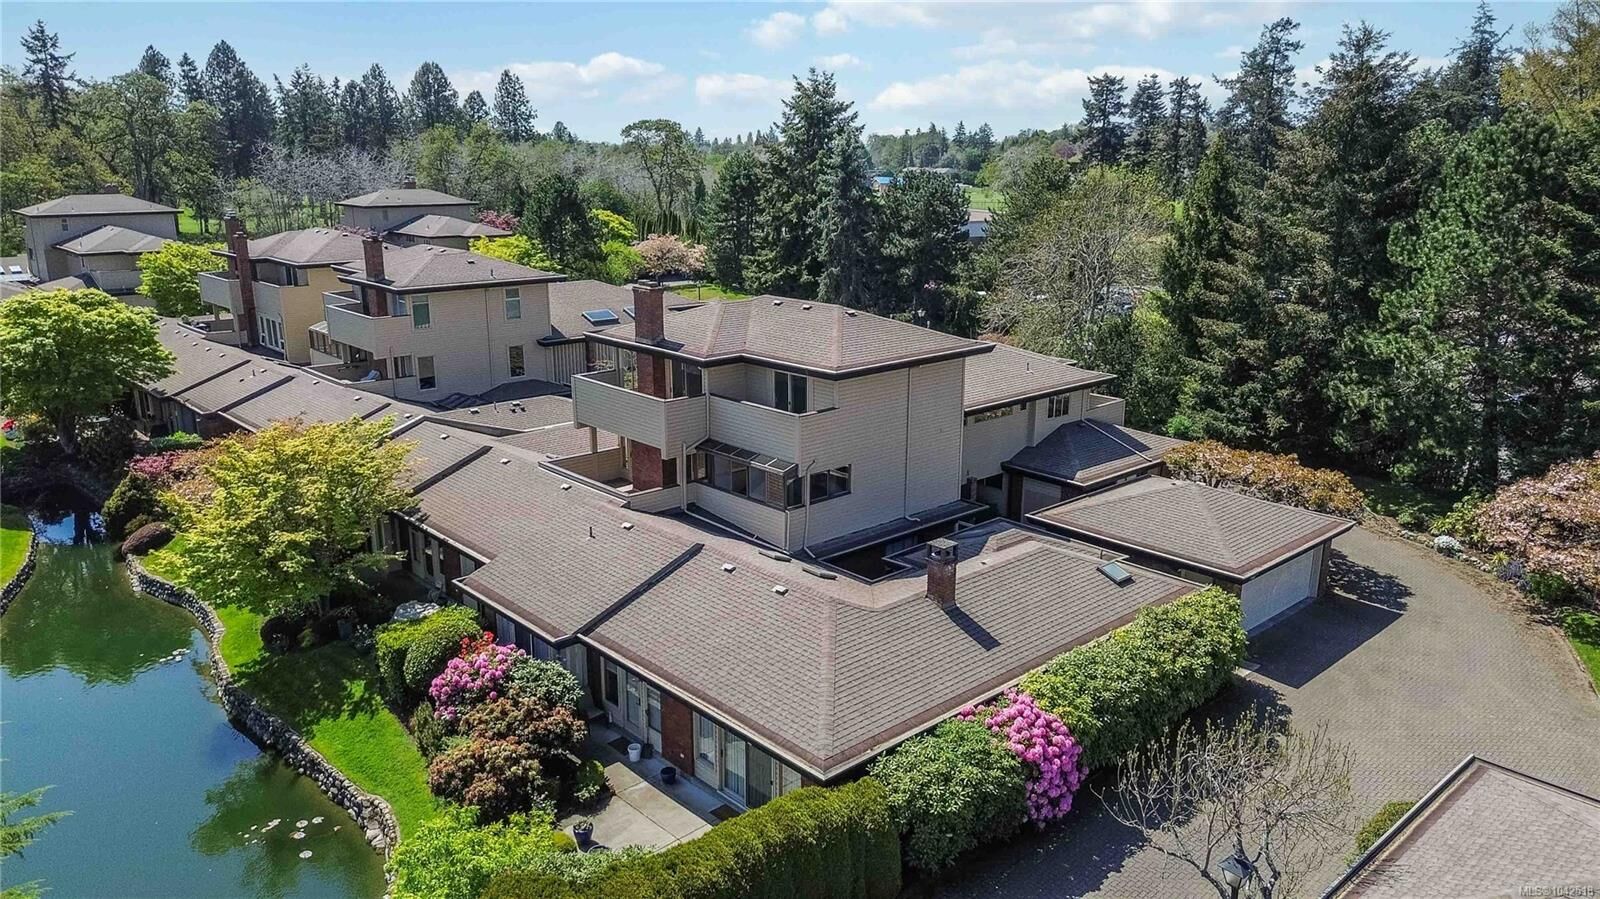
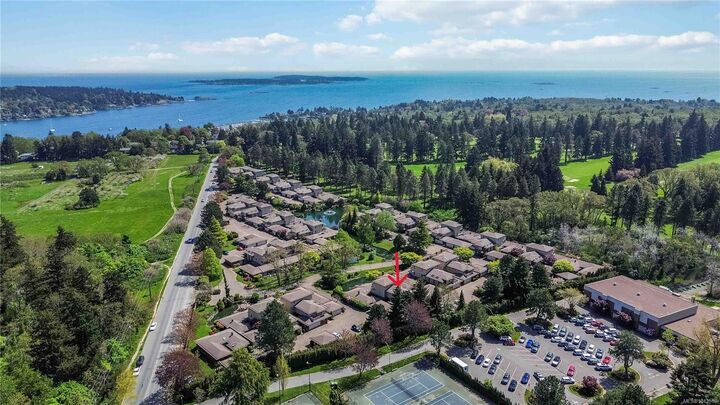
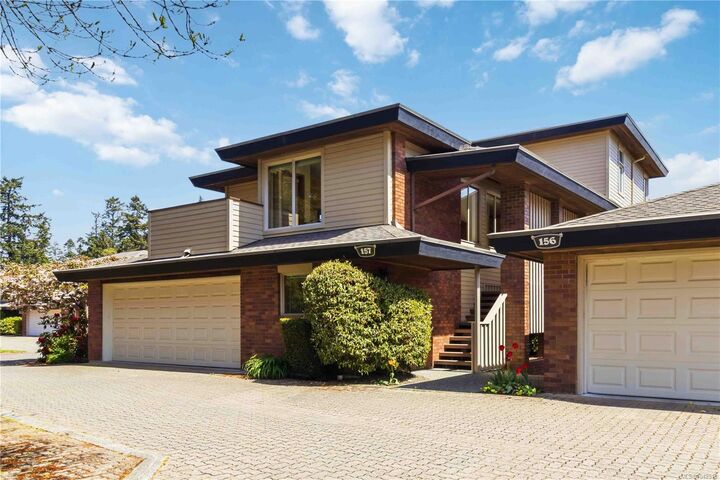
2345 Cedar Hill Cross Rd #157 Oak Bay, BC V8P 5M8
En vigueur (51 Jours)
999 900 $ (CAD)

MLS®:
1042518
1042518
Les impôts
$5,626(2025)
$5,626(2025)
Surface Terrain
3,224 PI. CA.
3,224 PI. CA.
Catégorie
Townhouse
Townhouse
Nom du bâtiment
Upland Estates
Upland Estates
Année de Construction
1981
1981
Ville
Capital Regional District
Capital Regional District
Communauté
Uplands Estates
Uplands Estates
Listed By
Johnny Vernon, Re/Max Camosun
Source
VIVA
Dernière vérification Août 28 2026 à 9:36 PM EDT
VIVA
Dernière vérification Août 28 2026 à 9:36 PM EDT
Détails sur les salles de bains
Caractéristiques Intérieures
- Ceiling Fan(s)
- Closet Organizer
- Dishwasher
- Dryer
- Oven Built-In
- Refrigerator
- Washer
- Windows: Blinds
- Eating Area
- Storage
- Laundry: In Unit
- French Doors
- Windows: Window Coverings
- Dining Room
- Built-In Range
- Jetted Tub
Quartier
- Uplands Estates
Communauté des personnes âgées
- Oui
Informations sur le lot
- Private
- Marina Nearby
- Irregular Lot
- Central Location
- Recreation Nearby
- Landscaped
- Quiet Area
- Shopping Nearby
- Near Golf Course
- Adult-Oriented Neighbourhood
- Gated Community
Caractéristiques de la propriété
- Cheminée: Living Room
- Cheminée: 1
- Foundation: Concrete Perimeter
Chauffage et refroidissement
- Baseboard
- Electric
- None
Informations sur le condo
- Frais: $1038/Monthly
Planchers
- Carpet
- Laminate
- Tile
- Linoleum
Caractéristiques extérieures
- Toit: Fibreglass Shingle
Informations sur les services publics
- Utilities: Electricity Connected, Garbage, Recycling, Cable Available, Phone Available
- Sewer: Sewer Connected
Garage
- Garage
Stationnement
- Garage Double
- Guest
- Total: 2
Étages
- 3
Surface Habitable
- 2,223 pi. ca.
Disclaimer: Copyright 2026 Victoria Real Estate Board. All rights reserved. This information is deemed reliable, but not guaranteed. The information being provided is for consumers’ personal, non-commercial use and may not be used for any purpose other than to identify prospective properties consumers may be interested in purchasing. Data last updated 8/28/26 14:36


Description