
Inscription par: VANCOUVER - IDX / Listed By: Macdonald Realty
602 E 2nd Street 136 North Vancouver, BC V7L 1E3
En vigueur (29 Jours)
999 900 $ (CAD)
HORAIRES DES PORTES OUVERTES
-
OUVERTESSam, Août 2912 noon - 2:00 pm
-
OUVERTESDim, Août 3012 noon - 2:00 pm
Description
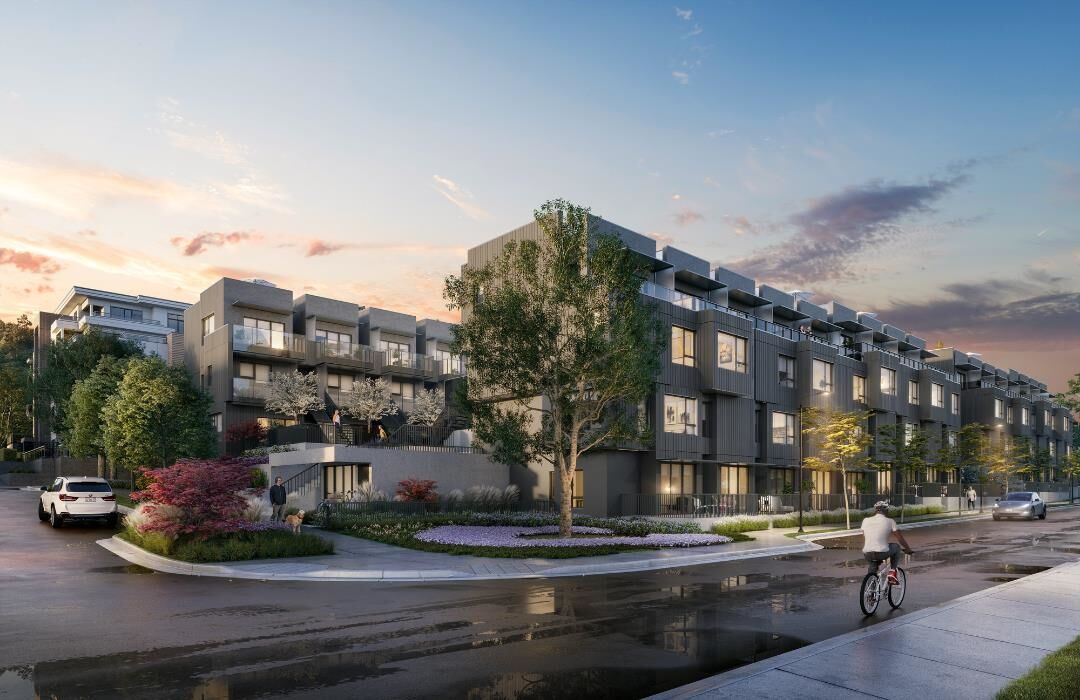
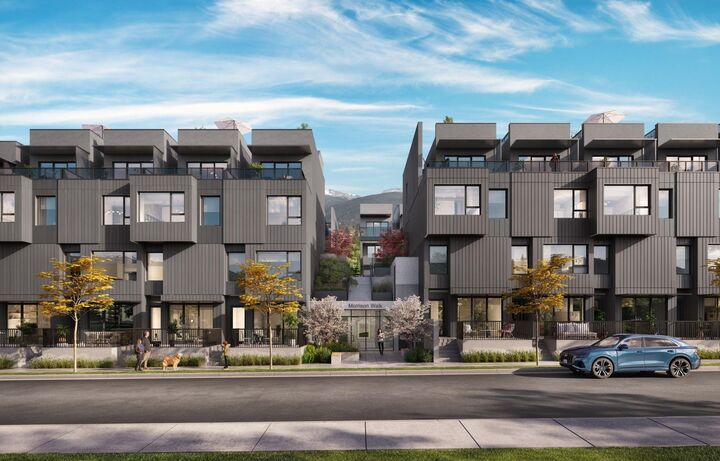
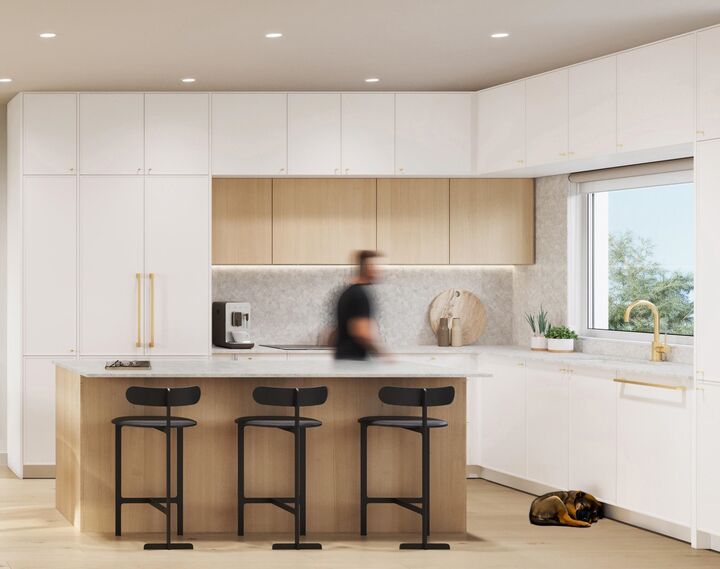
MOVE IN FALL 2026 at Morrison Walk in the heart of Moodyville! This rare corner residence offers 2 Bed + Flex / 2.5 Bath across a beautifully designed 1,036 sq.ft. interior with an impressive 290 sq.ft. of outdoor space. Thoughtfully designed for modern living with A/C, spacious open-concept main floor, premium kitchen, and flexible lower-level space perfect for a home office, gym, or guest area. Enjoy abundant natural light, large patios, and direct access to the parkade for ultimate convenience. Additional parking and storage available. Boutique community steps to Moodyville Park, Spirit Trail, and Lower Lonsdale amenities.
MLS®:
R3151549
R3151549
Les impôts
$1(2026)
$1(2026)
Catégorie
Townhouse
Townhouse
Année de Construction
2026
2026
Ville
Metro Vancouver
Metro Vancouver
Communauté
Morrison Walk
Morrison Walk
Listed By
Ashley Casali Prec*, Macdonald Realty
Source
VANCOUVER - IDX
Dernière vérification Août 29 2026 à 10:24 AM EDT
VANCOUVER - IDX
Dernière vérification Août 29 2026 à 10:24 AM EDT
Détails sur les salles de bains
- Salles de bains: 2
- Salle d’eau: 1
Caractéristiques Intérieures
- Dishwasher
- Refrigerator
- Stove
- Guest Suite
- Laundry: In Unit
- Washer/Dryer
- Windows: Window Coverings
Quartier
- Morrison Walk
Informations sur le lot
- Central Location
- Recreation Nearby
- Lane Access
- Wooded
Caractéristiques de la propriété
- Foundation: Concrete Perimeter
Chauffage et refroidissement
- Forced Air
- Hot Water
- Heat Pump
- Air Conditioning
Informations sur le condo
- Frais: $397
Planchers
- Hardwood
- Tile
Caractéristiques extérieures
- Toit: Torch-on
- Toit: Concrete
Informations sur les services publics
- Utilities: Electricity Connected, Water Connected
- Sewer: Public Sewer, Sanitary Sewer
Garage
- Garage
Stationnement
- Garage Under Building
- Total: 1
- Additional Parking
- Lane Access
- Asphalt
Étages
- 2
Surface Habitable
- 1,036 pi. ca.
Disclaimer: Copyright 2026 Real Estate Board of Greater Vancouver IDX. All rights reserved. This information is deemed reliable, but not guaranteed. The information being provided is for consumers’ personal, non-commercial use and may not be used for any purpose other than to identify prospective properties consumers may be interested in purchasing. Data last updated 8/29/26 03:24

