
Inscription par: VANCOUVER - IDX / Listed By: Babych Group Realty Vancouver Ltd.
580 Raven Woods Drive 319 North Vancouver, BC V7G 2T2
En vigueur (43 Jours)
555 000 $ (CAD)
HORAIRES DES PORTES OUVERTES
-
OUVERTESSam, Août 291:00 pm - 2:30 pm
Description
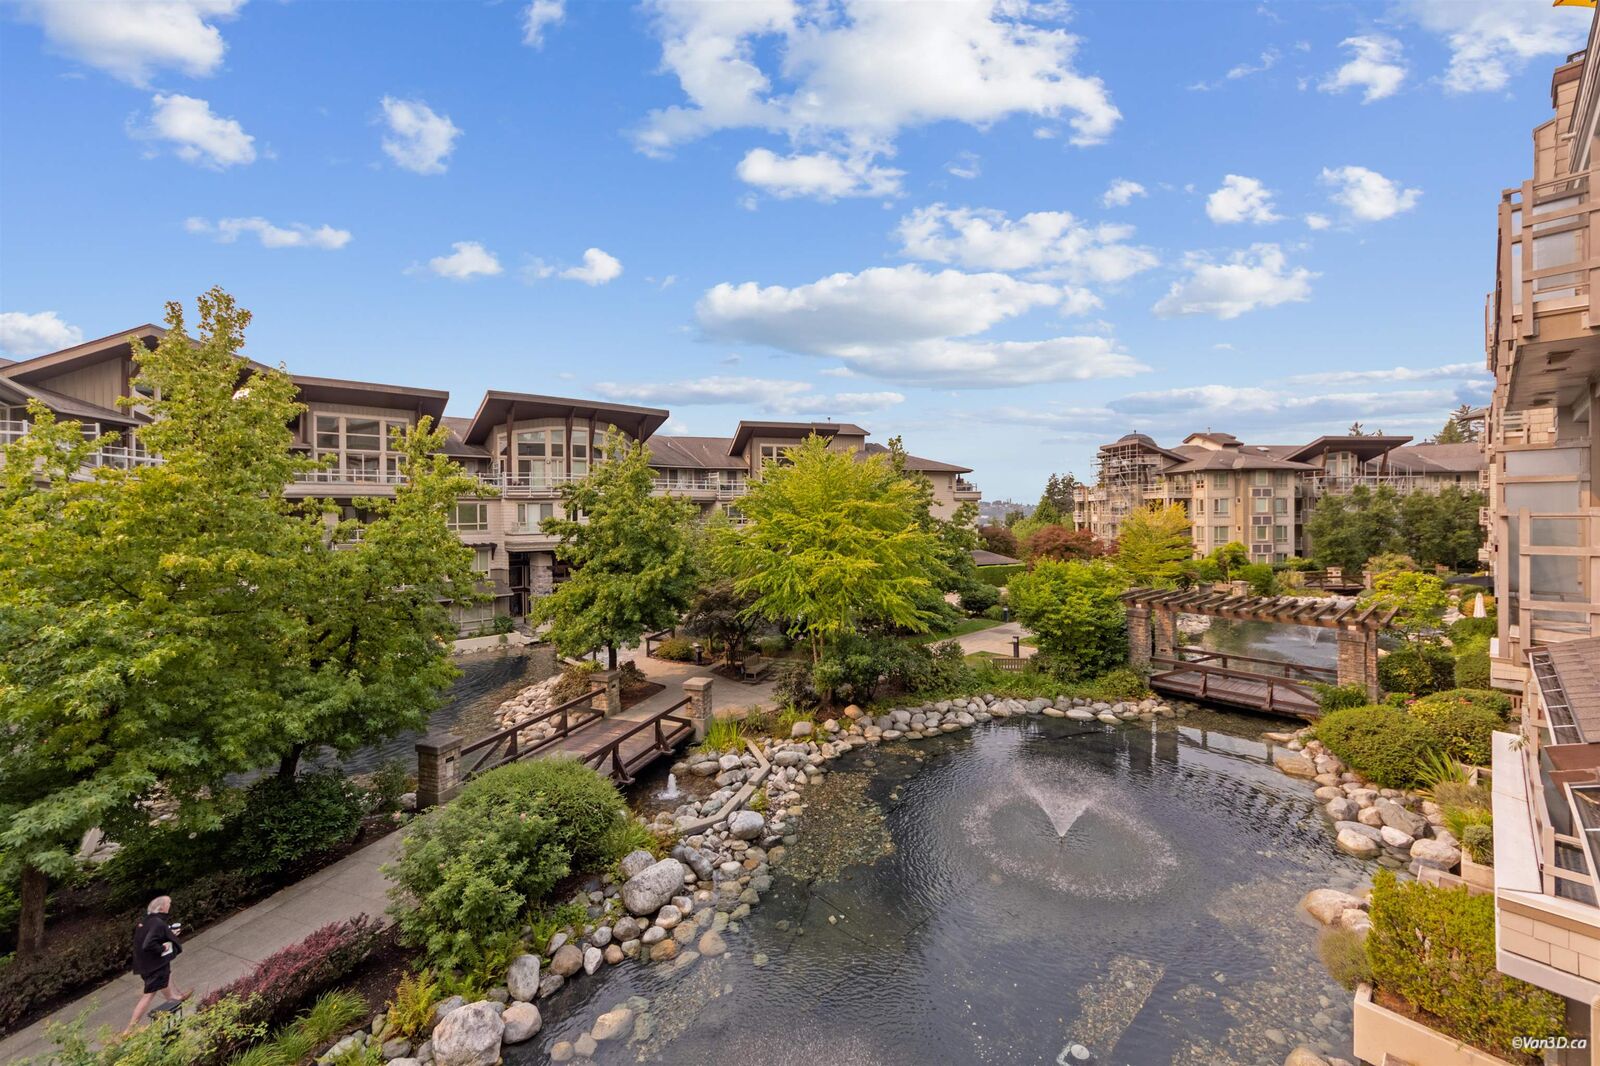
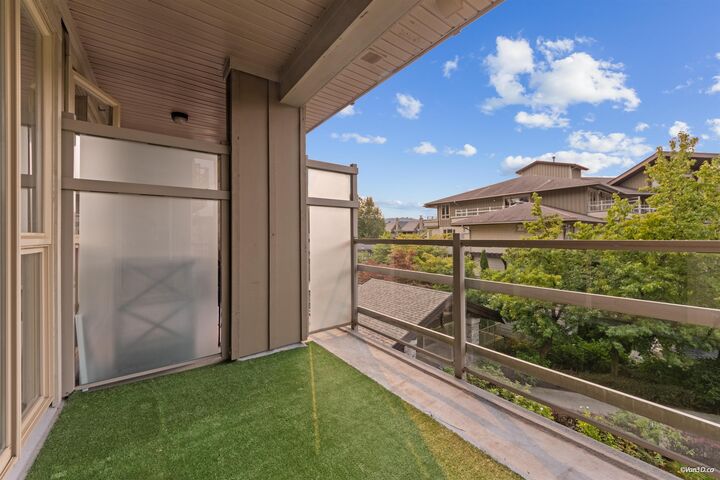
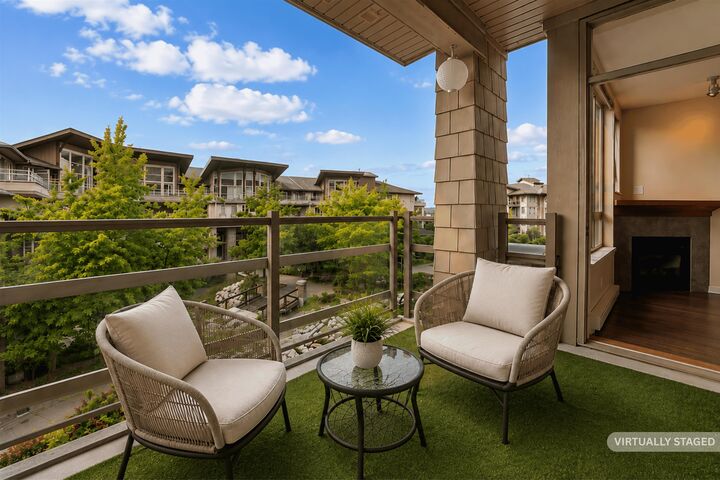
A SUNNY & BRIGHT SOUTHSIDE ONE & DEN HOME, Located in the finest multi phase community on the North Shore, this one has it all, hard surface flooring, stone counter tops, stainless steel appliances, 9 ft ceilings, faux wood beam, corner natural gas heat producing fireplace with granite surround. Enjoy the BBQ on your south facing balcony perched over lush landscaped courtyard & fountain features. Open concept kitchen to dining & living area allows perfect guest interaction while prepping that special meal. Spacious primary bedroom with easy access to deck by full height sliding glass doors. Bathroom is spa like with stone counters, quality sink/fixtures & a deep soaker tub accented by river rock pebbles at flooring edge. Minutes to Bike/Hike trails, Cates Park, Deep Cove & Ocean Vistas!
MLS®:
R3147739
R3147739
Les impôts
$3,513(2025)
$3,513(2025)
Catégorie
Single-Family Home
Single-Family Home
Année de Construction
2002
2002
Ville
Metro Vancouver
Metro Vancouver
Communauté
Seasons @ Raven Woods
Seasons @ Raven Woods
Listed By
Cal Pye, Babych Group Realty Vancouver Ltd.
Source
VANCOUVER - IDX
Dernière vérification Août 29 2026 à 4:16 PM EDT
VANCOUVER - IDX
Dernière vérification Août 29 2026 à 4:16 PM EDT
Détails sur les salles de bains
- Salle de bains: 1
Caractéristiques Intérieures
- Dishwasher
- Refrigerator
- Stove
- Storage
- Laundry: In Unit
- Washer/Dryer
- Windows: Window Coverings
- Disposal
Quartier
- Seasons @ Raven Woods
Informations sur le lot
- Marina Nearby
- Recreation Nearby
- Private
- Ski Hill Nearby
- Near Golf Course
Caractéristiques de la propriété
- Cheminée: 1
- Cheminée: Gas
- Foundation: Concrete Perimeter
Chauffage et refroidissement
- Electric
- Natural Gas
Informations sur le condo
- Frais: $432
Planchers
- Hardwood
- Wall/Wall/Mixed
Caractéristiques extérieures
- Toit: Asphalt
Informations sur les services publics
- Utilities: Electricity Connected, Water Connected, Natural Gas Connected
- Sewer: Public Sewer, Sanitary Sewer, Storm Sewer
Garage
- Garage
Stationnement
- Garage Under Building
- Garage Door Opener
- Total: 1
Étages
- 1
Surface Habitable
- 758 pi. ca.
Disclaimer: Copyright 2026 Real Estate Board of Greater Vancouver IDX. All rights reserved. This information is deemed reliable, but not guaranteed. The information being provided is for consumers’ personal, non-commercial use and may not be used for any purpose other than to identify prospective properties consumers may be interested in purchasing. Data last updated 8/29/26 09:16

