
Inscription par: VANCOUVER - IDX / Listed By: Homelife Benchmark Realty Corp.
5623 Eagle Court North Vancouver, BC V7R 4V4
En vigueur (30 Jours)
2 275 000 $ (CAD)
HORAIRES DES PORTES OUVERTES
-
OUVERTESDim, Août 301:00 pm - 4:00 pm
Description
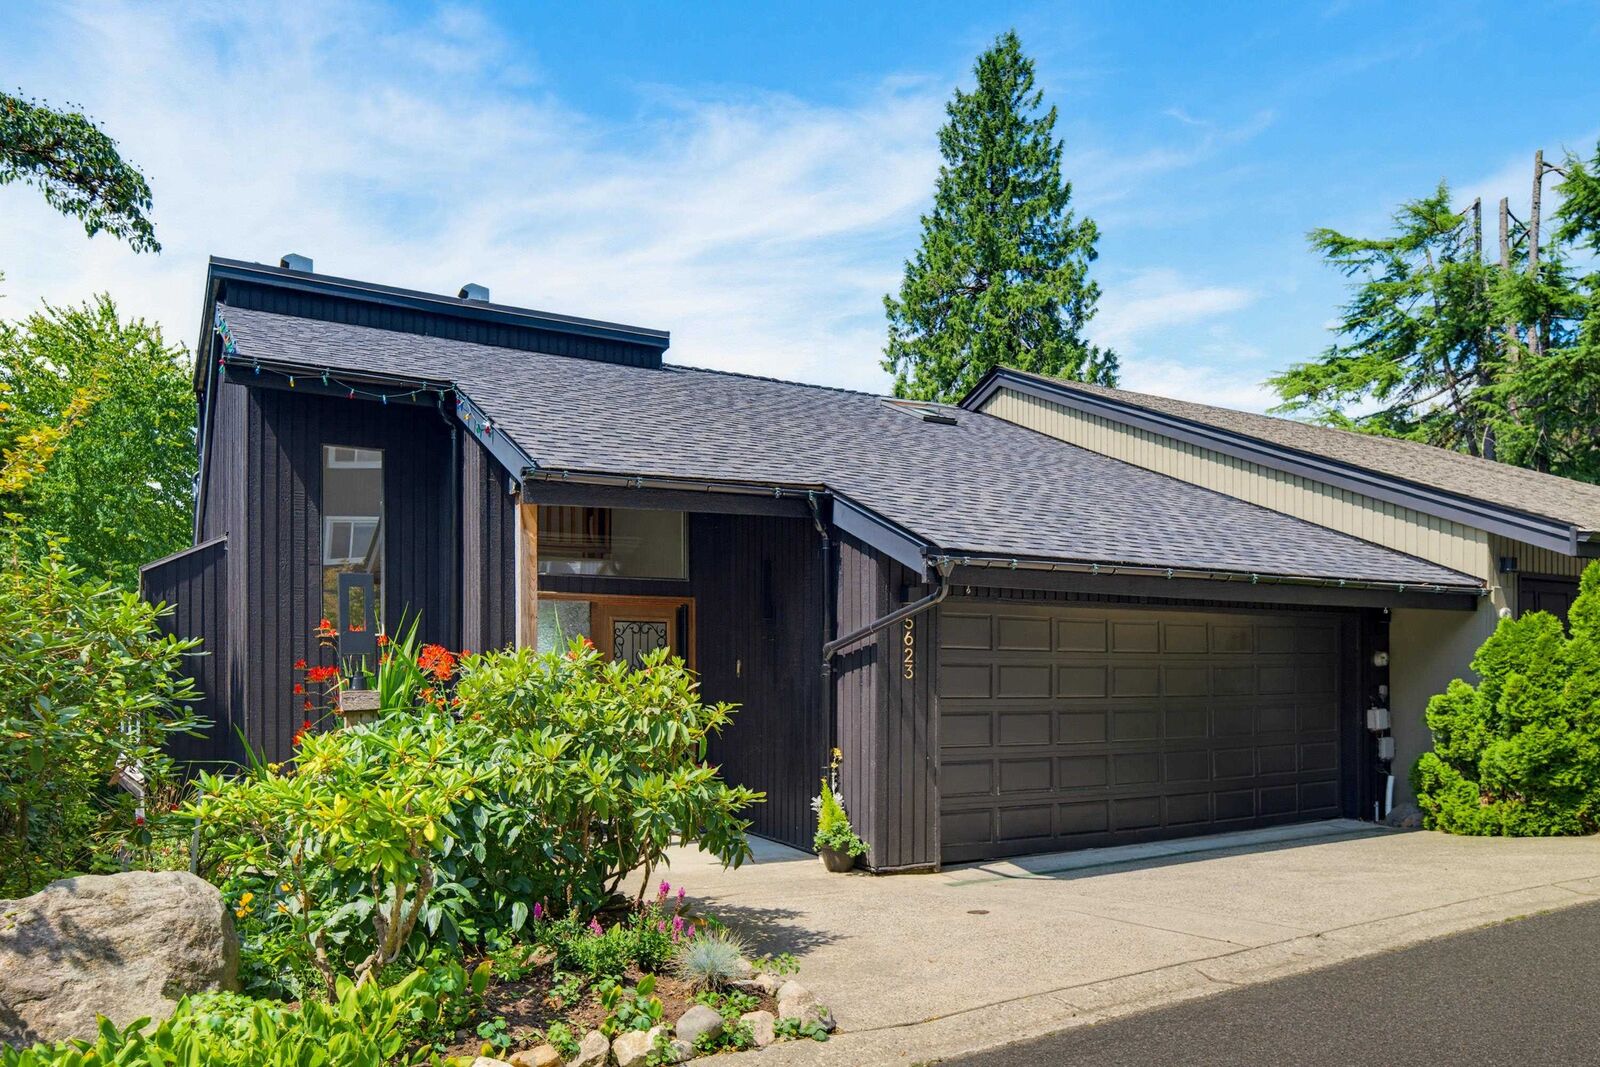
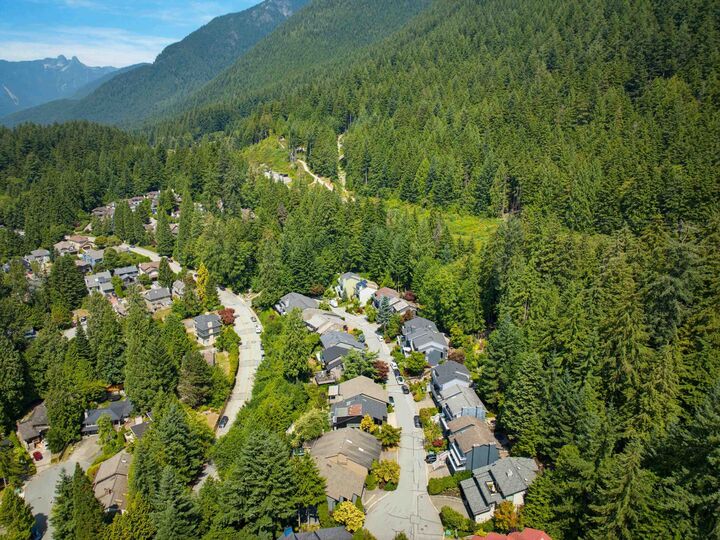
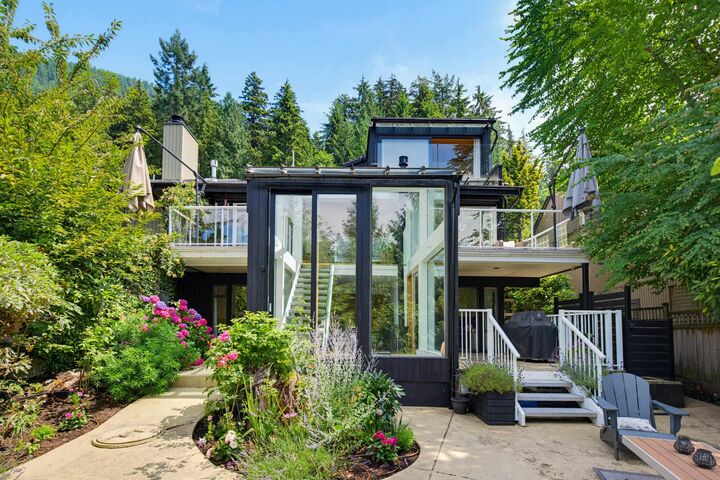
Stunning, Fully Renovated Show home! Everything is new in this down to Bare Bones renovation by award winning designer. Top quality finishing, materials, fixtures, appliances in this bright, open glass walled mountain home. This roomy 3386 sq.ft. 3 bed, 4 bath home has fresh air and mountain views with nature, trails, skiing, biking, hiking only 100 meters out your door. Huge central glass atrium lights up the open plan Kitchen, Dining & Living areas, with vaulted ceilings, skylights and impressive 12' (new linear gas) fireplace feature wall. New kitchen has stone counters, 2 sinks, Bertazzoni gas range, bar fridge, on demand boiling water. Luxurious primary bedroom suite w/heated floors and Spa inspired ensuite bathroom looks out over the tree tops from the bed or soaker tub. Amazing!
MLS®:
R3150275
R3150275
Les impôts
$5,562(2026)
$5,562(2026)
Surface Terrain
5,813 PI. CA.
5,813 PI. CA.
Catégorie
Multifamily
Multifamily
Année de Construction
1984
1984
Ville
Metro Vancouver
Metro Vancouver
Communauté
Grousewoods
Grousewoods
Listed By
Michael Terry, Homelife Benchmark Realty Corp.
Source
VANCOUVER - IDX
Dernière vérification Août 29 2026 à 8:49 AM EDT
VANCOUVER - IDX
Dernière vérification Août 29 2026 à 8:49 AM EDT
Détails sur les salles de bains
- Salles de bains: 3
- Salle d’eau: 1
Caractéristiques Intérieures
- Dishwasher
- Refrigerator
- Wine Cooler
- Stove
- Washer/Dryer
- Windows: Window Coverings
- Vaulted Ceiling(s)
- Disposal
- Instant Hot Water
Quartier
- Grousewoods
Informations sur le lot
- Recreation Nearby
- Private
- Greenbelt
- Ski Hill Nearby
- Wooded
- Rural Setting
Caractéristiques de la propriété
- Cheminée: Gas
- Cheminée: 2
- Cheminée: Free Standing
- Foundation: Concrete Perimeter
Chauffage et refroidissement
- Hot Water
- Radiant
- Natural Gas
Informations sur les sous-sols
- Full
- Finished
Planchers
- Hardwood
- Carpet
- Tile
Caractéristiques extérieures
- Toit: Asphalt
Informations sur les services publics
- Utilities: Electricity Connected, Water Connected, Natural Gas Connected
- Sewer: Public Sewer, Sanitary Sewer, Storm Sewer
Garage
- Garage
Stationnement
- Front Access
- Garage Door Opener
- Garage Double
- Total: 3
Étages
- 2
Surface Habitable
- 3,386 pi. ca.
Disclaimer: Copyright 2026 Real Estate Board of Greater Vancouver IDX. All rights reserved. This information is deemed reliable, but not guaranteed. The information being provided is for consumers’ personal, non-commercial use and may not be used for any purpose other than to identify prospective properties consumers may be interested in purchasing. Data last updated 8/29/26 01:49

