
Inscription par: VANCOUVER - IDX / Listed By: Re/Max Masters Realty
5600 Grousewoods Place North Vancouver, BC V7R 4T4
En vigueur (24 Jours)
2 100 000 $ (CAD)
HORAIRES DES PORTES OUVERTES
-
OUVERTESSam, Août 292:00 pm - 4:00 pm
Description
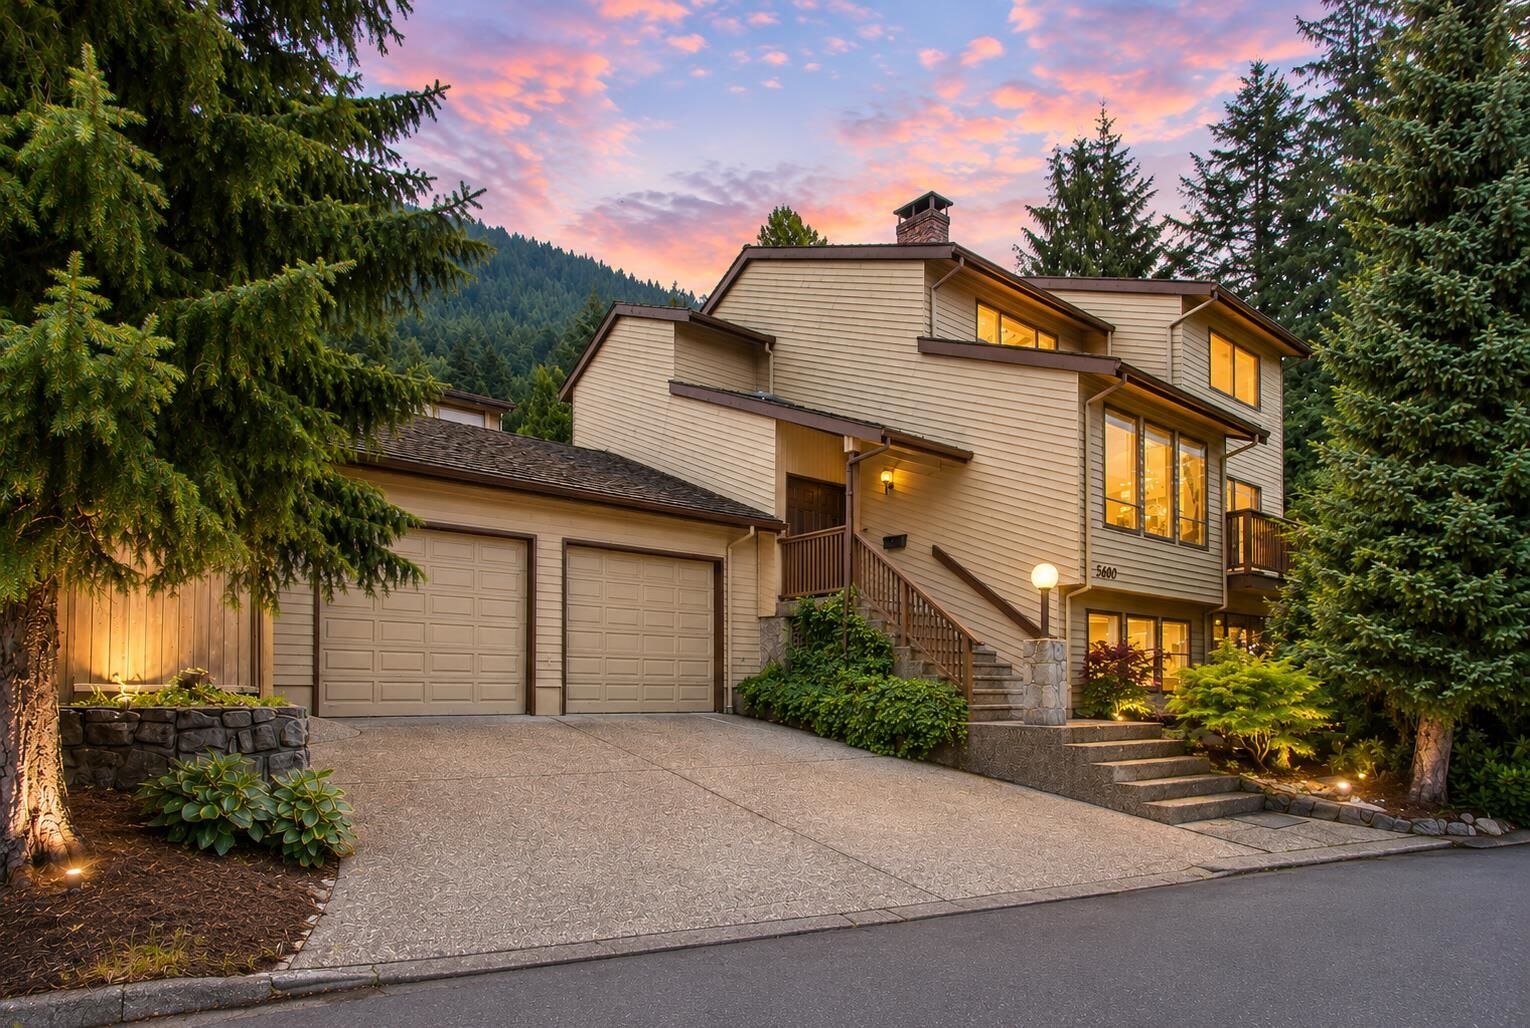
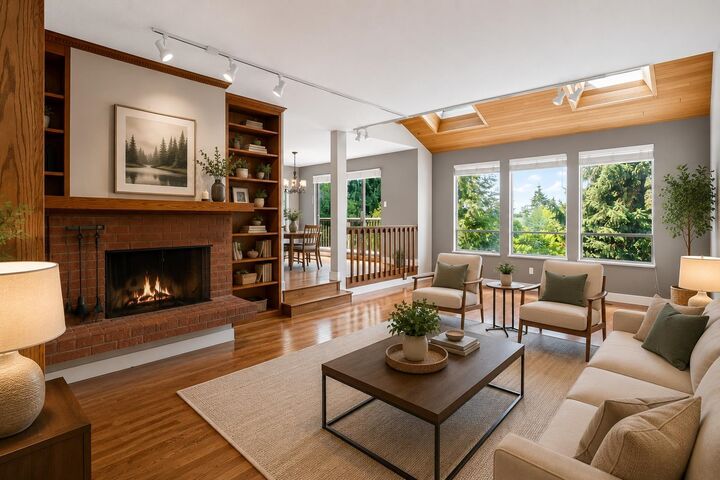
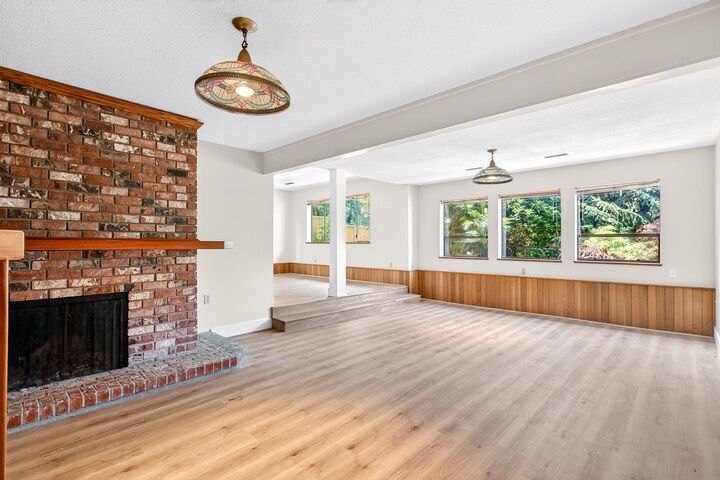
OPEN HOUSE SATURDAY, AUG 29, 2-4 PM. Beautiful south-facing executive home in the heart of Grouse Woods! Situated on a quiet cul-de-sac, this spacious 4,130 sq. ft. home offers 4 bedrooms, 4 bathrooms, and a bright, functional layout on a 7,088 sq. ft. lot. The fully finished walk-out basement features a separate entrance and second kitchen, making it ideal for extended family or guests. Enjoy vaulted ceilings, oversized windows, two fireplaces, a double garage, and a private, beautifully landscaped backyard. Located within the sought-after Montroyal Elementary and Handsworth Secondary school catchments, and just minutes from Grouse Mountain, scenic trails, parks, and transit. Don't miss this exceptional North Vancouver family home!
MLS®:
R3153339
R3153339
Les impôts
$7,370(2025)
$7,370(2025)
Surface Terrain
7,088 PI. CA.
7,088 PI. CA.
Catégorie
Single-Family Home
Single-Family Home
Année de Construction
1981
1981
Ville
Metro Vancouver
Metro Vancouver
Listed By
Oleg Tsaryov Prec*, Re/Max Masters Realty
Source
VANCOUVER - IDX
Dernière vérification Août 29 2026 à 8:49 AM EDT
VANCOUVER - IDX
Dernière vérification Août 29 2026 à 8:49 AM EDT
Détails sur les salles de bains
- Salles de bains: 3
- Salle d’eau: 1
Caractéristiques Intérieures
- Dishwasher
- Refrigerator
- Stove
- Washer/Dryer
Informations sur le lot
- Private
- Wooded
Caractéristiques de la propriété
- Cheminée: 1
- Cheminée: Wood Burning
- Foundation: Block
Chauffage et refroidissement
- Radiant
Informations sur les sous-sols
- Finished
Planchers
- Mixed
Caractéristiques extérieures
- Toit: Wood
Informations sur les services publics
- Utilities: Electricity Connected, Water Connected
- Sewer: Public Sewer
Garage
- Garage
Stationnement
- Front Access
- Garage Double
- Total: 4
- Asphalt
Étages
- 3
Surface Habitable
- 4,130 pi. ca.
Disclaimer: Copyright 2026 Real Estate Board of Greater Vancouver IDX. All rights reserved. This information is deemed reliable, but not guaranteed. The information being provided is for consumers’ personal, non-commercial use and may not be used for any purpose other than to identify prospective properties consumers may be interested in purchasing. Data last updated 8/29/26 01:49

