
Inscription par: VANCOUVER - IDX / Listed By: Oakwyn Realty Ltd.
560 Raven Woods Drive 318 North Vancouver, BC V7G 2T3
En vigueur (19 Jours)
818 000 $ (CAD)
HORAIRES DES PORTES OUVERTES
-
OUVERTESSam, Août 292:30 pm - 4:00 pm
Description
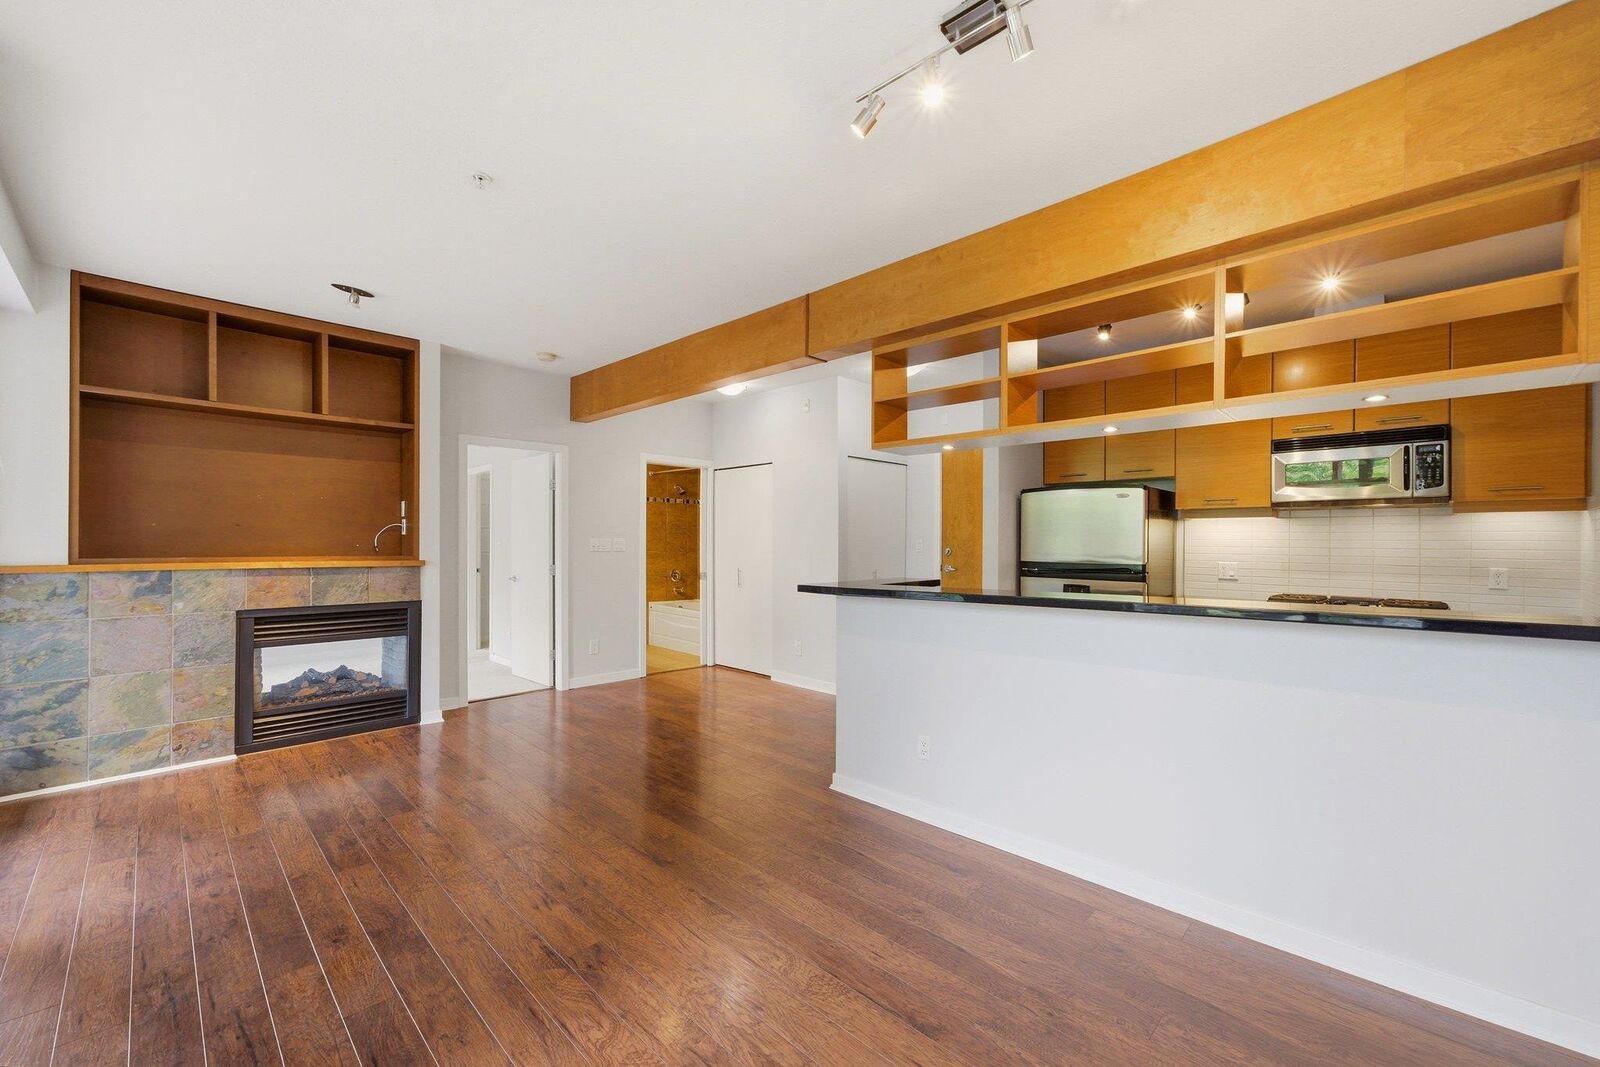
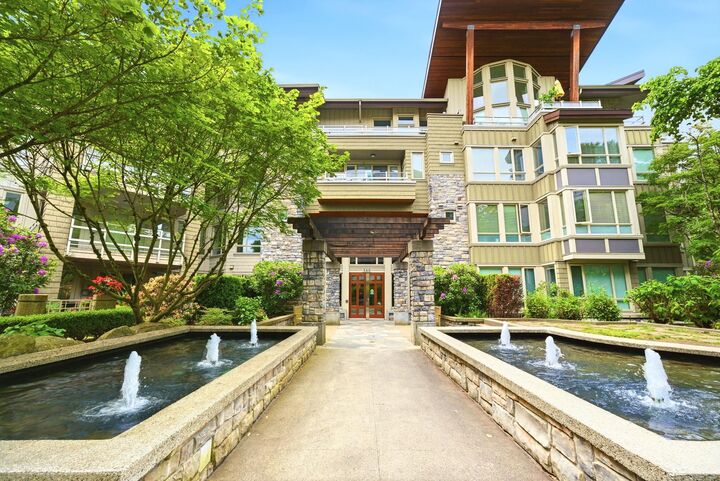
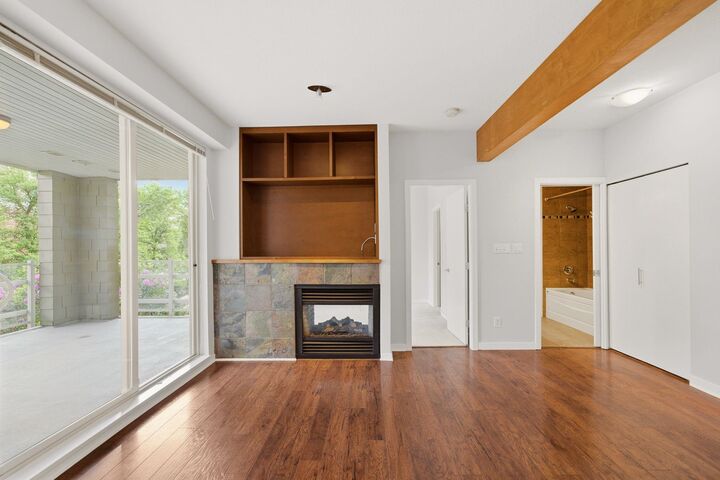
Fantastic 2 bedroom layout with a large 18'x12' (216 sf) covered balcony off the living space. Features include a 2-sided gas fireplace, built-in entertainment centre, loads of windows spanning the entire length of the suite, and an east-facing outlook over the fountains and lush landscaping. Large primary suite with spacious walk-in closet, granite counters, stainless steel appliances, hardwood flooring, and 9' ceilings with exposed beams. The 2nd bedroom features a walk-through closet with cheater ensuite. Resort-style amenities include a gym, clubhouse with sauna, and media/theatre room. Enjoy outdoor living on the North Shore with biking trails, kayaking, and hiking right at your doorstep. Includes 2 parking stalls (tandem), 1 locker. Pets and rentals welcome.
MLS®:
R3154467
R3154467
Les impôts
$4,256
$4,256
Catégorie
Single-Family Home
Single-Family Home
Année de Construction
2005
2005
Ville
Metro Vancouver
Metro Vancouver
Communauté
Seasons West at Raven Woods
Seasons West at Raven Woods
Listed By
James Garbutt Prec*, Oakwyn Realty Ltd.
Source
VANCOUVER - IDX
Dernière vérification Août 29 2026 à 8:49 AM EDT
VANCOUVER - IDX
Dernière vérification Août 29 2026 à 8:49 AM EDT
Détails sur les salles de bains
- Salles de bains: 2
Caractéristiques Intérieures
- Dishwasher
- Refrigerator
- Stove
- Elevator
- Laundry: In Unit
- Washer/Dryer
Quartier
- Seasons West At Raven Woods
Caractéristiques de la propriété
- Cheminée: 1
- Cheminée: Gas
- Foundation: Concrete Perimeter
Chauffage et refroidissement
- Baseboard
- Electric
Informations sur le condo
- Frais: $587
Planchers
- Hardwood
- Carpet
- Tile
Caractéristiques extérieures
- Toit: Asphalt
Informations sur les services publics
- Utilities: Electricity Connected, Water Connected, Community, Natural Gas Connected
- Sewer: Public Sewer, Sanitary Sewer, Storm Sewer
Garage
- Garage
Stationnement
- Total: 2
- Underground
Étages
- 1
Surface Habitable
- 1,003 pi. ca.
Disclaimer: Copyright 2026 Real Estate Board of Greater Vancouver IDX. All rights reserved. This information is deemed reliable, but not guaranteed. The information being provided is for consumers’ personal, non-commercial use and may not be used for any purpose other than to identify prospective properties consumers may be interested in purchasing. Data last updated 8/29/26 01:49

