
Inscription par: VANCOUVER - IDX / Listed By: Engel & Volkers Vancouver
545 E 2nd Street 444 North Vancouver, BC V7L 1E1
En vigueur (2 Jours)
1 299 400 $ (CAD)
HORAIRES DES PORTES OUVERTES
-
OUVERTESSam, Août 292:00 pm - 4:00 pm
Description
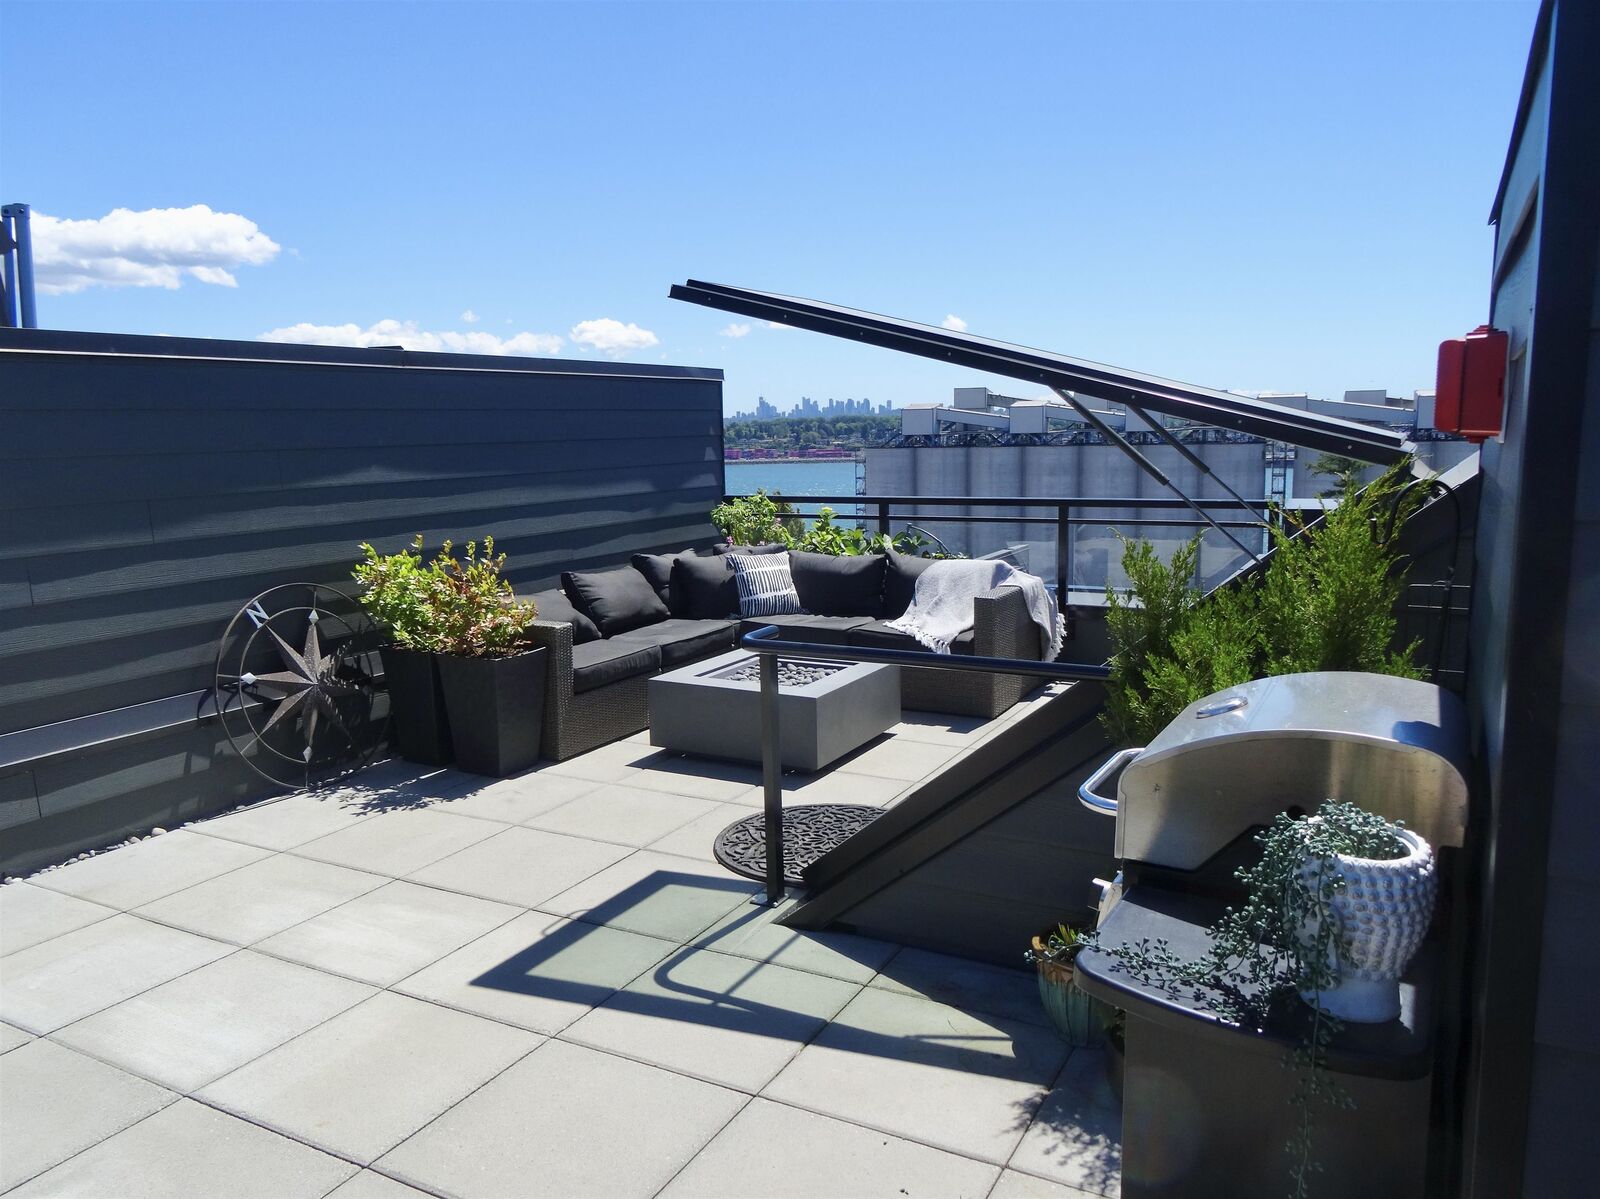
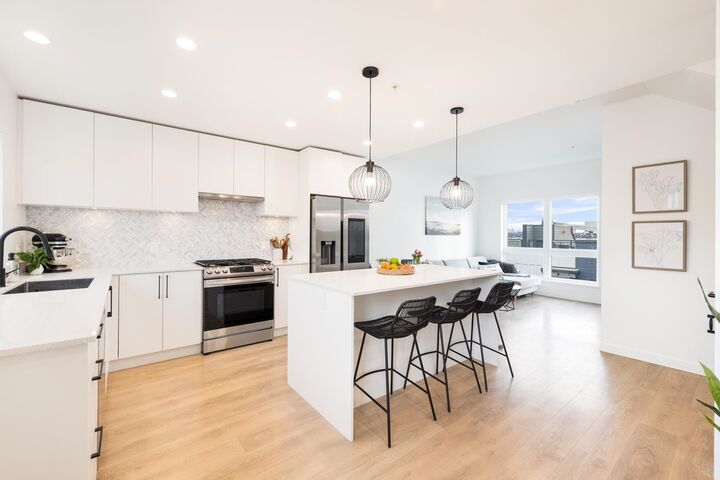
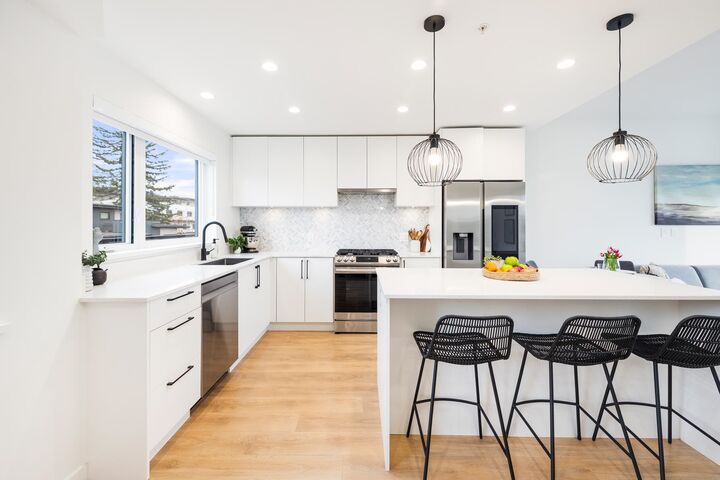
Sunrises, sunsets & starlit skies from your sunny rooftop getaway! Giving you 360° sweeping views of the ocean, city & NS mountains. Bright, spacious, south-facing 4 bed, 3 bath townhome in Lower Lonsdale. Built in 2024 this home shows like new & offers quality construction, no hearing your neighbours & 5/10 year warranty remaining. Thoughtfully designed w/ spacious kitchen & excellent bedroom separation. The oversized 429 SqFt rooftop patio is perfect for all-day sun & entertaining. Featuring stainless steel appliances, gas range, sleek modern finishes & generous storage. Great value in a family-oriented building & area. Comes w/ 1 parking & double storage locker. A short walk to Lonsdale Quay, Moodyville Park, Spirit Trail & vibrant local shops/dining. MOTIVATED SELLER! Open: Aug 29 2-4
MLS®:
R3159191
R3159191
Les impôts
$4,071(2024)
$4,071(2024)
Catégorie
Townhouse
Townhouse
Année de Construction
2024
2024
Ville
Metro Vancouver
Metro Vancouver
Listed By
Jesse Olivier, Engel & Volkers Vancouver
Source
VANCOUVER - IDX
Dernière vérification Août 28 2026 à 10:45 PM EDT
VANCOUVER - IDX
Dernière vérification Août 28 2026 à 10:45 PM EDT
Détails sur les salles de bains
- Salles de bains: 2
- Salle d’eau: 1
Caractéristiques Intérieures
- Microwave
- Dishwasher
- Refrigerator
- Range Top
- Stove
- Elevator
- Storage
- Laundry: In Unit
- Washer/Dryer
Informations sur le lot
- Greenbelt
- Ski Hill Nearby
Caractéristiques de la propriété
- Foundation: Concrete Perimeter
Chauffage et refroidissement
- Radiant
Informations sur le condo
- Frais: $561
Planchers
- Carpet
- Laminate
- Tile
Caractéristiques extérieures
- Toit: Concrete
Informations sur les services publics
- Utilities: Electricity Connected, Water Connected, Community, Natural Gas Connected
- Sewer: Public Sewer, Sanitary Sewer, Septic Tank
Garage
- Garage
Stationnement
- Garage Door Opener
- Underground
- Total: 1
- Lane Access
Étages
- 2
Surface Habitable
- 1,320 pi. ca.
Disclaimer: Copyright 2026 Real Estate Board of Greater Vancouver IDX. All rights reserved. This information is deemed reliable, but not guaranteed. The information being provided is for consumers’ personal, non-commercial use and may not be used for any purpose other than to identify prospective properties consumers may be interested in purchasing. Data last updated 8/28/26 15:45

