
Inscription par: VANCOUVER - IDX / Listed By: Vanak Realty
4470 Capilano Road North Vancouver, BC V7R 4J9
En vigueur (53 Jours)
3 998 000 $ (CAD)
HORAIRES DES PORTES OUVERTES
-
OUVERTESSam, Août 292:00 pm - 4:00 pm
-
OUVERTESDim, Août 302:00 pm - 4:00 pm
Description
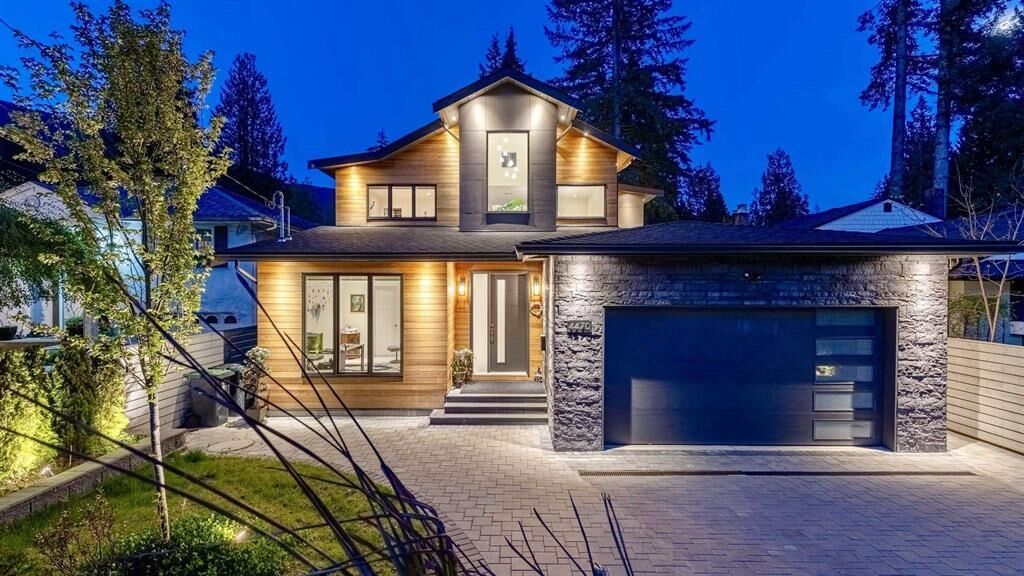
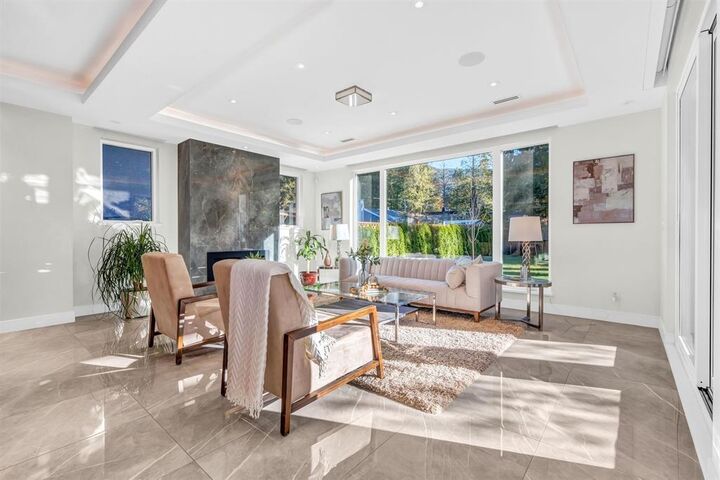
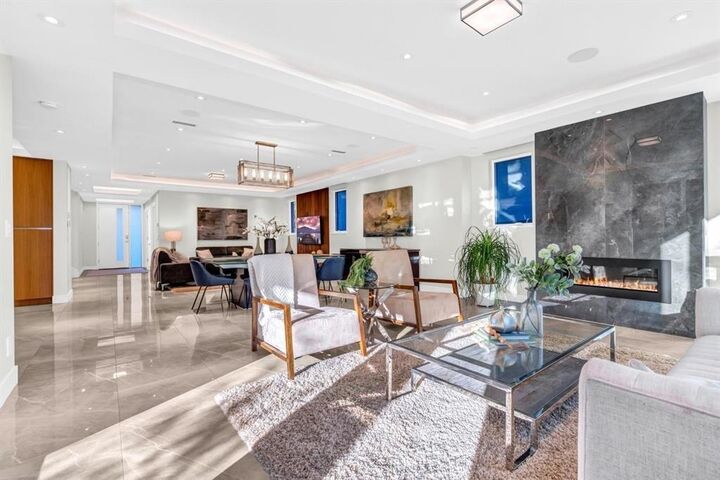
Beautifully designed, this 3-level home offers exquisite mountain views in the desirable Canyon Heights. With an open concept plan, this home features 7 bedrooms and 8 baths spread across a generous 7,350 sq ft lot. The chef-inspired kitchen boasts elegance and functionality, plus conveniences of a wok kitchen. Upstairs, the primary bedroom is accompanied by a spa-inspired ensuite and two additional bedrooms, each with their own ensuite. Luxurious features throughout; AC, Radiant heating, Theatre room, speakers, Security Cameras, sprinkle system and many more. Just steps away from Handsworth and Cleveland Park, and within close proximity to Edgemont Boulevard and Grouse Mountain, this home truly encompasses luxury living. TRADES ARE WELCOME!
MLS®:
R3142989
R3142989
Les impôts
$9,895(2022)
$9,895(2022)
Surface Terrain
7,350 PI. CA.
7,350 PI. CA.
Catégorie
Single-Family Home
Single-Family Home
Année de Construction
2022
2022
Ville
Metro Vancouver
Metro Vancouver
Listed By
Moe Moghadasian, Vanak Realty
Source
VANCOUVER - IDX
Dernière vérification Août 29 2026 à 12:16 AM EDT
VANCOUVER - IDX
Dernière vérification Août 29 2026 à 12:16 AM EDT
Détails sur les salles de bains
- Salles de bains: 7
- Salle d’eau: 1
Caractéristiques Intérieures
- Wet Bar
- Dishwasher
- Refrigerator
- Range Top
- Stove
- Washer/Dryer
- Windows: Window Coverings
- Central Vacuum
Informations sur le lot
- Central Location
- Recreation Nearby
- Ski Hill Nearby
- Near Golf Course
Caractéristiques de la propriété
- Cheminée: Gas
- Cheminée: Electric
- Cheminée: 2
- Foundation: Concrete Perimeter
Chauffage et refroidissement
- Radiant
- Central Air
- Air Conditioning
Informations sur les sous-sols
- Full
- Finished
- Exterior Entry
Planchers
- Mixed
- Hardwood
- Tile
Caractéristiques extérieures
- Toit: Asphalt
Informations sur les services publics
- Utilities: Electricity Connected, Water Connected, Community, Natural Gas Connected
- Sewer: Public Sewer, Sanitary Sewer, Storm Sewer
Garage
- Garage
Stationnement
- Front Access
- Garage Door Opener
- Garage Double
- Total: 5
- Paver Block
Étages
- 3
Surface Habitable
- 4,405 pi. ca.
Historique des prix des annonces
Date
Événement
Prix
% Variation en
$ (+/-)
Août 13, 2026
Prix modifié
3 998 000 $
-6%
-252 000 $
Juil 06, 2026
Listé
4 250 000 $
-
-
Disclaimer: Copyright 2026 Real Estate Board of Greater Vancouver IDX. All rights reserved. This information is deemed reliable, but not guaranteed. The information being provided is for consumers’ personal, non-commercial use and may not be used for any purpose other than to identify prospective properties consumers may be interested in purchasing. Data last updated 8/28/26 17:16

