
Inscription par: VANCOUVER - IDX / Listed By: eXp Realty
441 E 3rd Street 303 North Vancouver, BC V7L 1G3
En vigueur (15 Jours)
709 000 $ (CAD)
HORAIRES DES PORTES OUVERTES
-
OUVERTESSam, Août 292:00 pm - 4:00 pm
-
OUVERTESDim, Août 302:00 pm - 4:00 pm
Description
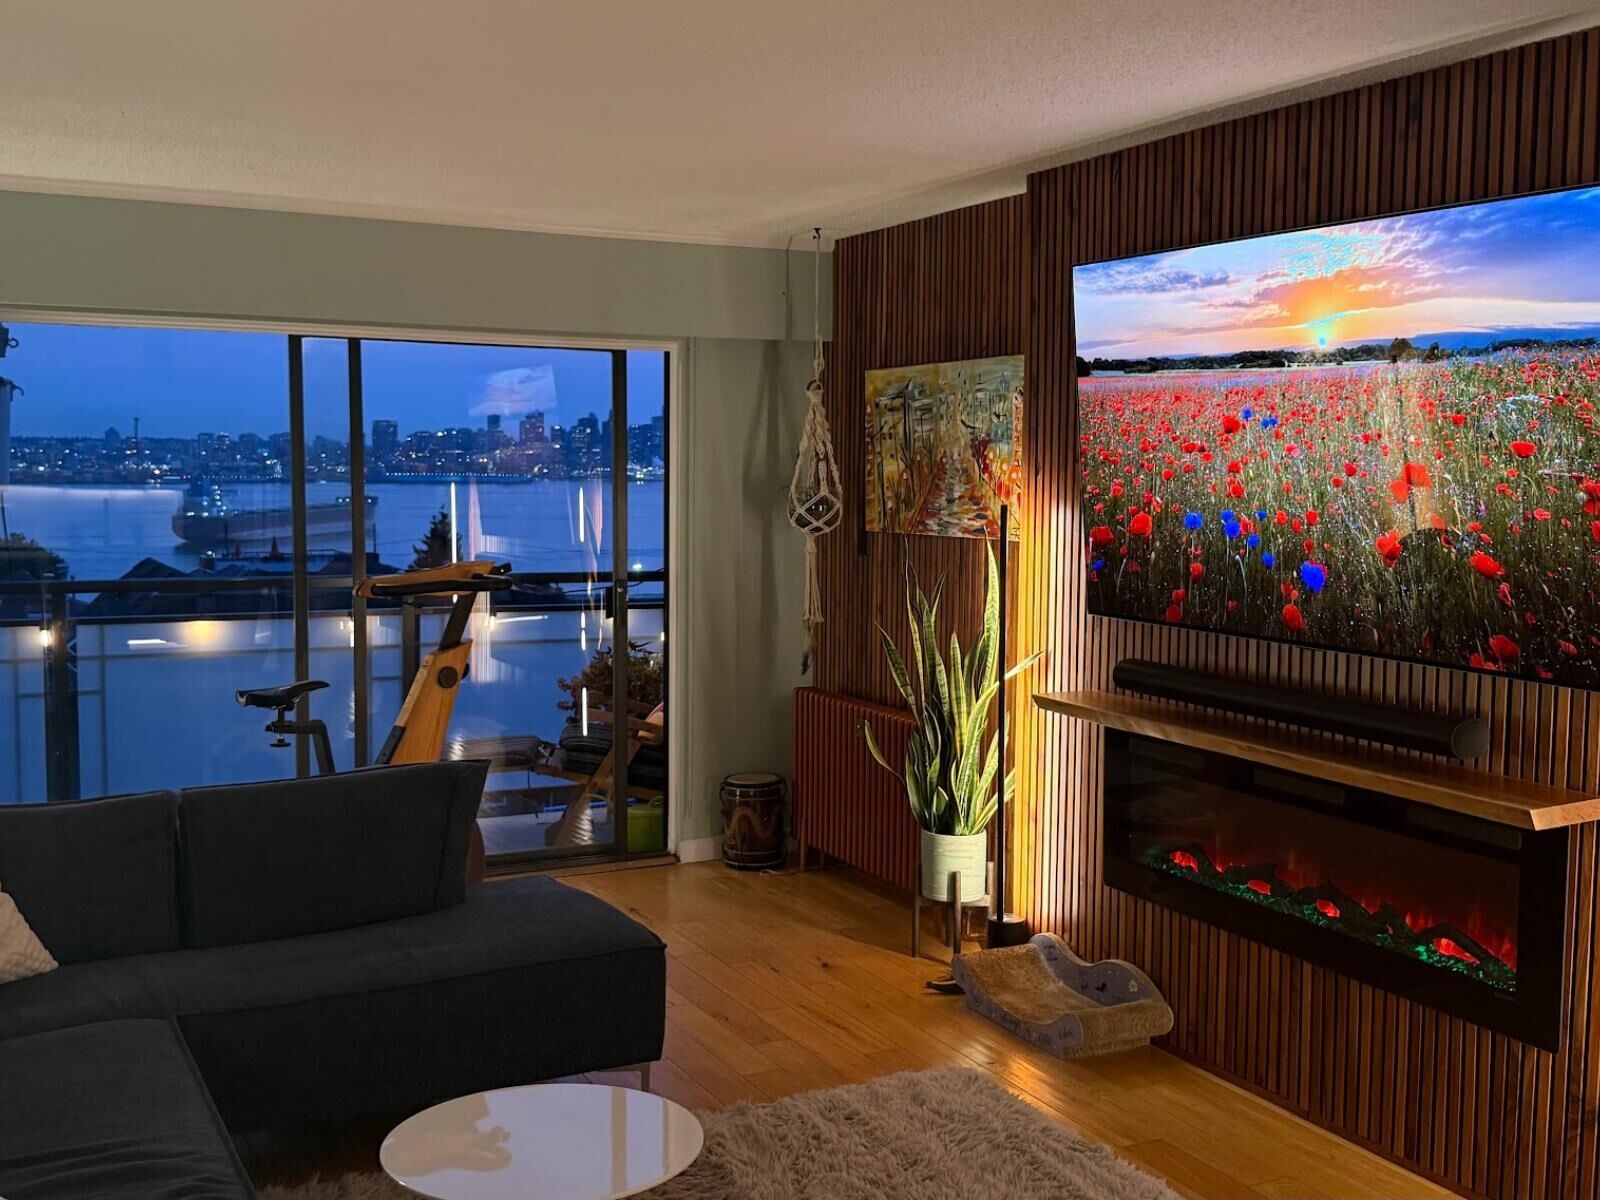
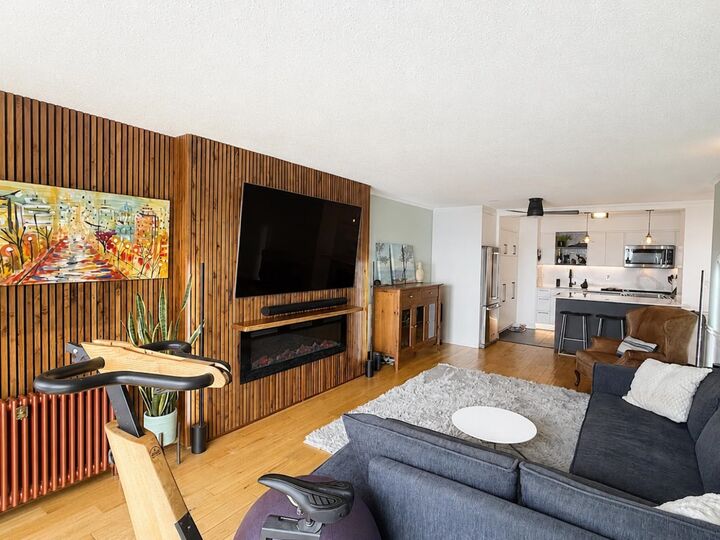
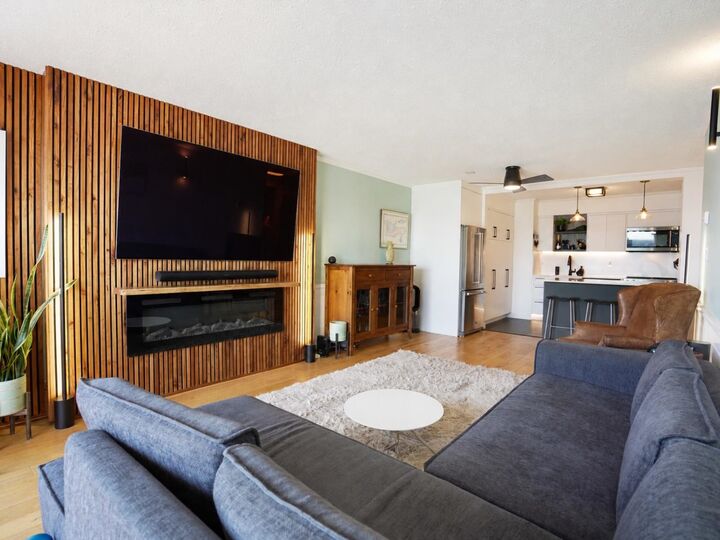
Top-floor penthouse! Beautifully renovated 750 sq. ft. 1-bedroom in a quiet, well-maintained 15-unit elevator building. Extensively renovated in 2024 with custom kitchen, exceptional storage, soft-close drawers, quartz counters/backsplash and spa-like bath with soaker tub, marble-look tile and backlit shower niche. One of only 3 rear homes with stunning south-facing water, harbour and Vancouver skyline views. Full-width private balcony, hardwood floors and in-suite laundry. Quiet yet conveniently located on a major transit route near Lower Lonsdale, shops, cafés, restaurants and waterfront. Amenities include workshop, fitness room, bike storage, shared laundry, visitor parking, secure underground parking and storage locker. Lions Gate Hospital approx. 1.3 km away.
MLS®:
R3155894
R3155894
Les impôts
$1,965(2025)
$1,965(2025)
Catégorie
Single-Family Home
Single-Family Home
Année de Construction
1974
1974
Ville
Metro Vancouver
Metro Vancouver
Listed By
Debbie Evans Prec*, eXp Realty
Source
VANCOUVER - IDX
Dernière vérification Août 29 2026 à 2:30 AM EDT
VANCOUVER - IDX
Dernière vérification Août 29 2026 à 2:30 AM EDT
Détails sur les salles de bains
- Salle de bains: 1
Caractéristiques Intérieures
- Microwave
- Dishwasher
- Refrigerator
- Stove
- Storage
- Laundry: In Unit
- Washer/Dryer
- Oven
- Laundry: Common Area
Informations sur le lot
- Central Location
- Recreation Nearby
Caractéristiques de la propriété
- Cheminée: 1
- Cheminée: Electric
- Foundation: Concrete Perimeter
Chauffage et refroidissement
- Hot Water
Informations sur le condo
- Frais: $502
Planchers
- Hardwood
Informations sur les services publics
- Utilities: Electricity Connected, Water Connected
- Sewer: Public Sewer
Garage
- Garage
Stationnement
- Underground
- Total: 1
- Guest
Étages
- 1
Surface Habitable
- 750 pi. ca.
Disclaimer: Copyright 2026 Real Estate Board of Greater Vancouver IDX. All rights reserved. This information is deemed reliable, but not guaranteed. The information being provided is for consumers’ personal, non-commercial use and may not be used for any purpose other than to identify prospective properties consumers may be interested in purchasing. Data last updated 8/28/26 19:30

