
Inscription par: VANCOUVER - IDX / Listed By: Sutton Group-West Coast Realty
4323 Valencia Avenue North Vancouver, BC V7N 4A7
En vigueur (11 Jours)
2 388 000 $ (CAD)
HORAIRES DES PORTES OUVERTES
-
OUVERTESSam, Août 292:00 pm - 4:00 pm
Description
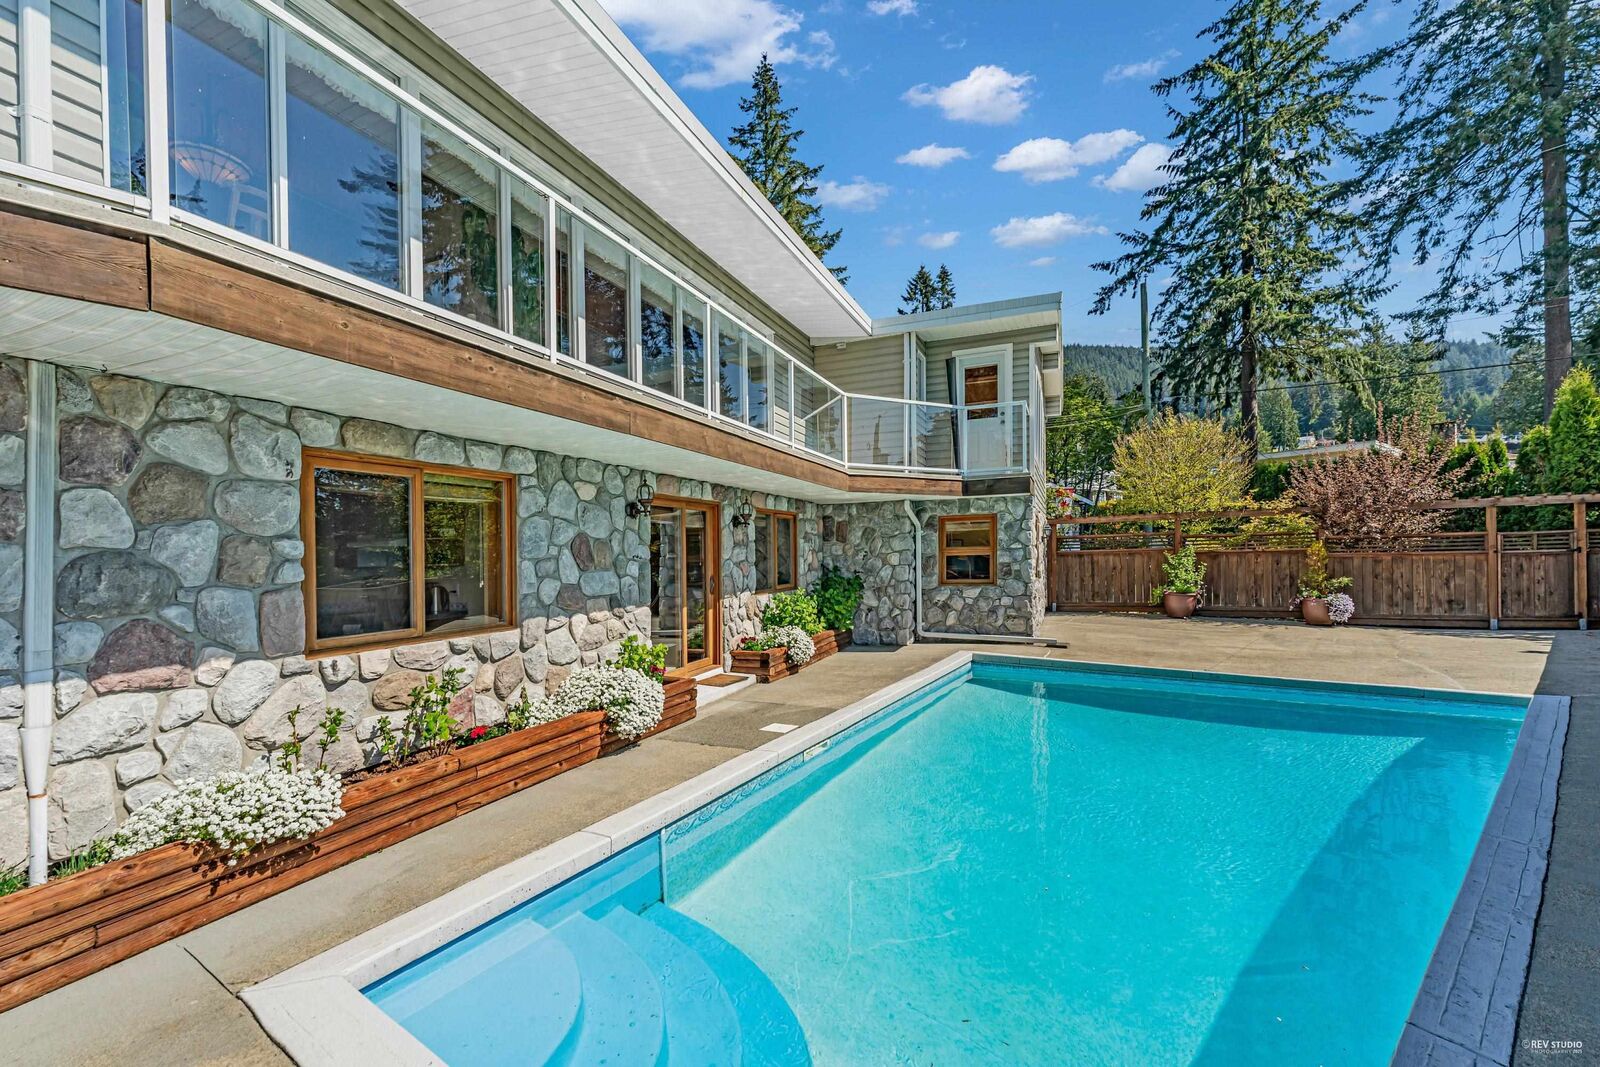
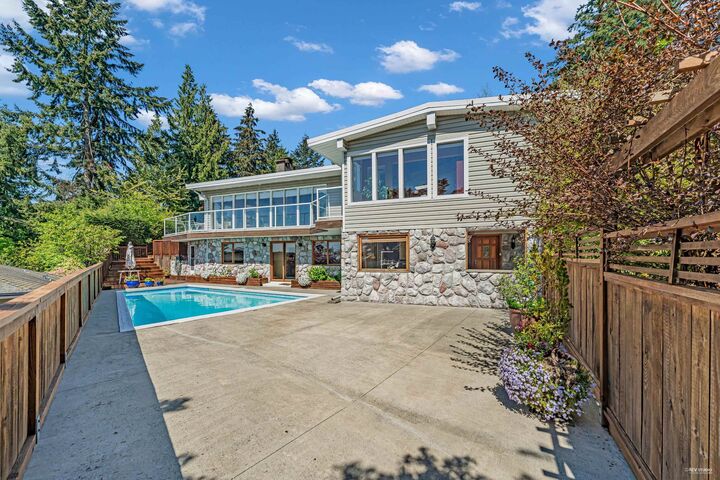
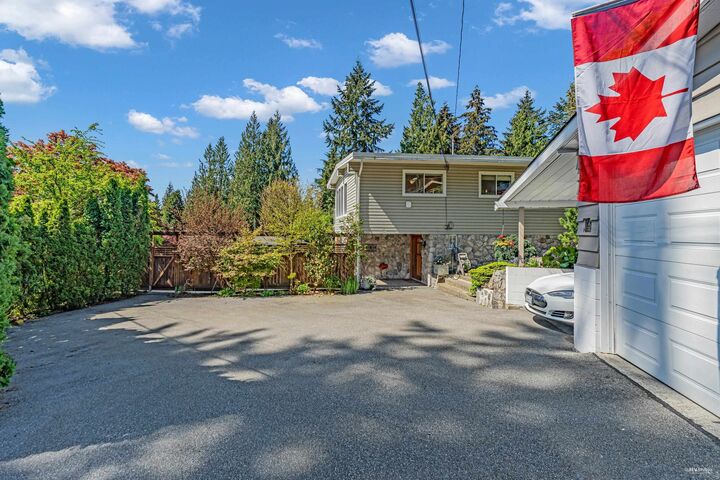
Welcome to this beautifully maintained five-bedroom, 3.5-bathroom residence in one of North Vancouver's most sought-after neighborhoods. This exquisite property perfectly blends elegance, comfort, and functionality, making it a sanctuary for families and entertainers. Enjoy a spacious, light-filled layout, featuring high-quality finishes, hardwood floors, and large windows framing beautiful water, city, and Mountain views. The gourmet kitchen is a chef's dream, boasting premium stainless-steel appliances, quartz countertops, and ample cabinetry. The lower level offers a fully finished one-bedroom suite. Outside, the private landscaped garden features a stunning solar-heated pool and a relaxing dry sauna, perfect for unwinding on warm summer days.
MLS®:
R3157042
R3157042
Les impôts
$9,462(2024)
$9,462(2024)
Surface Terrain
10,399 PI. CA.
10,399 PI. CA.
Catégorie
Single-Family Home
Single-Family Home
Année de Construction
1959
1959
Ville
Metro Vancouver
Metro Vancouver
Listed By
Azita Nouri, Sutton Group-West Coast Realty
Source
VANCOUVER - IDX
Dernière vérification Août 29 2026 à 7:02 AM EDT
VANCOUVER - IDX
Dernière vérification Août 29 2026 à 7:02 AM EDT
Détails sur les salles de bains
- Salles de bains: 3
- Salle d’eau: 1
Caractéristiques Intérieures
- Microwave
- Dishwasher
- Refrigerator
- Wine Cooler
- Stove
- Storage
- Washer/Dryer
- Windows: Window Coverings
- Oven
Informations sur le lot
- Recreation Nearby
Caractéristiques de la propriété
- Cheminée: Gas
- Cheminée: 2
- Foundation: Concrete Perimeter
Chauffage et refroidissement
- Forced Air
- Hot Water
- Natural Gas
- Air Conditioning
Informations sur les sous-sols
- Exterior Entry
- Crawl Space
Informations sur le pool
- Outdoor Pool
Planchers
- Hardwood
- Tile
- Wall/Wall/Mixed
Caractéristiques extérieures
- Toit: Torch-on
Informations sur les services publics
- Utilities: Electricity Connected, Water Connected, Natural Gas Connected
- Sewer: Public Sewer, Sanitary Sewer
Garage
- Garage
Stationnement
- Front Access
- Garage Double
- Total: 5
- Rv Access/Parking
- Asphalt
Étages
- 2
Surface Habitable
- 3,146 pi. ca.
Disclaimer: Copyright 2026 Real Estate Board of Greater Vancouver IDX. All rights reserved. This information is deemed reliable, but not guaranteed. The information being provided is for consumers’ personal, non-commercial use and may not be used for any purpose other than to identify prospective properties consumers may be interested in purchasing. Data last updated 8/29/26 00:02

