
Inscription par: VANCOUVER - IDX / Listed By: Oakwyn Realty Ltd.
401 Somerset Street North Vancouver, BC V7N 1G2
En vigueur (40 Jours)
2 148 000 $ (CAD)
HORAIRES DES PORTES OUVERTES
-
OUVERTESDim, Août 3012 noon - 2:00 pm
Description
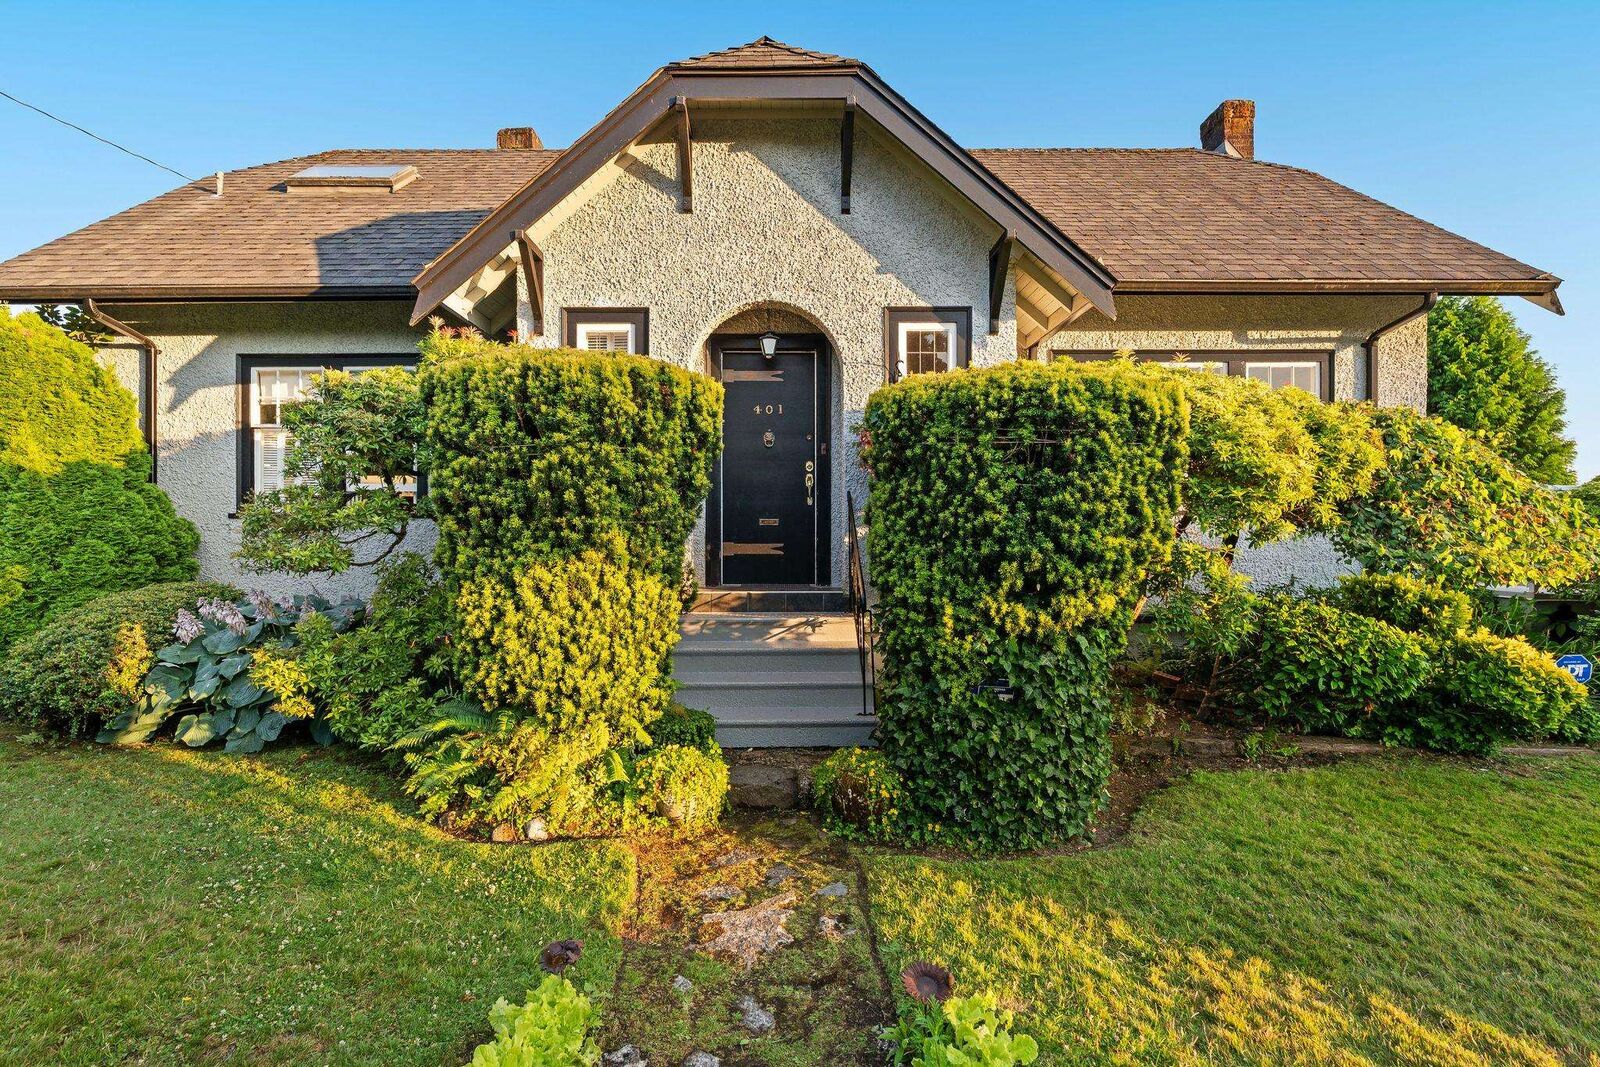
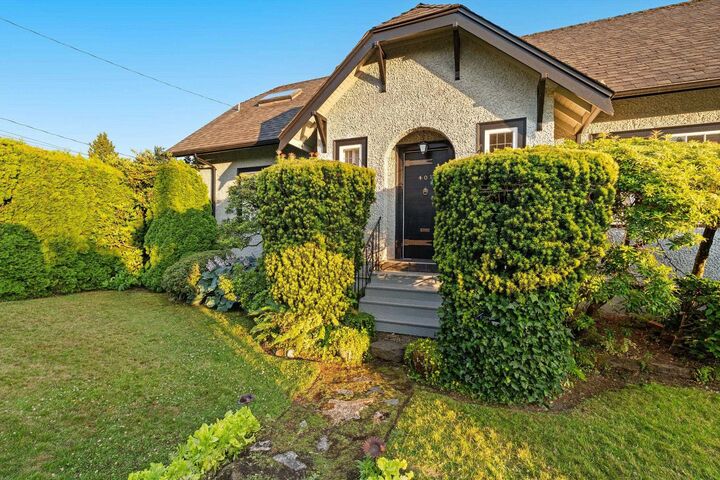
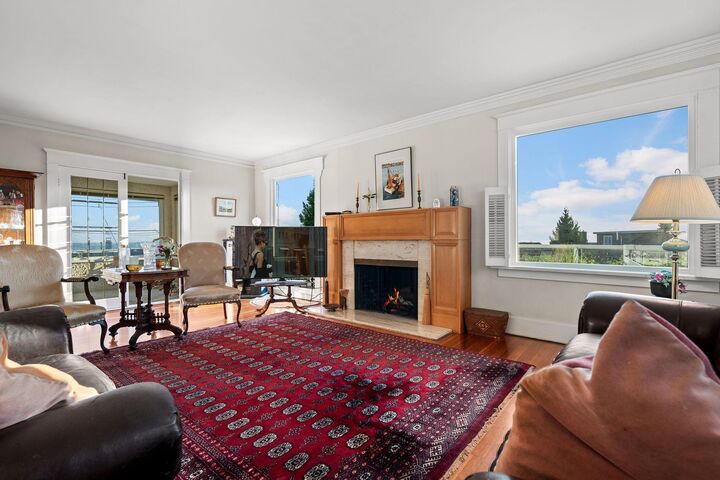
Spectacular Downtown, Water & Stanley Park views await from this charming corner-lot, 4-bedroom, 3-bath heritage-style home, beaming with character! You’ll love taking in the breathtaking views from the spacious living room and adjoining balcony. Completing the main floor are the kitchen, bathroom, formal dining room, and the primary bedroom. Upstairs offers two more bedrooms and a bathroom. The lower level features nanny or in-law accommodation, a 4th bedroom, plus a den! Enjoy the fantastic park-like backyard, complete with fruit trees and plenty of room to relax or garden. Bring your renovation ideas and unlock this home’s incredible potential. “GO” zoning offers the potential for 4–6 units (Buyer to confirm with City). OPEN SUNDAY AUG 30TH 12-2PM
MLS®:
R3148055
R3148055
Les impôts
$8,681(2026)
$8,681(2026)
Surface Terrain
6,300 PI. CA.
6,300 PI. CA.
Catégorie
Single-Family Home
Single-Family Home
Année de Construction
1927
1927
Ville
Metro Vancouver
Metro Vancouver
Listed By
Jim Pilkington Prec*, Oakwyn Realty Ltd.
Source
VANCOUVER - IDX
Dernière vérification Août 29 2026 à 4:16 PM EDT
VANCOUVER - IDX
Dernière vérification Août 29 2026 à 4:16 PM EDT
Détails sur les salles de bains
- Salles de bains: 3
Caractéristiques Intérieures
- Dishwasher
- Refrigerator
- Stove
- Storage
- Laundry: In Unit
- Washer/Dryer
Informations sur le lot
- Central Location
- Recreation Nearby
- Ski Hill Nearby
- Near Golf Course
Caractéristiques de la propriété
- Cheminée: 1
- Cheminée: Wood Burning
- Foundation: Concrete Perimeter
Chauffage et refroidissement
- Forced Air
- Natural Gas
Informations sur les sous-sols
- Partial
Planchers
- Hardwood
- Other
Caractéristiques extérieures
- Toit: Asphalt
Informations sur les services publics
- Utilities: Electricity Connected, Water Connected, Natural Gas Connected
- Sewer: Public Sewer, Sanitary Sewer
Stationnement
- Open
- Total: 2
- Rear Access
Étages
- 2
Surface Habitable
- 3,555 pi. ca.
Disclaimer: Copyright 2026 Real Estate Board of Greater Vancouver IDX. All rights reserved. This information is deemed reliable, but not guaranteed. The information being provided is for consumers’ personal, non-commercial use and may not be used for any purpose other than to identify prospective properties consumers may be interested in purchasing. Data last updated 8/29/26 09:16

