
Inscription par: VANCOUVER - IDX / Listed By: Re/Max Masters Realty
3938 Indian River Drive North Vancouver, BC V7G 2G9
En vigueur (12 Jours)
1 358 000 $ (CAD)
HORAIRES DES PORTES OUVERTES
-
OUVERTESSam, Août 292:00 pm - 4:00 pm
-
OUVERTESDim, Août 302:00 pm - 5:00 pm
Description
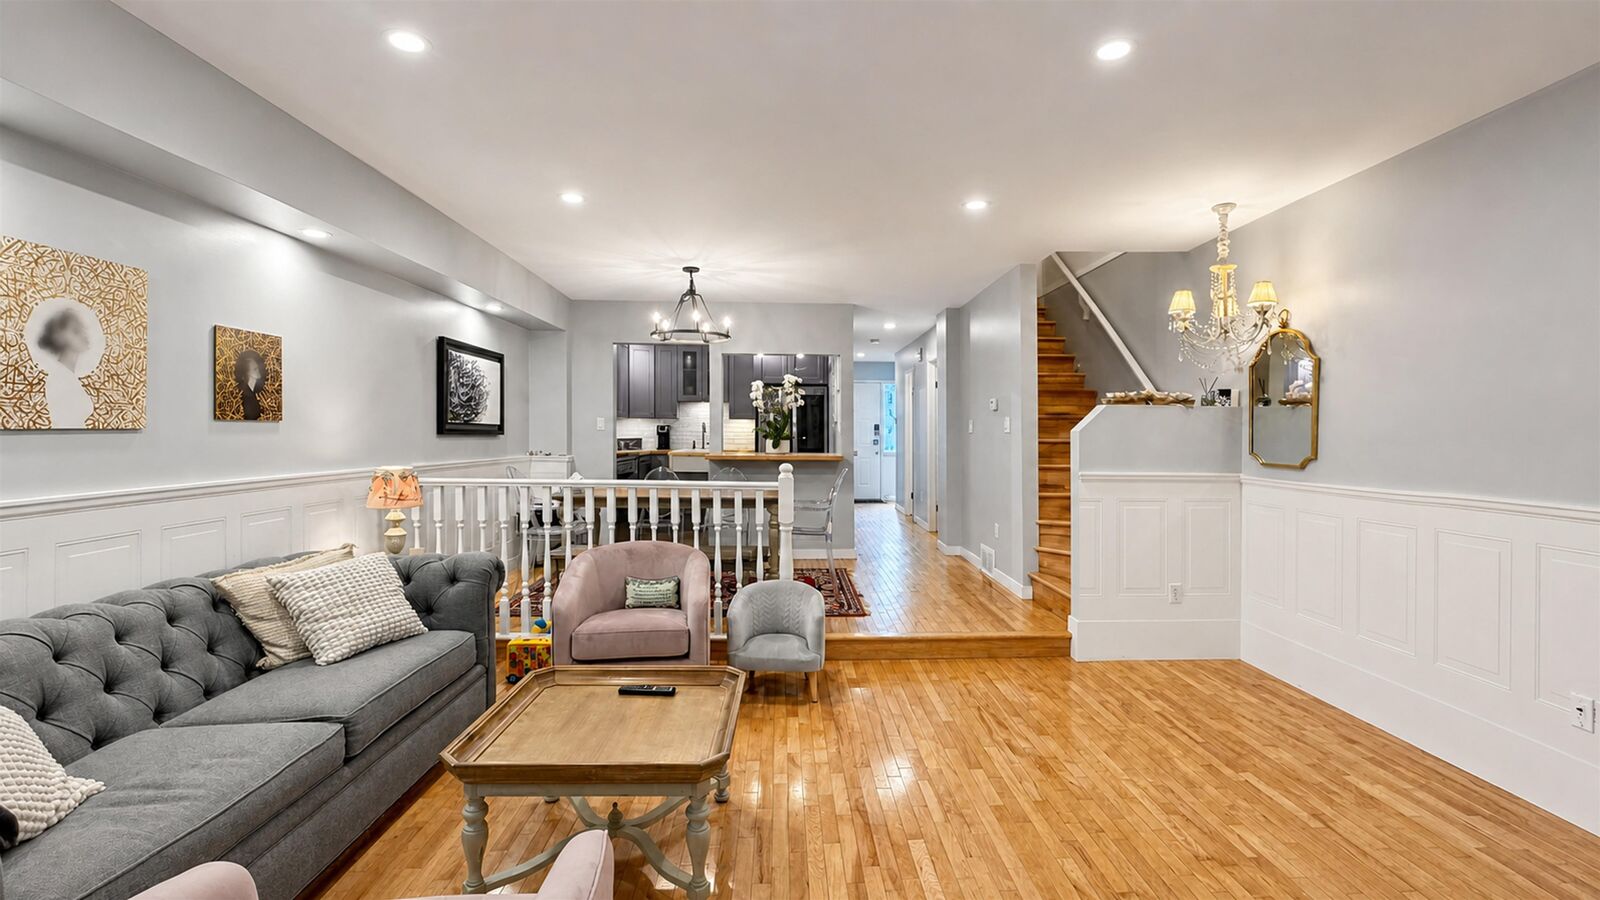
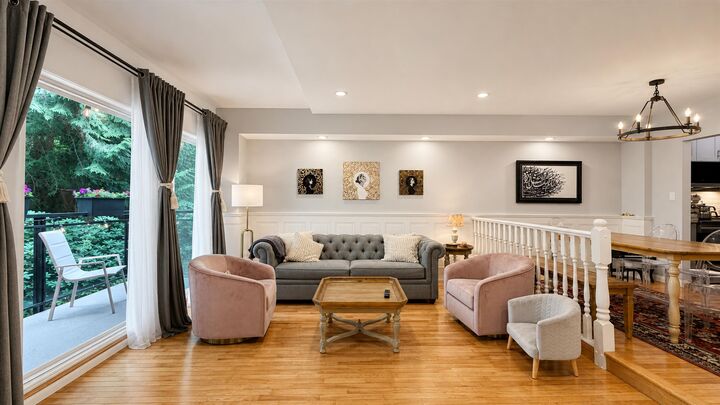
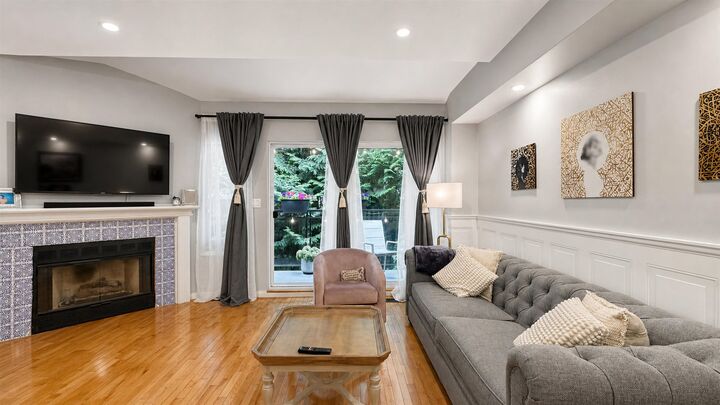
LOCATION! Beautifully renovated and move-in ready, this spacious 3-bedroom, split-level townhome sits at the base of Mount Seymour-a world-class hub for skiing, hiking, and mountain biking. Modernized throughout with stylish updates, the open-concept main level features a bright living/dining area, kitchen, powder room, and direct garage access. Upstairs offers three generous bedrooms, including a primary suite with a private ensuite. The lower garden level boasts a huge family room that steps out to a private walk-out patio. Unbeatable convenience-walk to top-rated Ecole Dorothy Lynas Elementary, Parkgate Community Centre, library, shops, restaurants, medical services, tennis courts, golf, and public transit. Exceptional Renovations. Open house Sat and Sunday 2 to 4:30 PM.
MLS®:
R3157080
R3157080
Les impôts
$3,856(2025)
$3,856(2025)
Catégorie
Townhouse
Townhouse
Année de Construction
1986
1986
Ville
Metro Vancouver
Metro Vancouver
Listed By
Razee Oskuei, Re/Max Masters Realty
Source
VANCOUVER - IDX
Dernière vérification Août 28 2026 à 6:42 PM EDT
VANCOUVER - IDX
Dernière vérification Août 28 2026 à 6:42 PM EDT
Détails sur les salles de bains
- Salles de bains: 2
- Salles d’eau: 2
Caractéristiques Intérieures
- Dishwasher
- Refrigerator
- Stove
- Laundry: In Unit
- Washer/Dryer
Informations sur le lot
- Recreation Nearby
- Cul-De-Sac
- Ski Hill Nearby
Caractéristiques de la propriété
- Cheminée: 1
- Cheminée: Gas
- Cheminée: Insert
- Foundation: Concrete Perimeter
Chauffage et refroidissement
- Forced Air
Informations sur les sous-sols
- Full
Informations sur le condo
- Frais: $516
Planchers
- Other
Caractéristiques extérieures
- Toit: Asphalt
- Toit: Other
Informations sur les services publics
- Utilities: Electricity Connected, Water Connected
- Sewer: Public Sewer, Storm Sewer
Stationnement
- Total: 2
- Carport Single
Étages
- 2
Surface Habitable
- 1,827 pi. ca.
Disclaimer: Copyright 2026 Real Estate Board of Greater Vancouver IDX. All rights reserved. This information is deemed reliable, but not guaranteed. The information being provided is for consumers’ personal, non-commercial use and may not be used for any purpose other than to identify prospective properties consumers may be interested in purchasing. Data last updated 8/28/26 11:42

