
Inscription par: VANCOUVER - IDX / Listed By: Babych Group Realty Vancouver Ltd.
3911 Cates Landing Way 305 North Vancouver, BC V7G 0A6
En vigueur (46 Jours)
1 299 000 $ (CAD)
HORAIRES DES PORTES OUVERTES
-
OUVERTESDim, Août 302:00 pm - 4:00 pm
Description
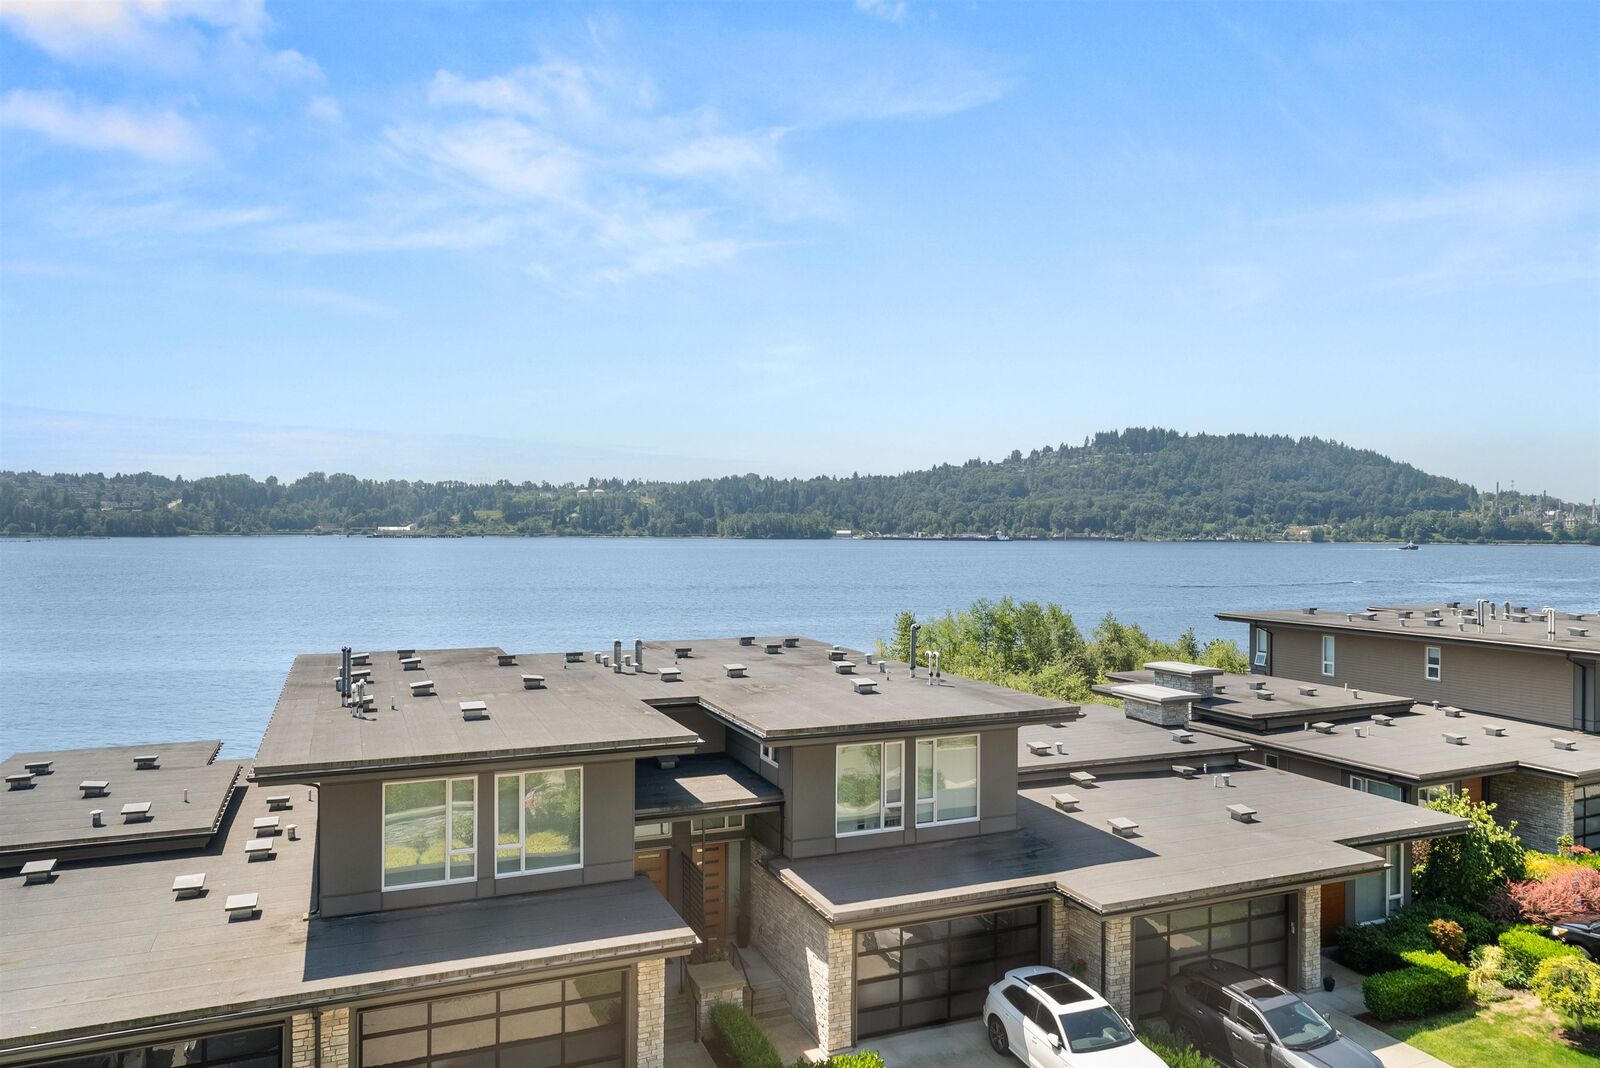
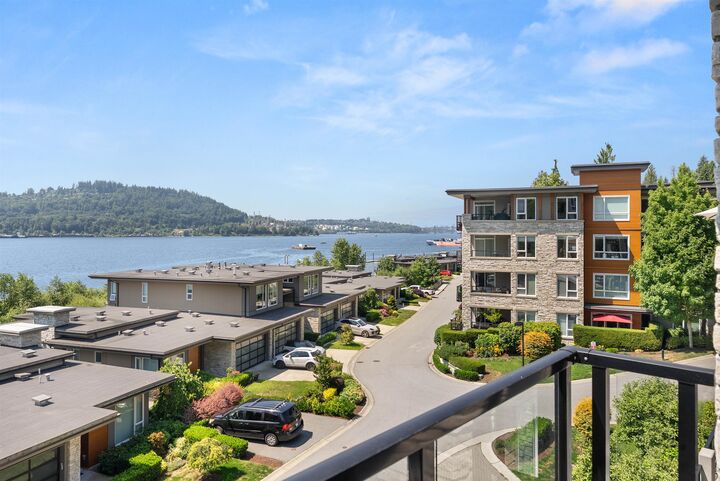
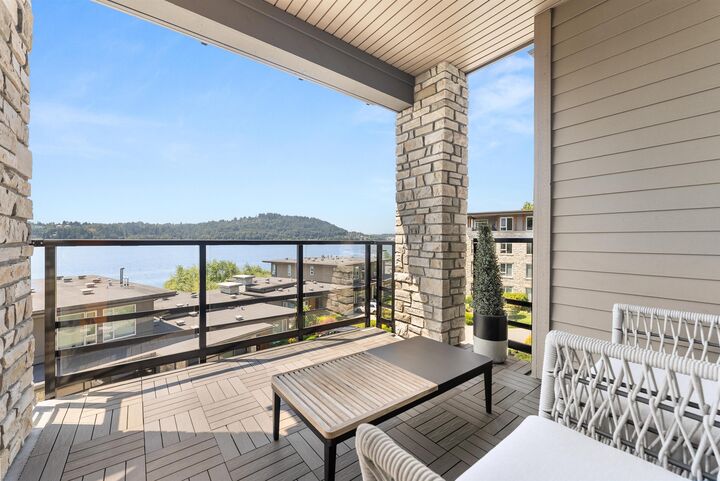
PRIME UNIT IN PRIME WATERFRONT DEVELOPMENT! Polygons Flagship community of Cates Landing offers location and luxury like no other! This 2 Bedroom & Flex/Den, offers ear to ear water views! Come home to watch the Orca's play from your spacious covered deck & living room. No expense was spared on this project making it one of the most sought after developments offered on the North Shore. High end appliances, stone counter tops, 9 ft ceilings, two gorgeous spa like bathrooms, spacious bedrooms with water views. There is flex/den room that can easily be used as an office or guest area. The living & dining area walls have loads of space for your artwork & pictures. Full side by side laundry washer & dryer plus storage space above, development has an upscale gym, kayak storage & dog wash!
MLS®:
R3147362
R3147362
Les impôts
$5,784(2025)
$5,784(2025)
Catégorie
Single-Family Home
Single-Family Home
Année de Construction
2018
2018
Ville
Metro Vancouver
Metro Vancouver
Communauté
Cates Landing
Cates Landing
Listed By
Cal Pye, Babych Group Realty Vancouver Ltd.
Source
VANCOUVER - IDX
Dernière vérification Août 29 2026 à 8:49 AM EDT
VANCOUVER - IDX
Dernière vérification Août 29 2026 à 8:49 AM EDT
Détails sur les salles de bains
- Salles de bains: 2
Caractéristiques Intérieures
- Dishwasher
- Refrigerator
- Stove
- Elevator
- Storage
- Laundry: In Unit
- Washer/Dryer
- Windows: Window Coverings
Quartier
- Cates Landing
Informations sur le lot
- Marina Nearby
- Recreation Nearby
- Private
- Ski Hill Nearby
- Near Golf Course
Caractéristiques de la propriété
- Foundation: Concrete Perimeter
Chauffage et refroidissement
- Radiant
Informations sur le condo
- Frais: $687
Planchers
- Hardwood
- Wall/Wall/Mixed
Caractéristiques extérieures
- Toit: Asphalt
Informations sur les services publics
- Utilities: Electricity Connected, Water Connected, Natural Gas Connected
- Sewer: Public Sewer, Sanitary Sewer, Storm Sewer
Garage
- Garage
Stationnement
- Garage Under Building
- Front Access
- Garage Door Opener
- Total: 1
Étages
- 1
Surface Habitable
- 1,122 pi. ca.
Disclaimer: Copyright 2026 Real Estate Board of Greater Vancouver IDX. All rights reserved. This information is deemed reliable, but not guaranteed. The information being provided is for consumers’ personal, non-commercial use and may not be used for any purpose other than to identify prospective properties consumers may be interested in purchasing. Data last updated 8/29/26 01:49

