
Inscription par: VANCOUVER - IDX / Listed By: Heller Murch Realty
2780 Valley Centre Avenue 504 North Vancouver, BC V7J 0C4
En vigueur (12 Jours)
1 229 900 $ (CAD)
HORAIRES DES PORTES OUVERTES
-
OUVERTESDim, Août 301:45 pm - 3:15 pm
Description
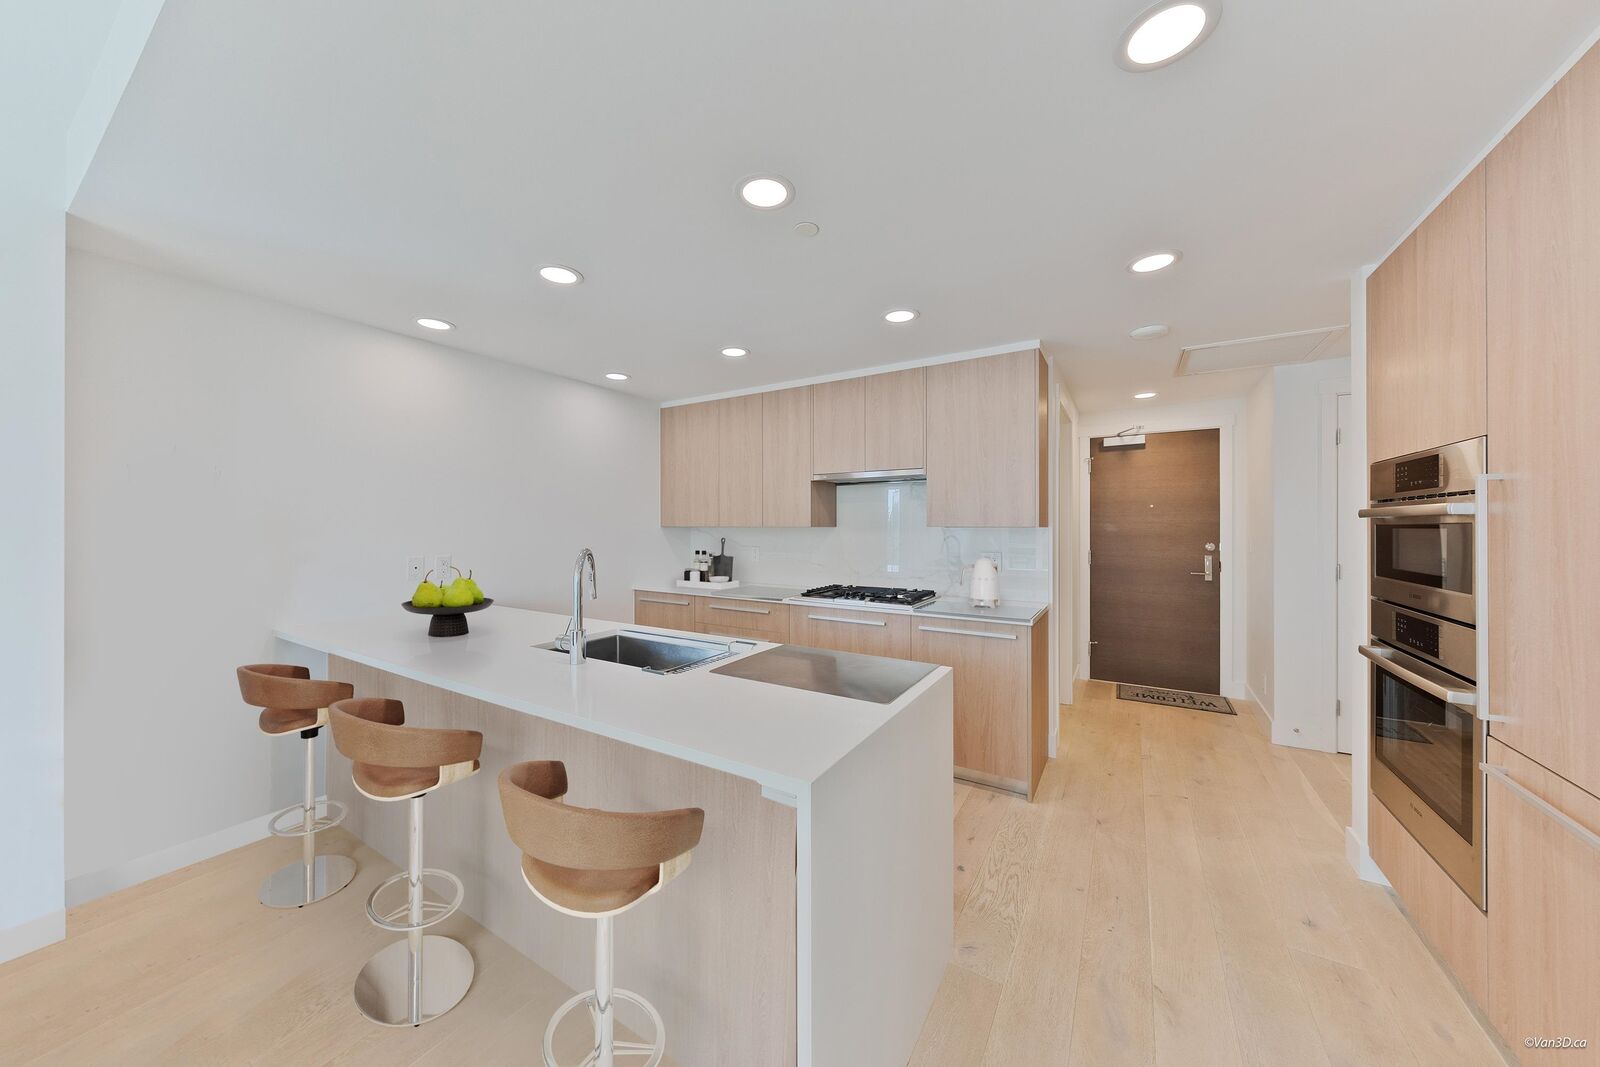
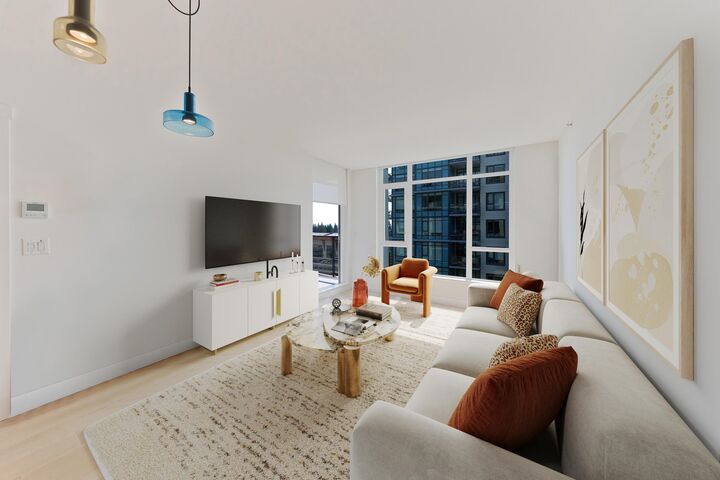
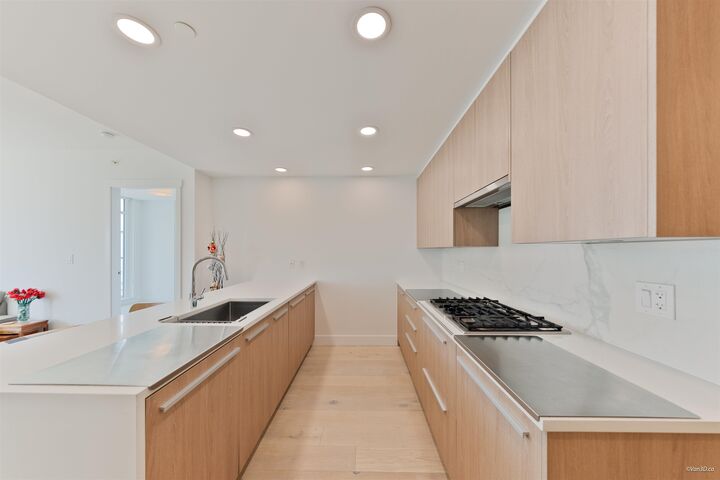
Welcome to The Residences at Lynn Valley by Bosa! Spacious 5th-floor 2 bed, 2 bath & large Den home over 1,100 SF of thoughtfully designed living in a 2020 quality concrete building. Enjoy a bright south facing open-concept, expansive windows with motorized blinds, year-round comfort with forces air heating and cooling (A/C), 2 large balconies & unbeatable Lynn Valley location. Resort-style amenities include: fitness centre, yoga studio, sauna, steam room, social lounge, games room, cinema, BBQ area, dog run & dog wash. EV-ready parking & storage locker located on the same level. Steps to Lynn Valley Centre, Save-On-Foods, cafés, restaurants, shops, services and transit, with parks & world-class hiking & biking trails for great space, lifestyle & convenience. OH SUN Aug 30th 1:45 to 3:15pm
MLS®:
R3156653
R3156653
Les impôts
$3,615(2026)
$3,615(2026)
Catégorie
Single-Family Home
Single-Family Home
Année de Construction
2020
2020
Ville
Metro Vancouver
Metro Vancouver
Communauté
The Residences at Lynn Valley
The Residences at Lynn Valley
Listed By
Frederick Trudeau, Heller Murch Realty
Source
VANCOUVER - IDX
Dernière vérification Août 29 2026 à 8:17 AM EDT
VANCOUVER - IDX
Dernière vérification Août 29 2026 à 8:17 AM EDT
Détails sur les salles de bains
- Salles de bains: 2
Caractéristiques Intérieures
- Microwave
- Dishwasher
- Refrigerator
- Stove
- Elevator
- Storage
- Washer/Dryer
- Disposal
Quartier
- The Residences At Lynn Valley
Informations sur le lot
- Central Location
- Recreation Nearby
- Ski Hill Nearby
- Near Golf Course
Caractéristiques de la propriété
- Cheminée: 0
- Foundation: Slab
Chauffage et refroidissement
- Forced Air
- Heat Pump
- Central Air
- Air Conditioning
Informations sur le condo
- Frais: $706
Planchers
- Mixed
Caractéristiques extérieures
- Toit: Metal
Informations sur les services publics
- Utilities: Electricity Connected, Water Connected, Natural Gas Connected
- Sewer: Public Sewer, Sanitary Sewer, Storm Sewer
Garage
- Garage
Stationnement
- Garage Under Building
- Front Access
- Total: 1
- Driveway
Étages
- 1
Surface Habitable
- 1,120 pi. ca.
Disclaimer: Copyright 2026 Real Estate Board of Greater Vancouver IDX. All rights reserved. This information is deemed reliable, but not guaranteed. The information being provided is for consumers’ personal, non-commercial use and may not be used for any purpose other than to identify prospective properties consumers may be interested in purchasing. Data last updated 8/29/26 01:17

