
Inscription par: VANCOUVER - IDX / Listed By: Stilhavn Real Estate Services
2685 Byron Road North Vancouver, BC V7H 1L9
En vigueur (3 Jours)
2 398 000 $ (CAD)
HORAIRES DES PORTES OUVERTES
-
OUVERTESSam, Août 292:00 pm - 4:00 pm
-
OUVERTESDim, Août 302:00 pm - 4:00 pm
Description
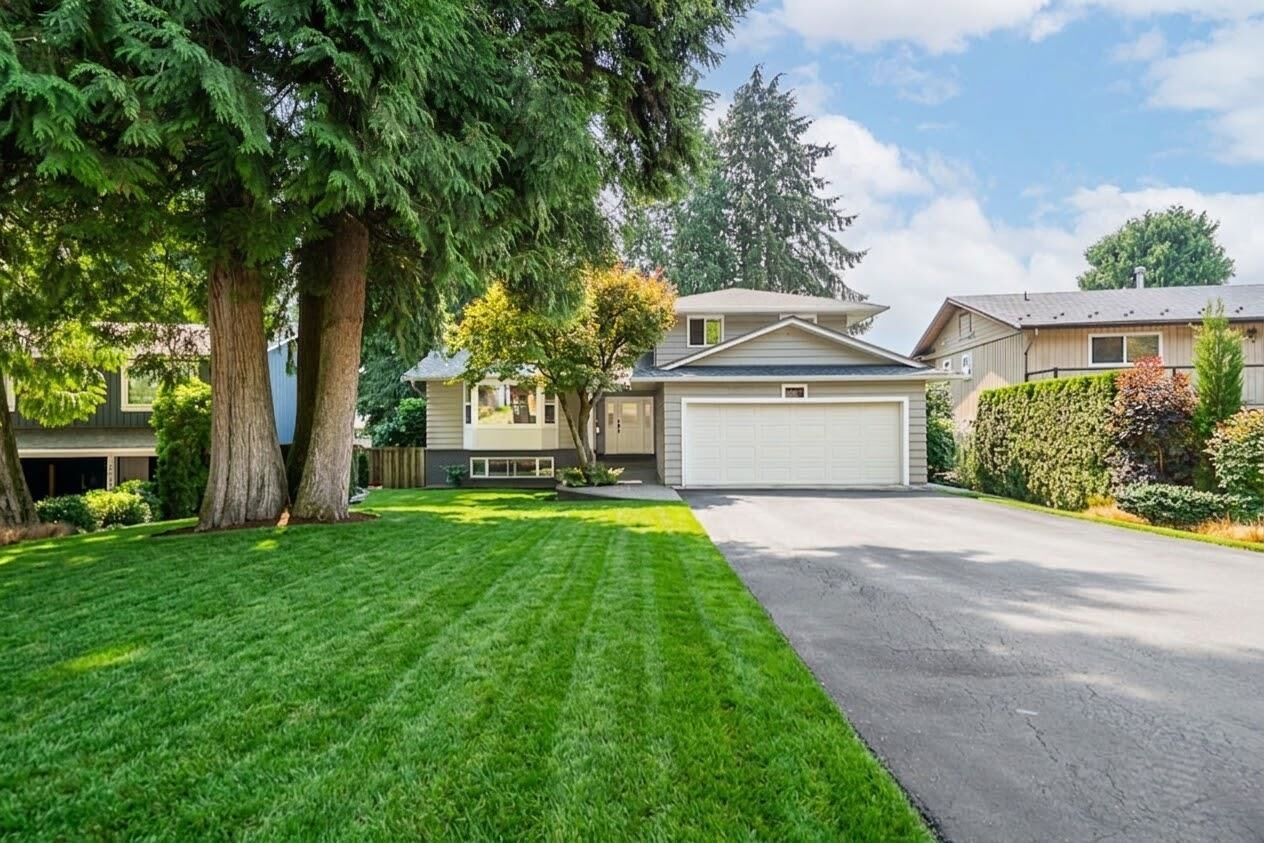
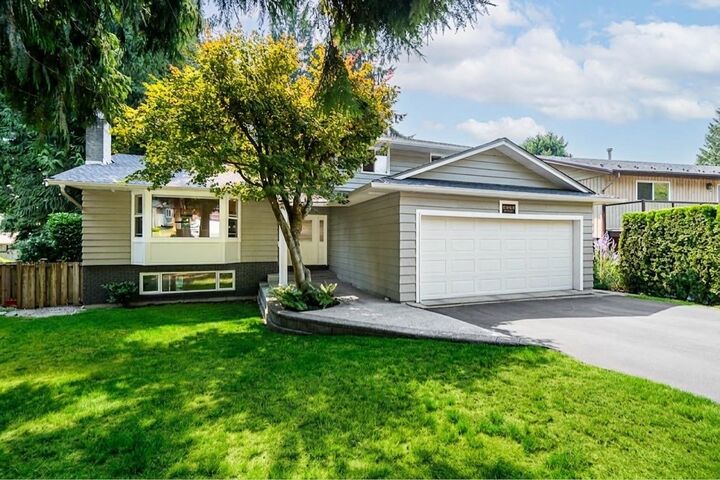
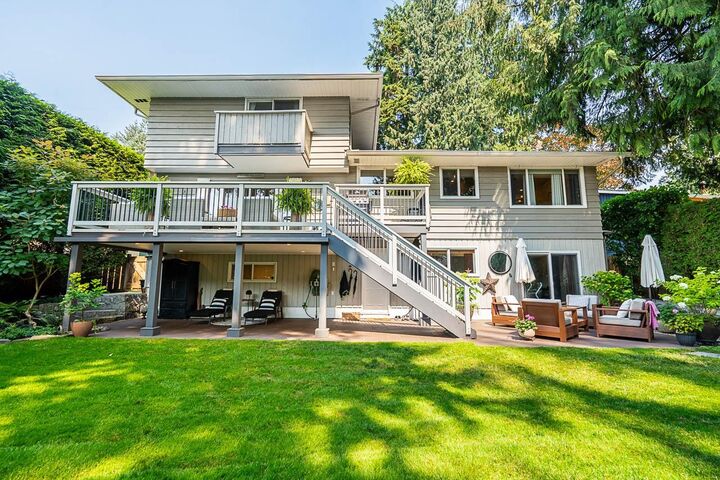
Beautifully reimagined family home in sought-after Blueridge, substantially & thoughtfully renovated over the years with improvements to both living spaces & major systems. Offering 3,500+ sq.ft. over 3 levels on a private, fully fenced 8,450 sq.ft. lot. The bright main floor features a stunning renovated kitchen, hardwood floors, custom built-ins, 2 Valor gas fireplaces & central A/C. Flexible layout with 4 beds, updated baths, mudroom & dedicated office w/private entrance. Approx. 1,400 sq.ft. lower level offers rec room, gym, storage, separate entry & excellent future potential. Newer roof, furnace & HWT. Double garage, no overhead power lines & a fantastic location near schools, parks, Deep Cove, Parkgate & some of the North Shore’s best trails.
MLS®:
R3158620
R3158620
Les impôts
$6,436(2025)
$6,436(2025)
Surface Terrain
8,450 PI. CA.
8,450 PI. CA.
Catégorie
Single-Family Home
Single-Family Home
Année de Construction
1976
1976
Ville
Metro Vancouver
Metro Vancouver
Listed By
David Matiru Prec*, Stilhavn Real Estate Services
Source
VANCOUVER - IDX
Dernière vérification Août 28 2026 à 11:16 PM EDT
VANCOUVER - IDX
Dernière vérification Août 28 2026 à 11:16 PM EDT
Détails sur les salles de bains
- Salles de bains: 3
Caractéristiques Intérieures
- Dishwasher
- Refrigerator
- Stove
- Washer/Dryer
- Windows: Window Coverings
Informations sur le lot
- Central Location
- Marina Nearby
- Ski Hill Nearby
- Near Golf Course
- Wooded
Caractéristiques de la propriété
- Cheminée: Gas
- Cheminée: Wood Burning
- Cheminée: 3
- Foundation: Concrete Perimeter
Chauffage et refroidissement
- Forced Air
- Natural Gas
- Heat Pump
- Air Conditioning
Informations sur les sous-sols
- Finished
Planchers
- Mixed
Caractéristiques extérieures
- Toit: Asphalt
Informations sur les services publics
- Utilities: Water Connected, Natural Gas Connected
- Sewer: Storm Sewer
Garage
- Garage
Stationnement
- Front Access
- Garage Double
- Total: 4
Étages
- 2
Surface Habitable
- 3,558 pi. ca.
Disclaimer: Copyright 2026 Real Estate Board of Greater Vancouver IDX. All rights reserved. This information is deemed reliable, but not guaranteed. The information being provided is for consumers’ personal, non-commercial use and may not be used for any purpose other than to identify prospective properties consumers may be interested in purchasing. Data last updated 8/28/26 16:16

