
Inscription par: VANCOUVER - IDX / Listed By: Re/Max Crest Realty
263 E 5th Street 2 North Vancouver, BC V7L 1L8
En vigueur (4 Jours)
1 498 900 $ (CAD)
HORAIRES DES PORTES OUVERTES
-
OUVERTESSam, Août 293:30 pm - 5:00 pm
Description
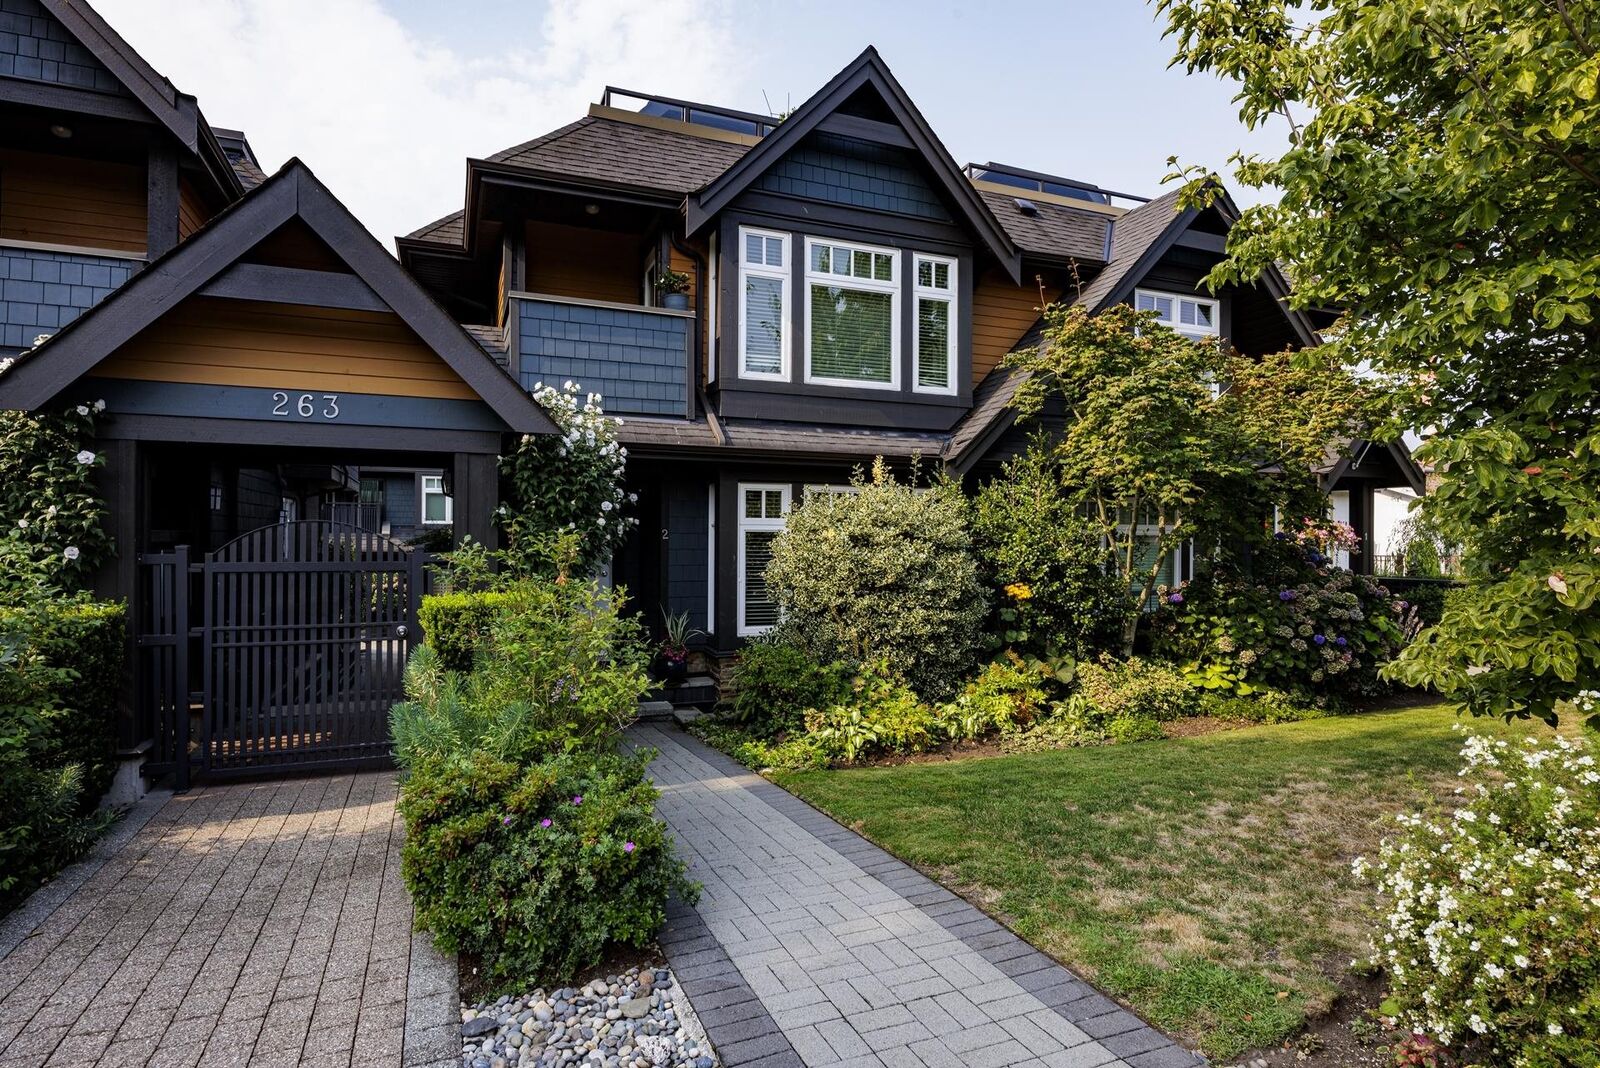
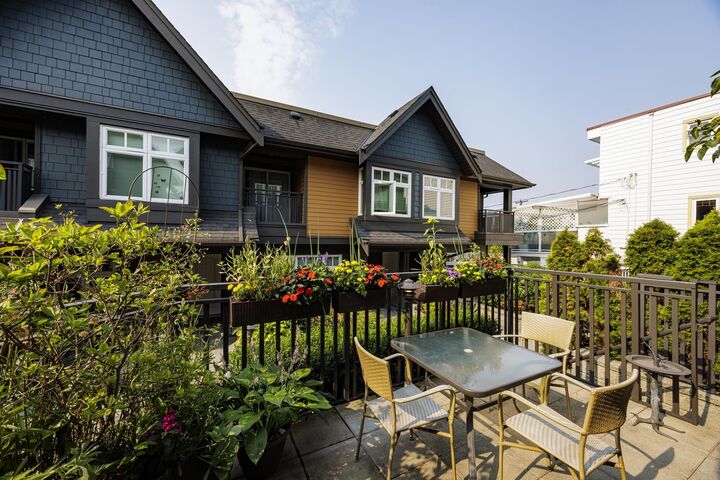
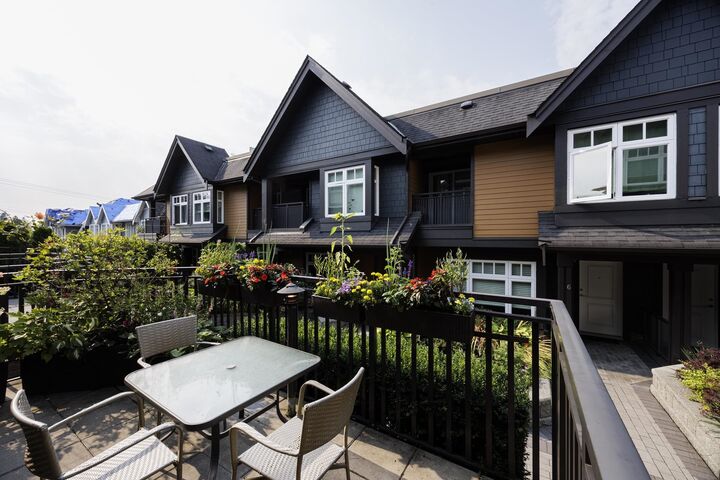
Spacious, well built townhome set in a boutique 9-unit development on the South side of one of Lower Lonsdale's finest streets. Practical layout offering over 1,990sf on 3 levels. Enjoy amazing views of downtown and local mountains from an incredible rooftop deck. Hardwood throughout the main, in-floor heating, granite counters and an open plan kitchen with newer appliances and family room ideal for entertaining. 3 bedrooms up including an inviting primary bedroom with its own balcony and ensuite bathroom. Downstairs is a large rec room and storage. There are 2 secure parking and a bike room. Easy walk to the Shipyards, you will be on the doorstep of everything Lower Lonsdale has to offer including restaurants, shops, galleries, local parks and bike paths. OPEN SAT, AUG 29 3:30PM-5:00PM.
MLS®:
R3158205
R3158205
Les impôts
$5,069(2025)
$5,069(2025)
Catégorie
Townhouse
Townhouse
Année de Construction
2012
2012
Ville
Metro Vancouver
Metro Vancouver
Communauté
St. Andrew's Place
St. Andrew's Place
Listed By
Ralph Maglieri Prec*, Re/Max Crest Realty
Source
VANCOUVER - IDX
Dernière vérification Août 28 2026 à 6:42 PM EDT
VANCOUVER - IDX
Dernière vérification Août 28 2026 à 6:42 PM EDT
Détails sur les salles de bains
- Salles de bains: 2
- Salle d’eau: 1
Quartier
- St. Andrew's Place
Informations sur le lot
- Central Location
- Marina Nearby
- Recreation Nearby
- Private
- Ski Hill Nearby
Caractéristiques de la propriété
- Foundation: Concrete Perimeter
Chauffage et refroidissement
- Radiant
- Natural Gas
Informations sur les sous-sols
- Finished
- Partial
Informations sur le condo
- Frais: $713
Caractéristiques extérieures
- Toit: Asphalt
Informations sur les services publics
- Utilities: Electricity Connected, Water Connected, Natural Gas Connected
- Sewer: Public Sewer, Sanitary Sewer, Storm Sewer
Garage
- Garage
Stationnement
- Total: 2
- Underground
- Rear Access
Étages
- 2
Surface Habitable
- 1,998 pi. ca.
Disclaimer: Copyright 2026 Real Estate Board of Greater Vancouver IDX. All rights reserved. This information is deemed reliable, but not guaranteed. The information being provided is for consumers’ personal, non-commercial use and may not be used for any purpose other than to identify prospective properties consumers may be interested in purchasing. Data last updated 8/28/26 11:42

