
Inscription par: VANCOUVER - IDX / Listed By: Macdonald Realty
2549 Bendale Road North Vancouver, BC V7H 1G6
En vigueur (46 Jours)
2 189 900 $ (CAD)
HORAIRES DES PORTES OUVERTES
-
OUVERTESSam, Août 292:00 pm - 4:00 pm
Description
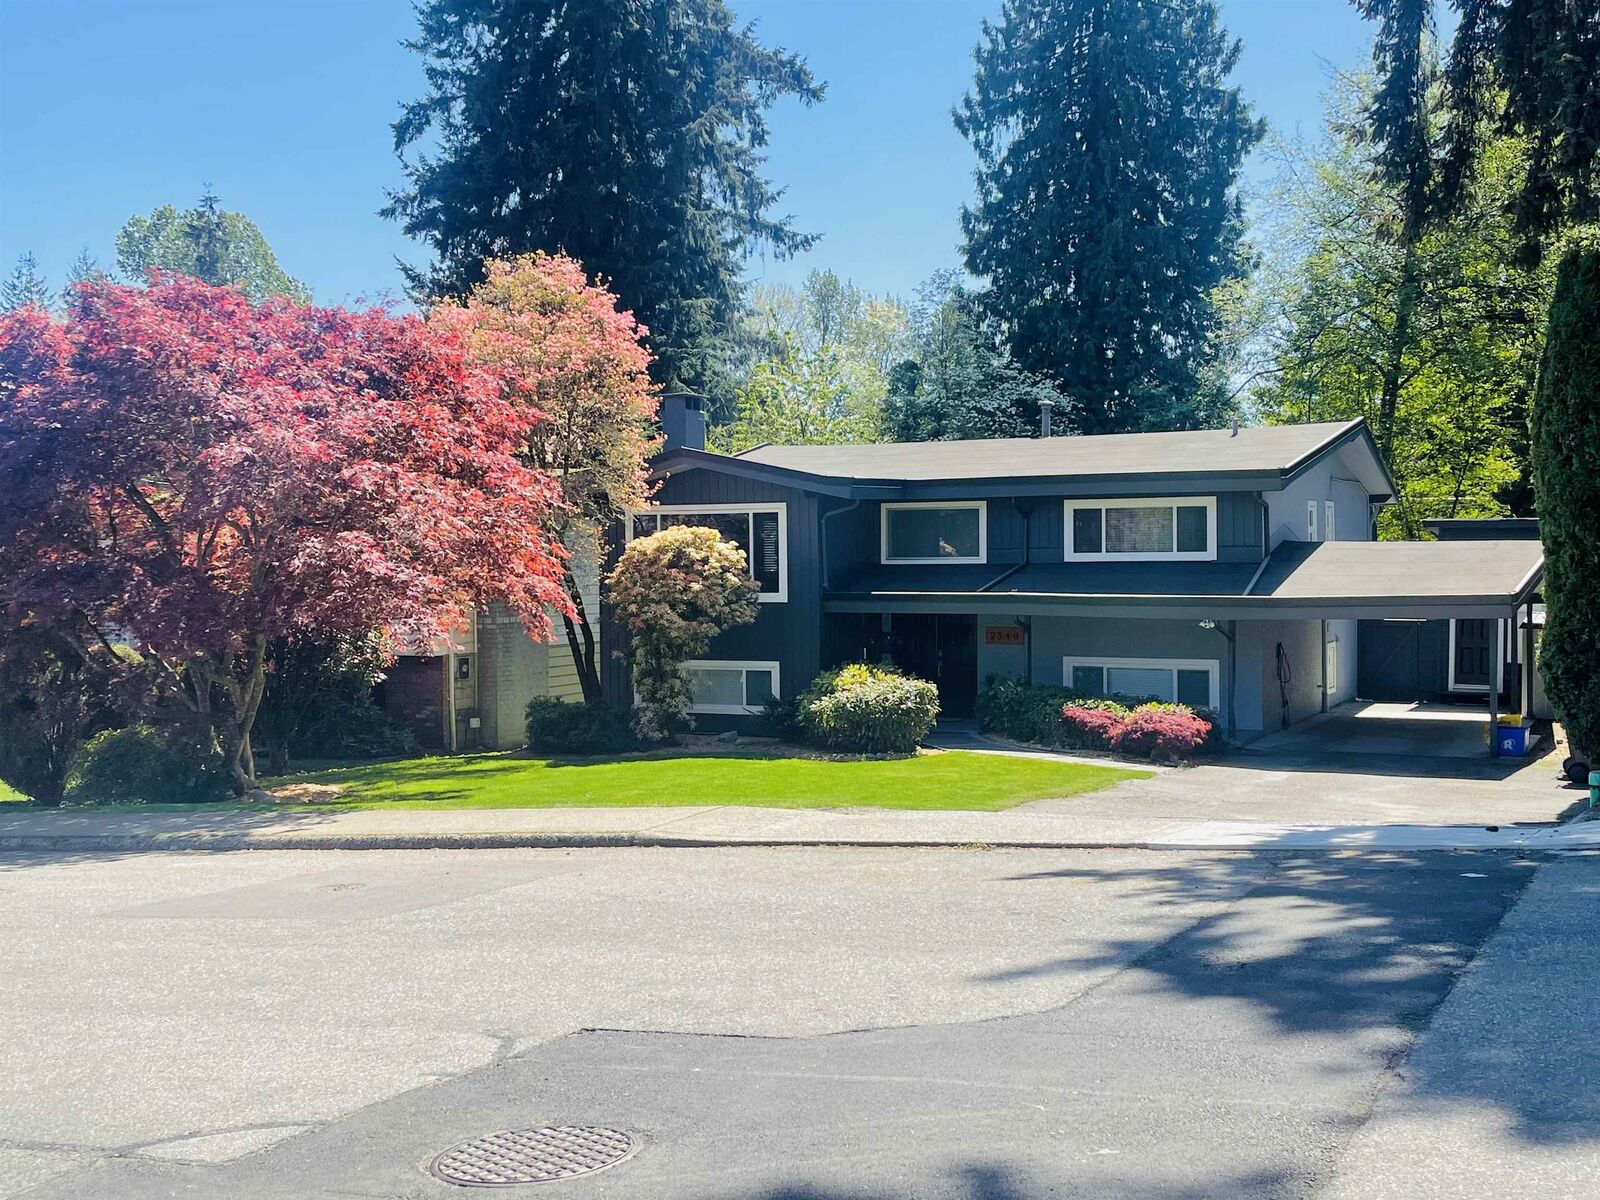
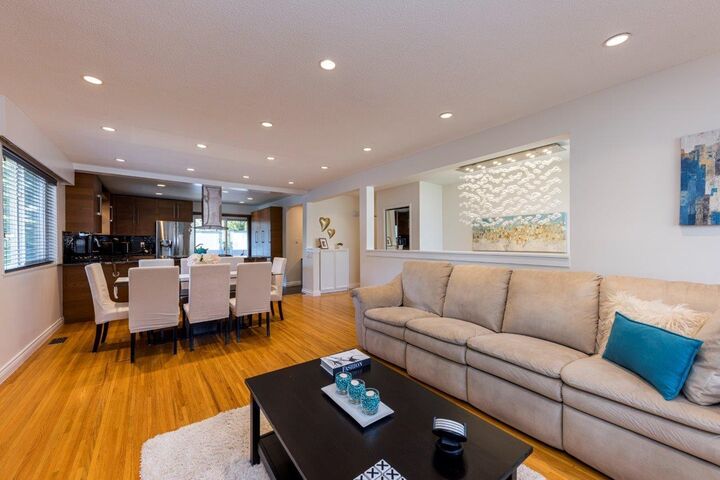
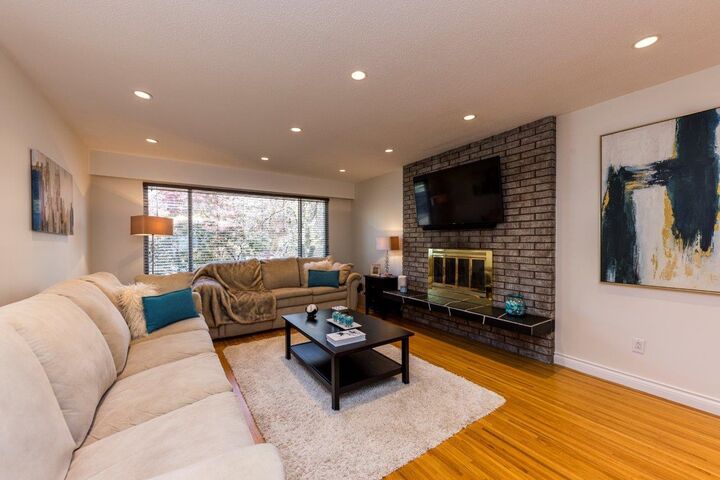
GREAT FAMILY HOME IN GREAT FAMILY NEIGHBOURHOOD! Located in the much sought after Blueridge, this beautifully updated 2 level home features 6 bedrooms, 2 1/2 baths and a beautiful sun drenched, south facing deck. Imagine entertaining your friends & family on a massive (35' X 20') newly refinished, southern exposed deck complete with modern low voltage lighting, new low-mainenance decking and wonderful glass panels. The home also features gorgeous solid oak hardwood floors, a spacious, open concept kitchen /living/dining room with gas fireplace and Air-Con. The updated kitchen has granite countertops, oversized cabinets with great storage and newer appliances. Basement roughed-in for a suite, and the perfect detached office. Walking distance to the best schools and parks. Open Sat, 2-4.
MLS®:
R3146021
R3146021
Les impôts
$6,063(2025)
$6,063(2025)
Surface Terrain
7,200 PI. CA.
7,200 PI. CA.
Catégorie
Single-Family Home
Single-Family Home
Année de Construction
1968
1968
Ville
Metro Vancouver
Metro Vancouver
Listed By
Cameron Armstrong Prec*, Macdonald Realty
Source
VANCOUVER - IDX
Dernière vérification Août 29 2026 à 1:01 AM EDT
VANCOUVER - IDX
Dernière vérification Août 29 2026 à 1:01 AM EDT
Détails sur les salles de bains
- Salles de bains: 2
- Salle d’eau: 1
Caractéristiques Intérieures
- Dishwasher
- Refrigerator
- Stove
- Storage
- Laundry: In Unit
- Washer/Dryer
Informations sur le lot
- Private
- Ski Hill Nearby
- Near Golf Course
Caractéristiques de la propriété
- Cheminée: Gas
- Cheminée: 2
- Foundation: Concrete Perimeter
Chauffage et refroidissement
- Forced Air
- Central Air
- Air Conditioning
Informations sur les sous-sols
- Finished
Planchers
- Hardwood
Caractéristiques extérieures
- Toit: Torch-on
Informations sur les services publics
- Utilities: Electricity Connected, Natural Gas Connected
- Sewer: Public Sewer
Stationnement
- Total: 4
- Carport Multiple
Étages
- 2
Surface Habitable
- 2,715 pi. ca.
Disclaimer: Copyright 2026 Real Estate Board of Greater Vancouver IDX. All rights reserved. This information is deemed reliable, but not guaranteed. The information being provided is for consumers’ personal, non-commercial use and may not be used for any purpose other than to identify prospective properties consumers may be interested in purchasing. Data last updated 8/28/26 18:01

