
Inscription par: VANCOUVER - IDX / Listed By: Sutton Group-West Coast Realty
2465 Berton Place North Vancouver, BC V7H 2W9
En vigueur (122 Jours)
2 499 000 $ (CAD)
HORAIRES DES PORTES OUVERTES
-
OUVERTESDim, Août 302:00 pm - 4:00 pm
Description
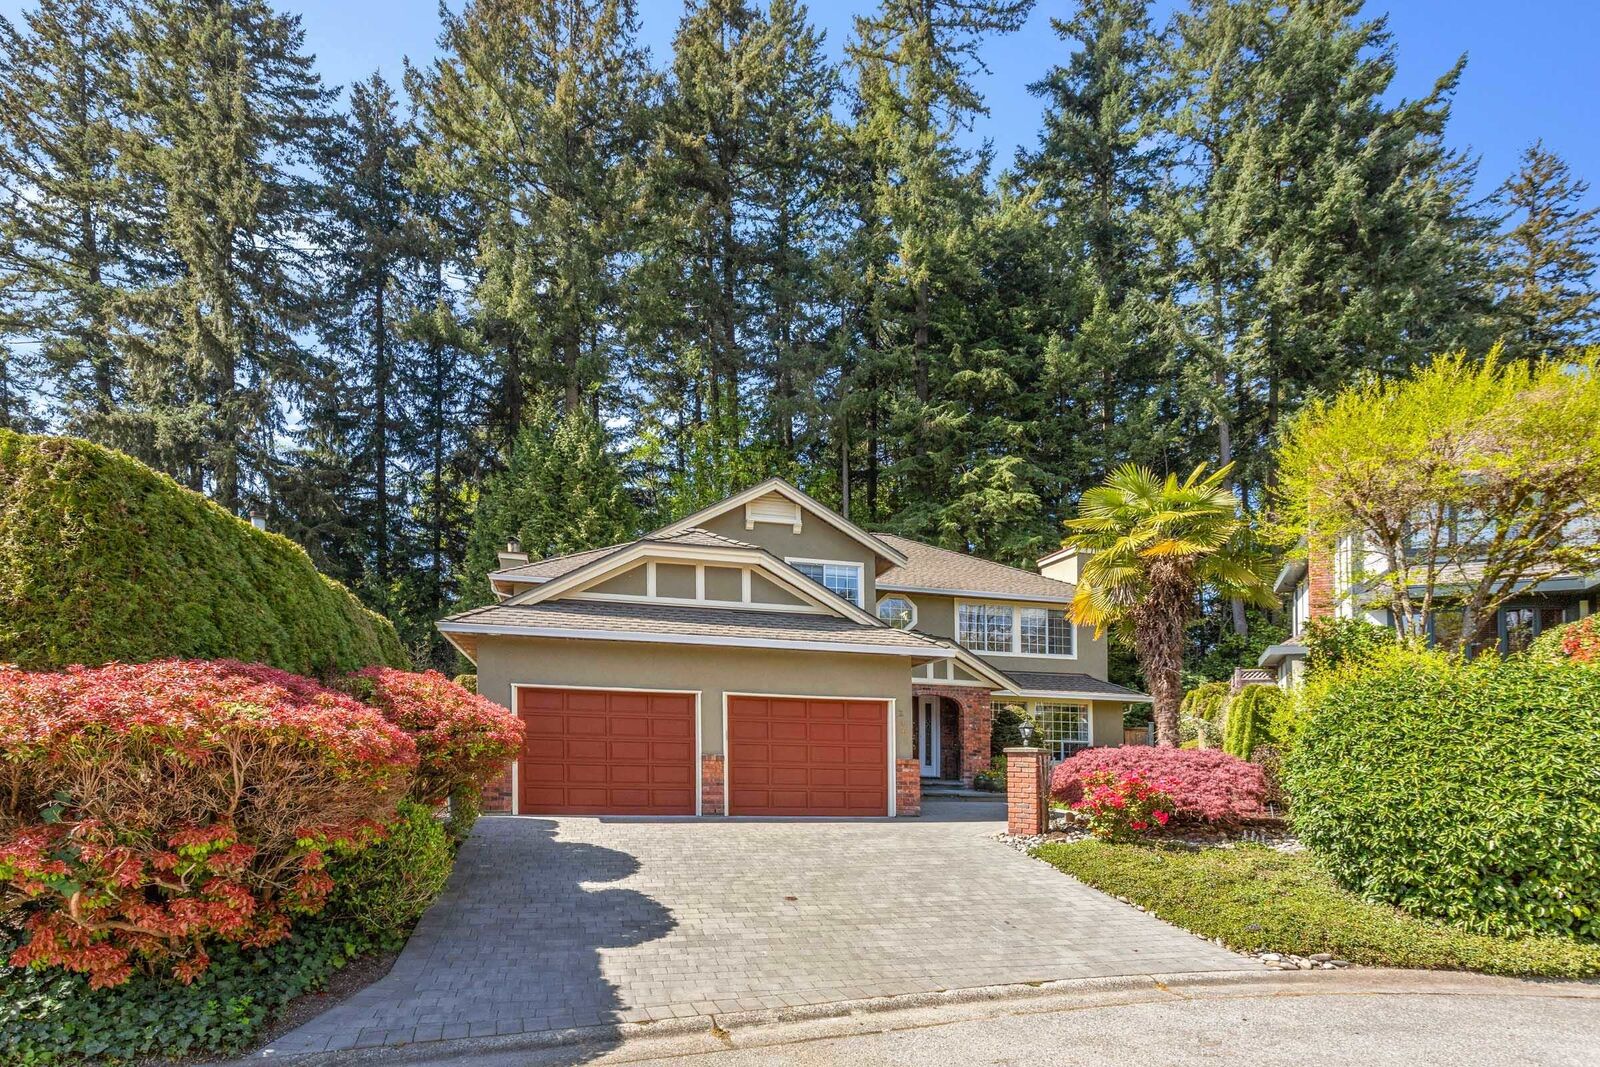
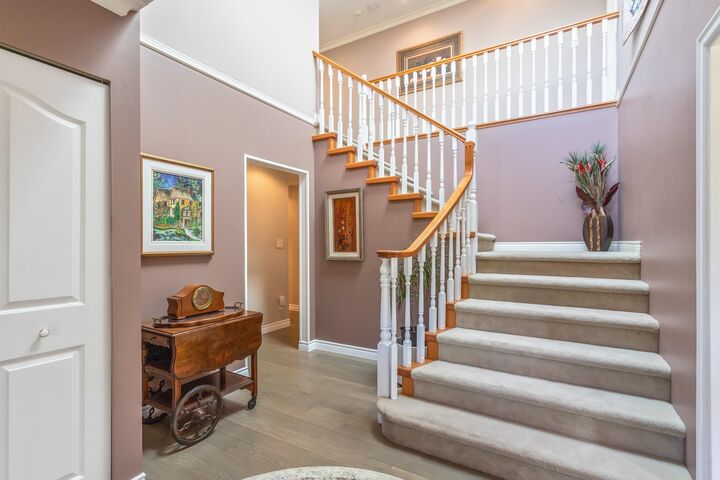
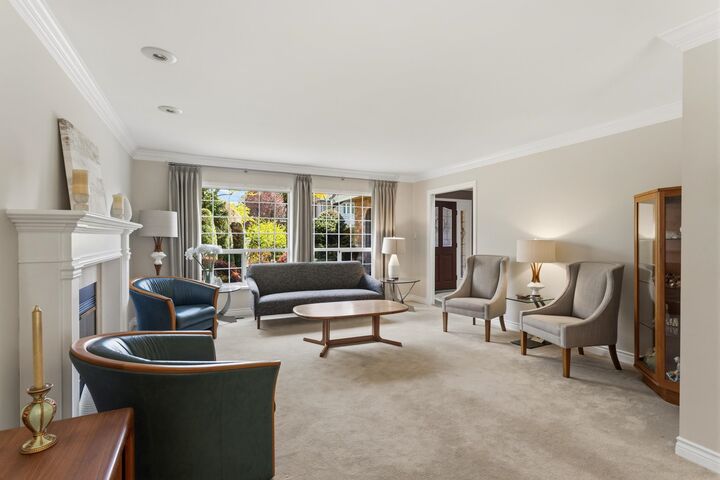
Exceptional family home offering 4,325 sf of well-designed living space in a sought-after location in Berkley Estates. Featuring 4 beds up, including a stunning primary retreat with fireplace, spa-inspired ensuite, and walk-in dressing room. The main floor with a gourmet kitchen ,abundant cabinetry & oversized eating area, open-concept family room, adjoining den, plus formal living & dining rooms. Functional mudroom + double garage. Lower level includes a large rec. room, flex space, 2 additional rooms, and full bath ideal for guests and teens, or nanny. Easy care landscaped yard, convenient East Seymour location puts you close to schools (walk to Seymour Heights, LG Christian Academy & Windsor), rec centre, shopping and endless outdoor recreation.
MLS®:
R3116600
R3116600
Les impôts
$8,067(2025)
$8,067(2025)
Surface Terrain
7,508 PI. CA.
7,508 PI. CA.
Catégorie
Single-Family Home
Single-Family Home
Année de Construction
1988
1988
Ville
Metro Vancouver
Metro Vancouver
Communauté
Berkley Estates
Berkley Estates
Listed By
Barbara Wilks, Sutton Group-West Coast Realty
Source
VANCOUVER - IDX
Dernière vérification Août 28 2026 à 8:58 PM EDT
VANCOUVER - IDX
Dernière vérification Août 28 2026 à 8:58 PM EDT
Détails sur les salles de bains
- Salles de bains: 3
- Salle d’eau: 1
Caractéristiques Intérieures
- Microwave
- Wet Bar
- Dishwasher
- Refrigerator
- Stove
- Washer/Dryer
- Windows: Window Coverings
- Central Vacuum
Quartier
- Berkley Estates
Informations sur le lot
- Recreation Nearby
- Greenbelt
- Cul-De-Sac
- Ski Hill Nearby
- Near Golf Course
Caractéristiques de la propriété
- Cheminée: Gas
- Cheminée: 3
- Foundation: Concrete Perimeter
Chauffage et refroidissement
- Forced Air
- Air Conditioning
Informations sur les sous-sols
- Full
- Finished
- Exterior Entry
Planchers
- Carpet
- Laminate
- Tile
Caractéristiques extérieures
- Toit: Asphalt
Informations sur les services publics
- Utilities: Electricity Connected, Water Connected, Natural Gas Connected
- Sewer: Public Sewer, Sanitary Sewer, Storm Sewer
Garage
- Garage
Stationnement
- Front Access
- Garage Double
- Total: 4
- Paver Block
Étages
- 2
Surface Habitable
- 4,325 pi. ca.
Historique des prix des annonces
Date
Événement
Prix
% Variation en
$ (+/-)
Juin 23, 2026
Prix modifié
2 499 000 $
-2%
-50 000 $
Mai 28, 2026
Prix modifié
2 549 000 $
-6%
-150 000 $
Avr 28, 2026
Listé
2 699 000 $
-
-
Disclaimer: Copyright 2026 Real Estate Board of Greater Vancouver IDX. All rights reserved. This information is deemed reliable, but not guaranteed. The information being provided is for consumers’ personal, non-commercial use and may not be used for any purpose other than to identify prospective properties consumers may be interested in purchasing. Data last updated 8/28/26 13:58

