
Inscription par: VANCOUVER - IDX / Listed By: The Partners Real Estate
2385 Emery Court 505 North Vancouver, BC V7J 0G1
En vigueur (6 Jours)
695 000 $ (CAD)
HORAIRES DES PORTES OUVERTES
-
OUVERTESSam, Août 292:00 pm - 4:00 pm
-
OUVERTESDim, Août 301:00 pm - 3:00 pm
Description
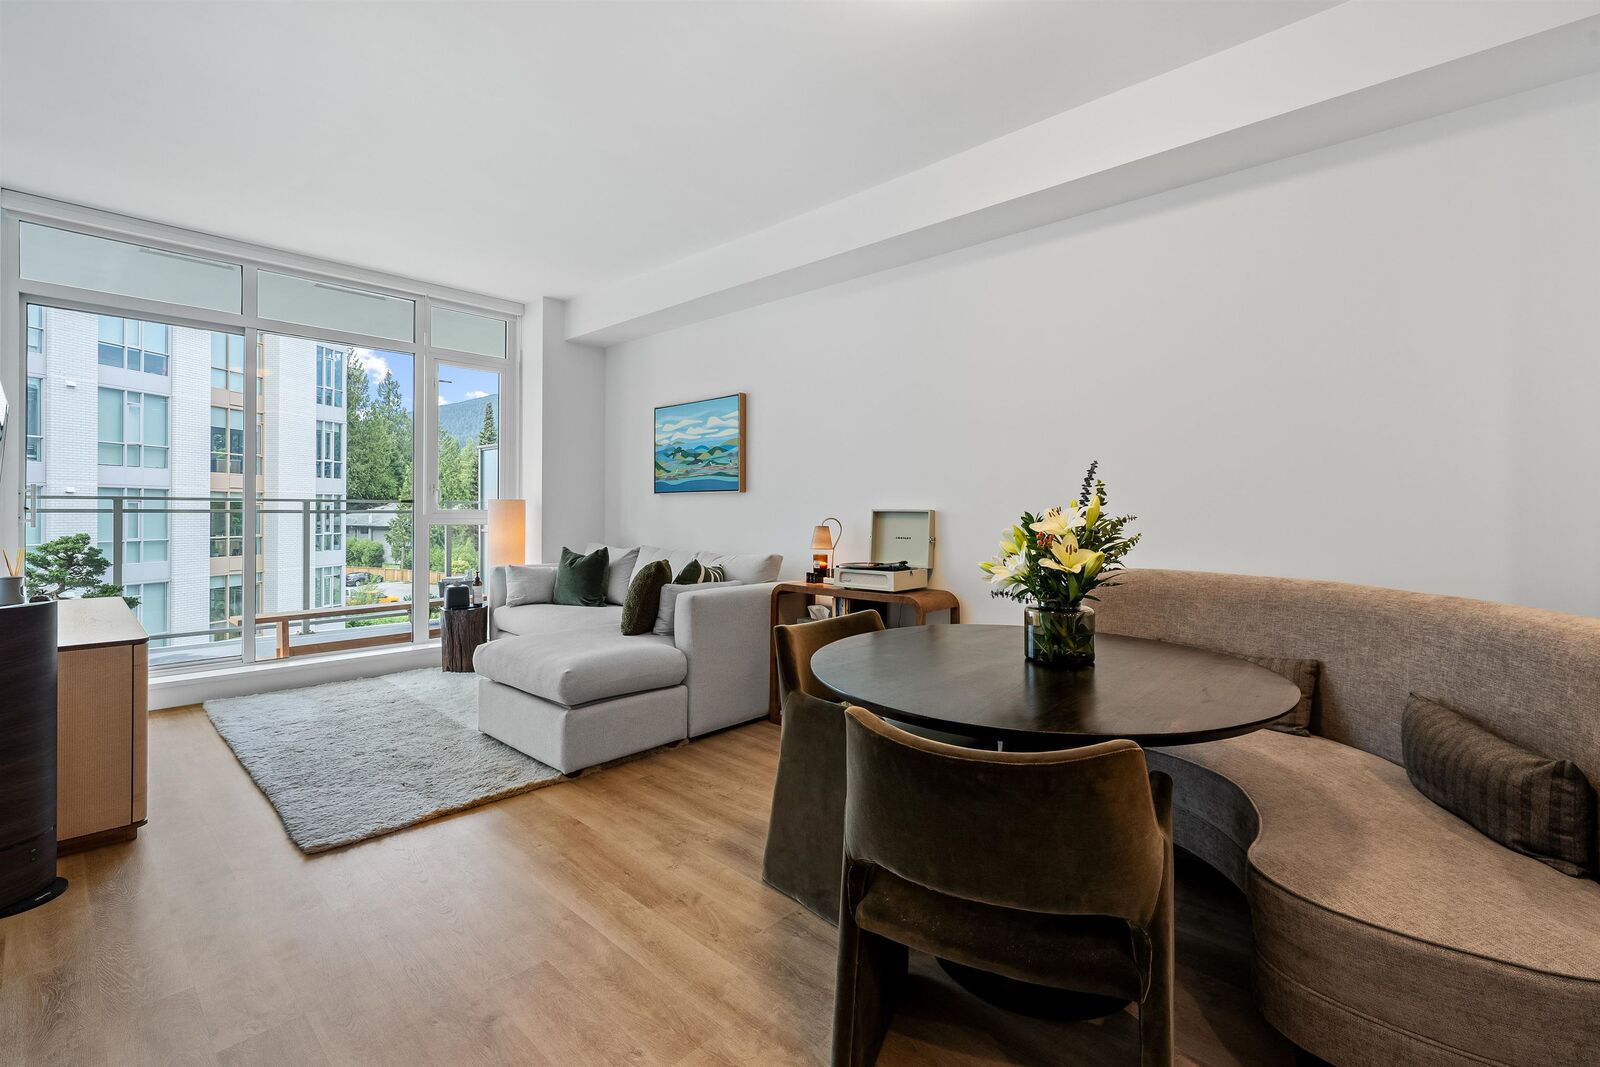
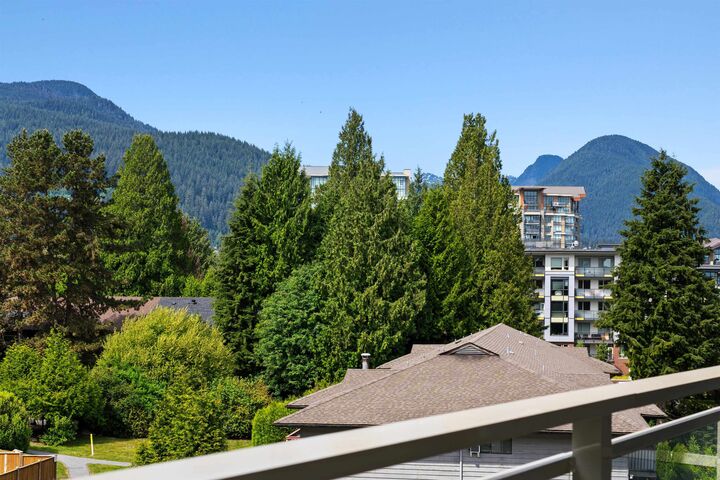
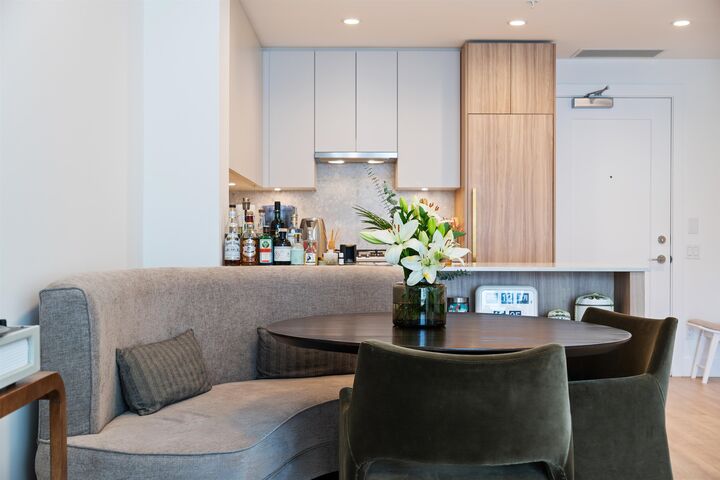
LIKE NEW 1-bed and DEN with mountain views at Parkside at Lynn by Mosaic Homes. This is Lynn Valley’s newest concrete development, ideally connected to Kirkstone Park and steps to everything, including the shopping centre. Efficient 611 sq. ft. floor plan faces west on quiet side of building and offers one of the building’s best layouts perfect for first-time buyers or downsizers. U-shaped kitchen overlooks the spacious living and dining areas. Versatile den is ideal for a comfortable home office or extra storage. Spacious balcony, air conditioning, upgraded laminate flooring in bedroom, EV parking stall, 1 oversized storage locker. Outstanding resort-style amenities on-site at Lynn Club, including indoor pool, fitness centre, yoga studio, spacious social lounge, outdoor BBQ and more.
MLS®:
R3158547
R3158547
Catégorie
Single-Family Home
Single-Family Home
Année de Construction
2025
2025
Ville
Metro Vancouver
Metro Vancouver
Communauté
Parkside at Lynn
Parkside at Lynn
Listed By
Elliott Chun Prec*, The Partners Real Estate
Source
VANCOUVER - IDX
Dernière vérification Août 29 2026 à 6:50 PM EDT
VANCOUVER - IDX
Dernière vérification Août 29 2026 à 6:50 PM EDT
Détails sur les salles de bains
- Salle de bains: 1
Caractéristiques Intérieures
- Microwave
- Dishwasher
- Refrigerator
- Stove
- Elevator
- Storage
- Laundry: In Unit
- Washer/Dryer
Quartier
- Parkside At Lynn
Informations sur le lot
- Central Location
- Recreation Nearby
- Greenbelt
- Cul-De-Sac
- Near Golf Course
Caractéristiques de la propriété
- Foundation: Block
Chauffage et refroidissement
- Forced Air
- Central Air
- Air Conditioning
Informations sur le pool
- Indoor
Informations sur le condo
- Frais: $401
Planchers
- Mixed
- Laminate
- Tile
Caractéristiques extérieures
- Toit: Metal
Informations sur les services publics
- Utilities: Electricity Connected, Water Connected, Natural Gas Connected
- Sewer: Public Sewer, Sanitary Sewer, Storm Sewer
Garage
- Garage
Stationnement
- Garage Under Building
- Front Access
- Garage Door Opener
- Total: 1
Étages
- 1
Surface Habitable
- 611 pi. ca.
Disclaimer: Copyright 2026 Real Estate Board of Greater Vancouver IDX. All rights reserved. This information is deemed reliable, but not guaranteed. The information being provided is for consumers’ personal, non-commercial use and may not be used for any purpose other than to identify prospective properties consumers may be interested in purchasing. Data last updated 8/29/26 11:50

