
Inscription par: VANCOUVER - IDX / Listed By: Blu Realty
230 W 14th Street 10 North Vancouver, BC V7M 1P3
En vigueur (53 Jours)
870 000 $ (CAD)
HORAIRES DES PORTES OUVERTES
-
OUVERTESSam, Août 292:00 pm - 4:00 pm
Description
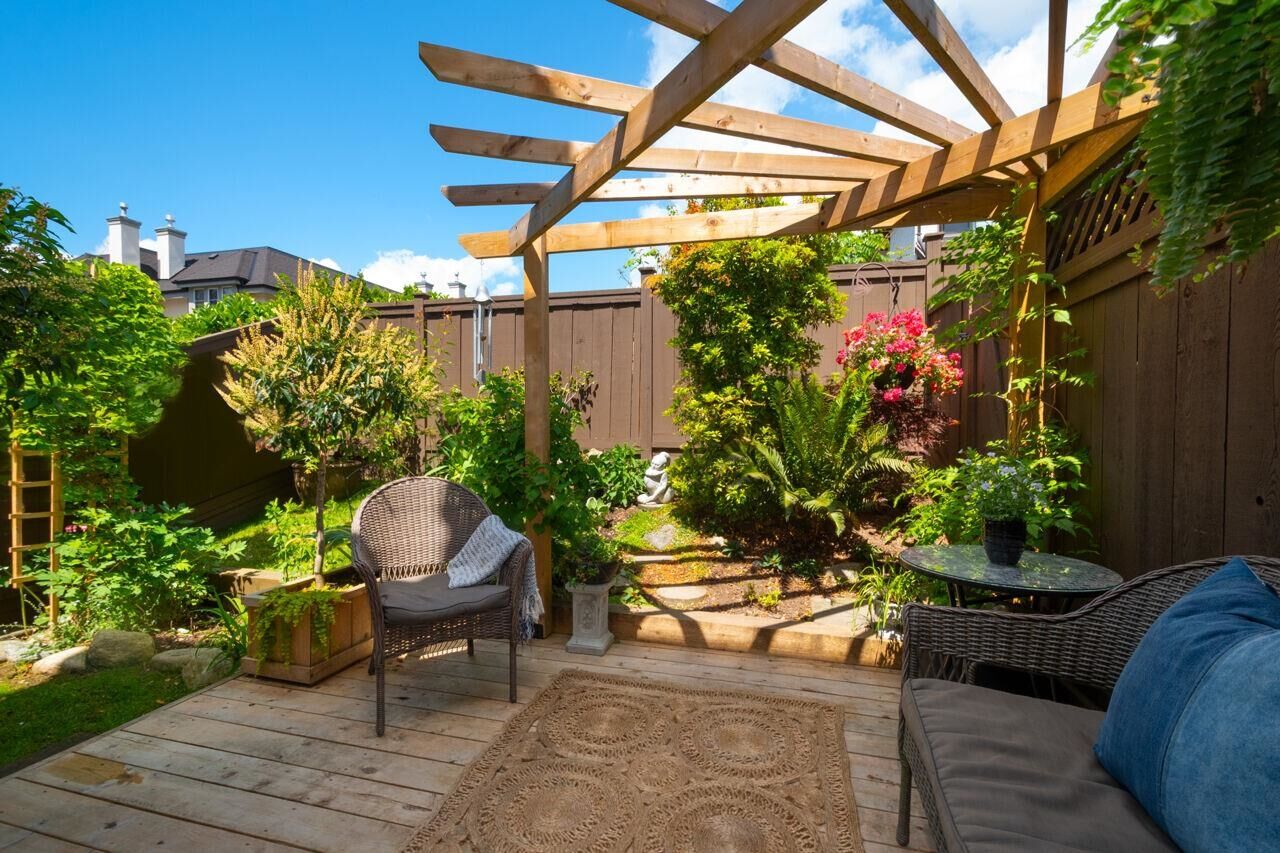
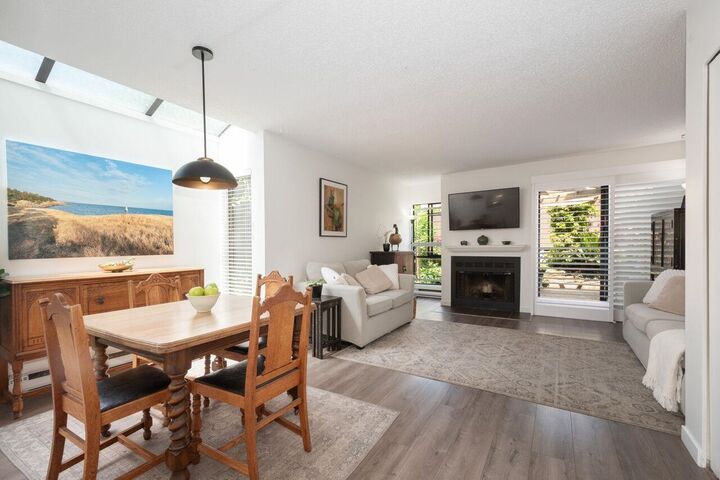
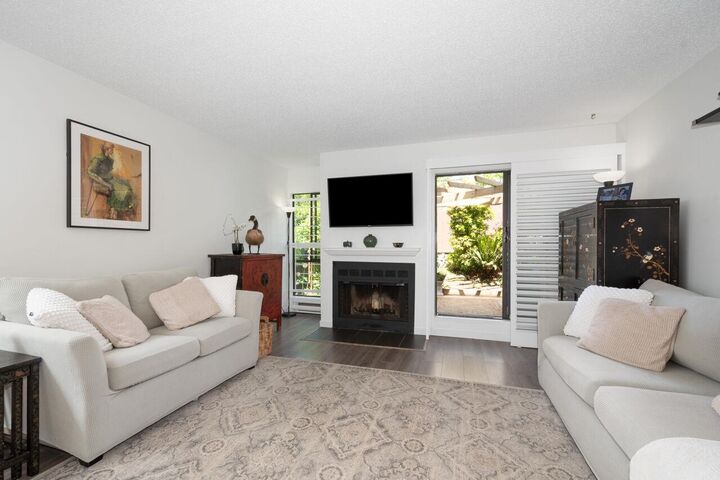
Your own private garden oasis awaits — quiet and fully fenced, perfect for pets, planters, or simply unwinding outdoors. Step through your own front door into a sun-filled home where a glass skylight draws natural light into an updated kitchen and living space with a cozy wood-burning fireplace. An end unit sharing just one wall with neighbours, the privacy here is rare for townhouse living. Upstairs features two generous, bright bedrooms, a tastefully updated bathroom, and in-suite laundry. Nestled on a quiet, tree-lined street in the heart of Central Lonsdale, you are steps from local cafes, groceries, schools, and parks. One parking and one storage locker included. Pet friendly! Two pets allowed, no size restriction. OPEN SAT AUG 29th 2-4pm
MLS®:
R3143672
R3143672
Les impôts
$2,976(2026)
$2,976(2026)
Catégorie
Townhouse
Townhouse
Année de Construction
1980
1980
Ville
Metro Vancouver
Metro Vancouver
Communauté
Custer Place
Custer Place
Listed By
Brook Ewert Prec*, Blu Realty
Source
VANCOUVER - IDX
Dernière vérification Août 29 2026 à 3:19 PM EDT
VANCOUVER - IDX
Dernière vérification Août 29 2026 à 3:19 PM EDT
Détails sur les salles de bains
- Salle de bains: 1
Caractéristiques Intérieures
- Dishwasher
- Refrigerator
- Stove
- Storage
- Laundry: In Unit
- Washer/Dryer
- Windows: Window Coverings
Quartier
- Custer Place
Caractéristiques de la propriété
- Cheminée: 1
- Cheminée: Wood Burning
- Foundation: Concrete Perimeter
Chauffage et refroidissement
- Baseboard
- Electric
Informations sur le condo
- Frais: $450
Planchers
- Carpet
- Laminate
- Tile
Caractéristiques extérieures
- Toit: Asphalt
Informations sur les services publics
- Utilities: Electricity Connected, Water Connected
- Sewer: Public Sewer, Sanitary Sewer
Garage
- Garage
Stationnement
- Front Access
- Underground
- Total: 1
Étages
- 2
Surface Habitable
- 973 pi. ca.
Disclaimer: Copyright 2026 Real Estate Board of Greater Vancouver IDX. All rights reserved. This information is deemed reliable, but not guaranteed. The information being provided is for consumers’ personal, non-commercial use and may not be used for any purpose other than to identify prospective properties consumers may be interested in purchasing. Data last updated 8/29/26 08:19

