

Inscription par: VANCOUVER - IDX / Listed By: Re/Max Crest Realty
199 Victory Ship Way 303 North Vancouver, BC V7L 0E2
En vigueur (11 Jours)
1 298 900 $ (CAD)
HORAIRES DES PORTES OUVERTES
-
OUVERTESDim, Août 302:00 pm - 4:00 pm
Description
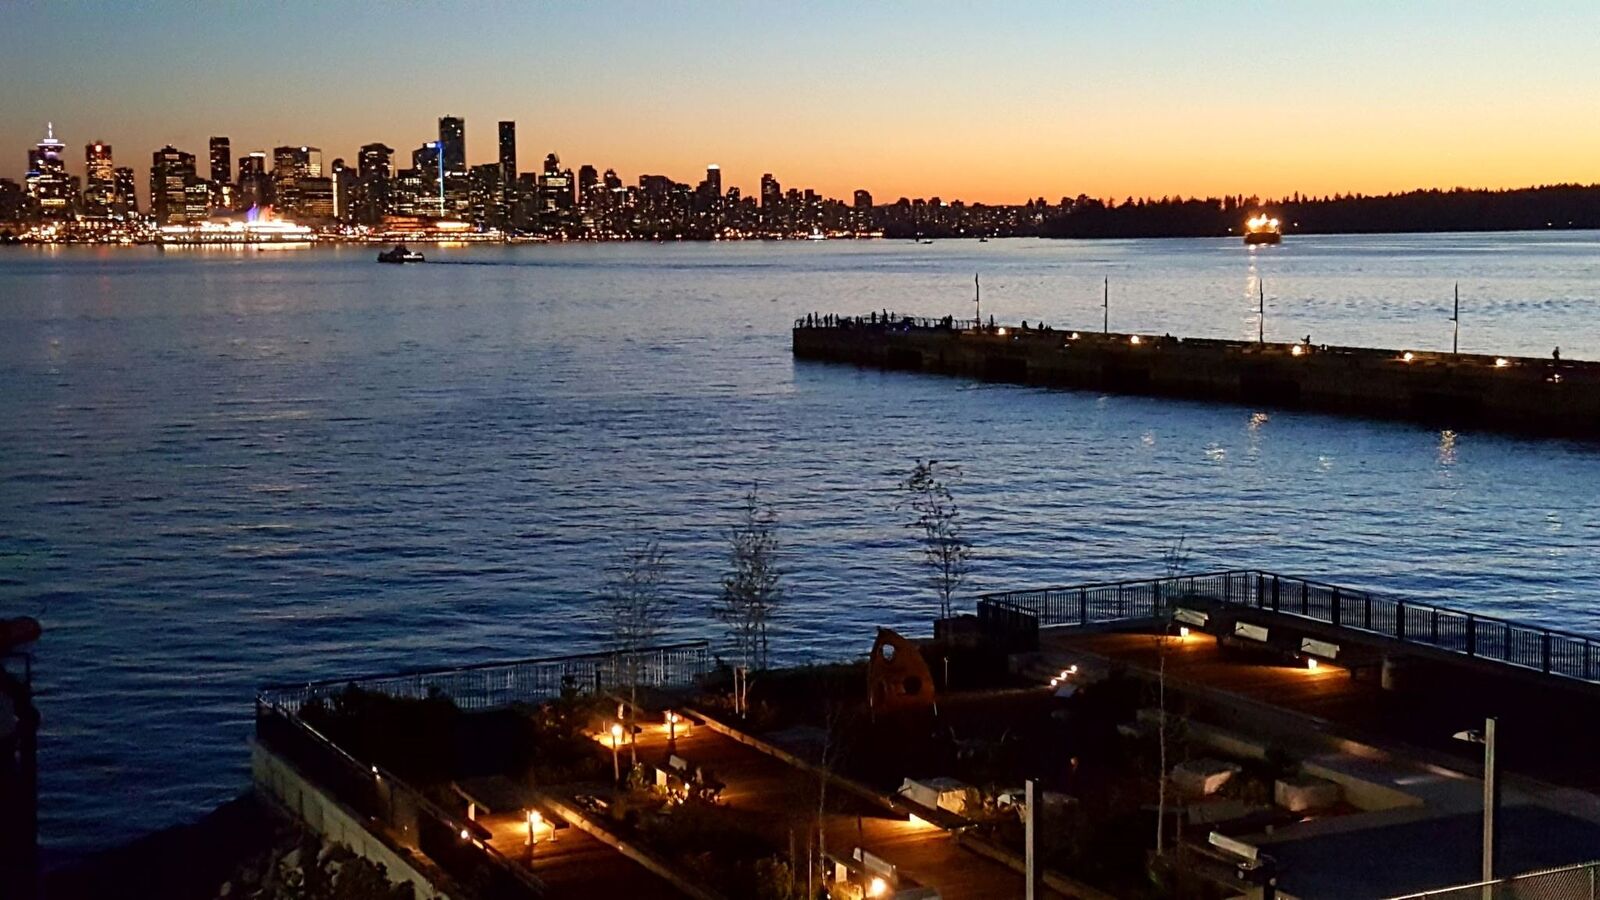
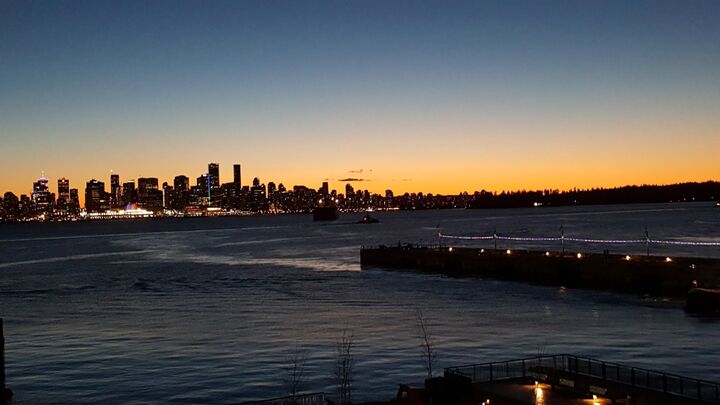
A distinguished residence offering an exceptional combo of space, views & lifestyle! Thoughtfully designed it features 1053sqft, 2 bdrms, 2 full baths and versatile den. There are soaring 9' ceilings and expansive West facing city & ocean views from nearly every room! Meticulously maintained and tastefully enhanced with updated cabinetry and contemporary lighting, it enjoys an array of resort style amenities including pool, state-of-the-art gym, yoga studio & spa inspired facilities. A rare offering with 2 parking stalls this outstanding home is ideally set easy walking distance of acclaimed restaurants, shops, waterfront amenities and the sea bus. An exceptional opportunity to enjoy sophisticated urban living in one of the North Van's most desirable neighborhoods! OPEN SUN AUG 30 2PM-4PM.
MLS®:
R3156232
R3156232
Les impôts
$4,030(2025)
$4,030(2025)
Catégorie
Single-Family Home
Single-Family Home
Année de Construction
2015
2015
Ville
Metro Vancouver
Metro Vancouver
Communauté
Trophy at the Pier
Trophy at the Pier
Listed By
Ralph Maglieri Prec*, Re/Max Crest Realty
Source
VANCOUVER - IDX
Dernière vérification Août 28 2026 à 11:16 PM EDT
VANCOUVER - IDX
Dernière vérification Août 28 2026 à 11:16 PM EDT
Détails sur les salles de bains
- Salles de bains: 2
Caractéristiques Intérieures
- Microwave
- Dishwasher
- Refrigerator
- Stove
- Laundry: In Unit
- Washer/Dryer
Quartier
- Trophy At The Pier
Informations sur le lot
- Central Location
- Marina Nearby
- Recreation Nearby
- Ski Hill Nearby
Caractéristiques de la propriété
- Cheminée: 1
- Cheminée: Electric
- Foundation: Concrete Perimeter
Chauffage et refroidissement
- Electric
- Natural Gas
- Central Air
- Air Conditioning
Informations sur le pool
- Indoor
Informations sur le condo
- Frais: $737
Planchers
- Hardwood
Caractéristiques extérieures
- Toit: Other
- Toit: Concrete
Informations sur les services publics
- Utilities: Electricity Connected, Water Connected
- Sewer: Public Sewer, Sanitary Sewer, Storm Sewer
Garage
- Garage
Stationnement
- Garage Under Building
- Total: 2
- Lane Access
- Asphalt
- Paver Block
- Side Access
Étages
- 1
Surface Habitable
- 1,053 pi. ca.
Disclaimer: Copyright 2026 Real Estate Board of Greater Vancouver IDX. All rights reserved. This information is deemed reliable, but not guaranteed. The information being provided is for consumers’ personal, non-commercial use and may not be used for any purpose other than to identify prospective properties consumers may be interested in purchasing. Data last updated 8/28/26 16:16

