
Inscription par: VANCOUVER - IDX / Listed By: Oakwyn Realty Ltd.
1610 Chesterfield Avenue 202 North Vancouver, BC V7M 2N7
En vigueur (2 Jours)
729 000 $ (CAD)
HORAIRES DES PORTES OUVERTES
-
OUVERTESDim, Août 302:00 pm - 4:00 pm
Description
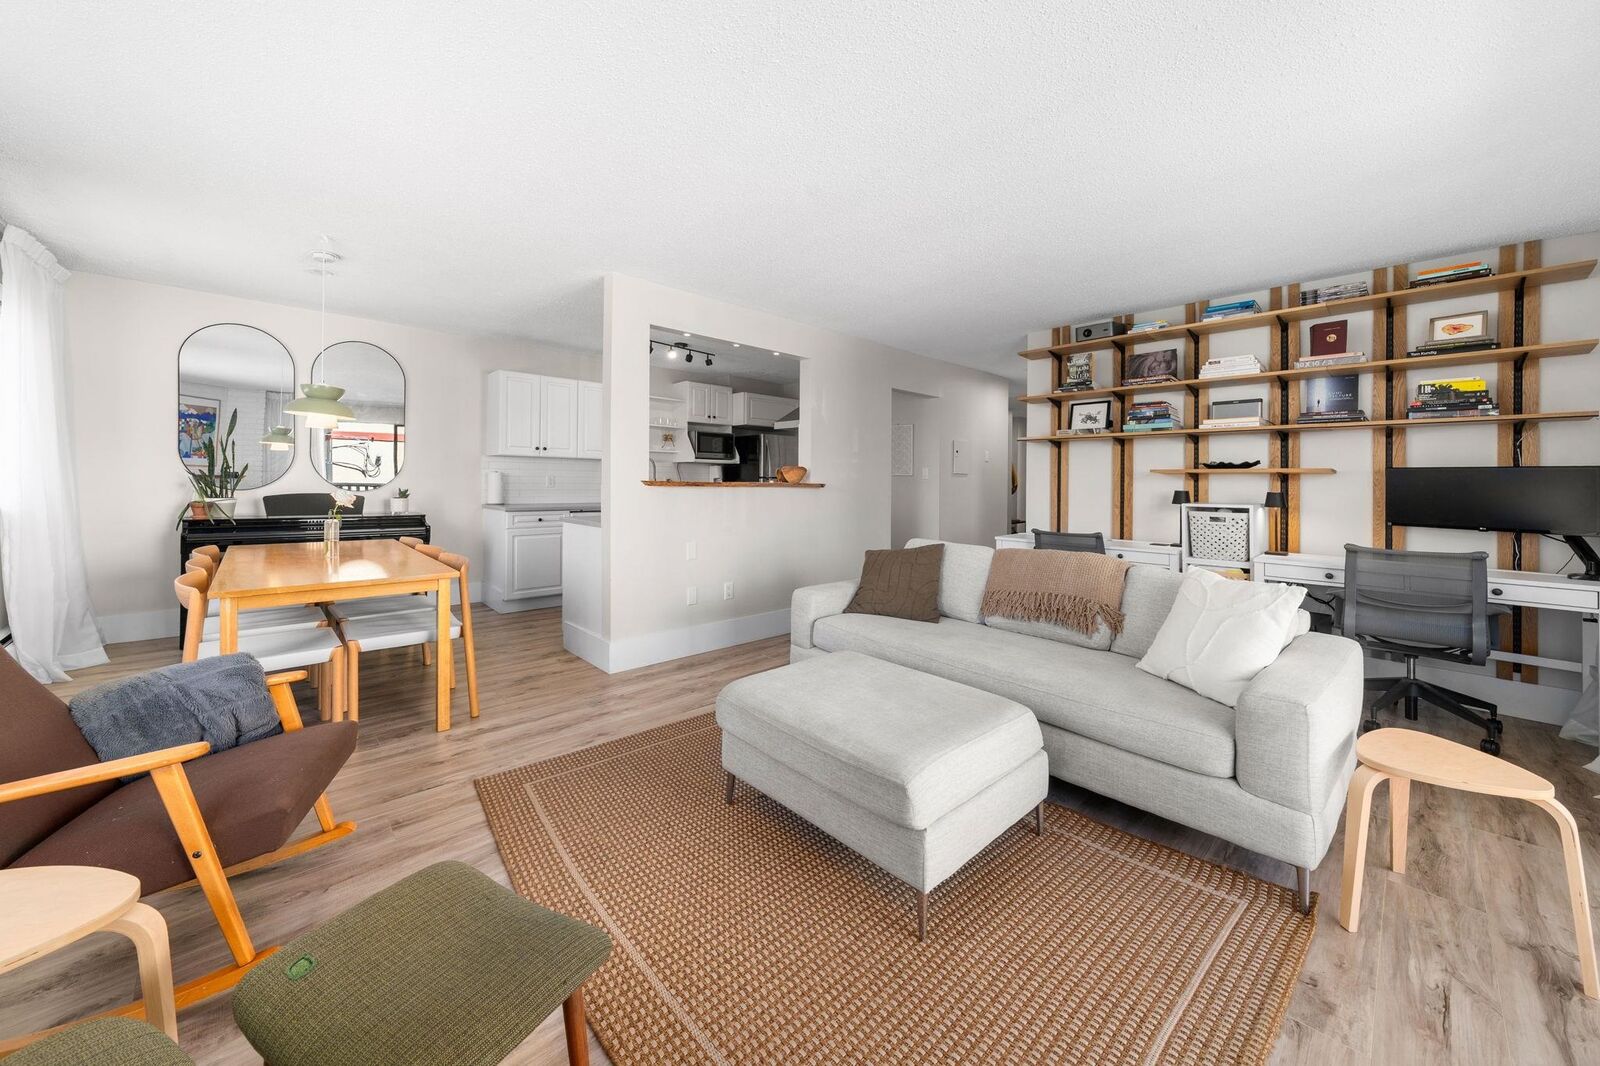
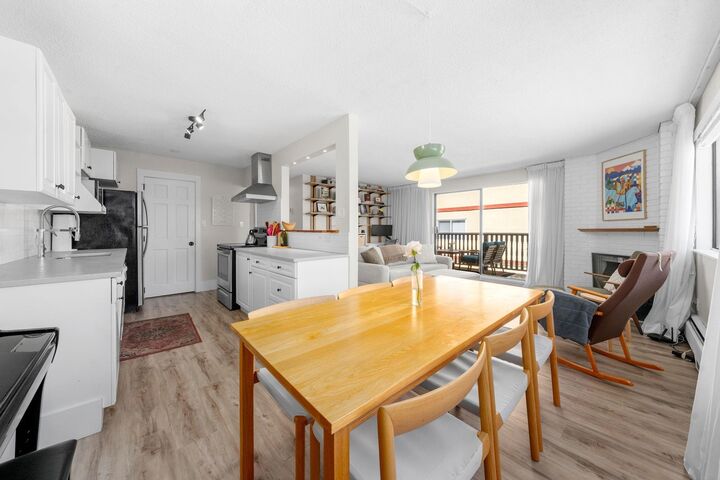
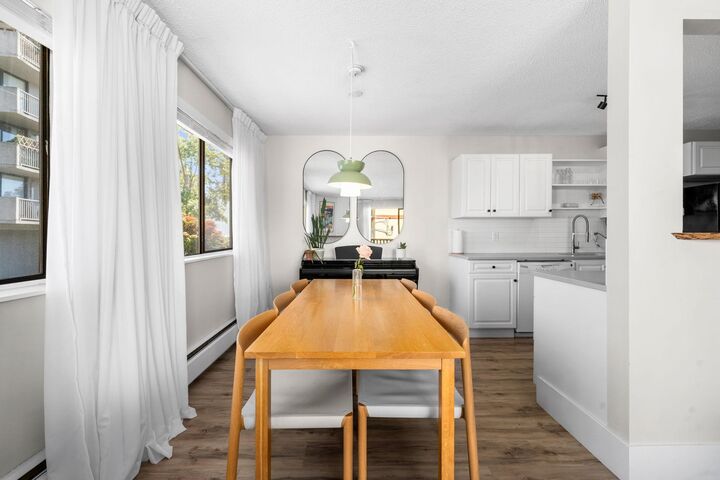
Bright and beautifully updated 2 bed, 2 bath corner home in the heart of Central Lonsdale. A well-designed floorplan features a proper entry foyer with nice sized closet before opening into the spacious living and dining areas with plenty of windows, a wood-burning fireplace and outlook toward Mount Fromme. Updates include a renovated kitchen, bathrooms including a recently renovated ensuite, flooring and new washer/dryer. In-suite laundry and a separate pantry add to the home's functionality. Generous primary bedroom easily accommodates a king-size bed. Steps to Whole Foods, City Market, restaurants, coffee shops, library and transit. Includes 1 parking, 1 storage and pets welcome!
MLS®:
R3159397
R3159397
Les impôts
$2,329(2025)
$2,329(2025)
Catégorie
Single-Family Home
Single-Family Home
Année de Construction
1973
1973
Ville
Metro Vancouver
Metro Vancouver
Communauté
Cantebury House
Cantebury House
Listed By
Jay Bell, Oakwyn Realty Ltd.
Source
VANCOUVER - IDX
Dernière vérification Août 29 2026 à 10:24 AM EDT
VANCOUVER - IDX
Dernière vérification Août 29 2026 à 10:24 AM EDT
Détails sur les salles de bains
- Salle de bains: 1
- Salle d’eau: 1
Caractéristiques Intérieures
- Dishwasher
- Refrigerator
- Stove
- Elevator
- Storage
- Laundry: In Unit
- Washer/Dryer
Quartier
- Cantebury House
Informations sur le lot
- Central Location
- Recreation Nearby
- Ski Hill Nearby
Caractéristiques de la propriété
- Cheminée: 1
- Cheminée: Wood Burning
- Foundation: Concrete Perimeter
Chauffage et refroidissement
- Hot Water
- Wood
Informations sur le condo
- Frais: $604
Planchers
- Laminate
- Tile
Informations sur les services publics
- Utilities: Electricity Connected, Water Connected
- Sewer: Sanitary Sewer
Garage
- Garage
Stationnement
- Garage Under Building
- Total: 1
- Side Access
Étages
- 1
Surface Habitable
- 993 pi. ca.
Disclaimer: Copyright 2026 Real Estate Board of Greater Vancouver IDX. All rights reserved. This information is deemed reliable, but not guaranteed. The information being provided is for consumers’ personal, non-commercial use and may not be used for any purpose other than to identify prospective properties consumers may be interested in purchasing. Data last updated 8/29/26 03:24

