
Inscription par: VANCOUVER - IDX / Listed By: Oakwyn Realty Ltd.
160 W Keith Road 802 North Vancouver, BC V7M 3M2
En vigueur (25 Jours)
819 990 $ (CAD)
HORAIRES DES PORTES OUVERTES
-
OUVERTESSam, Août 292:00 pm - 4:00 pm
Description
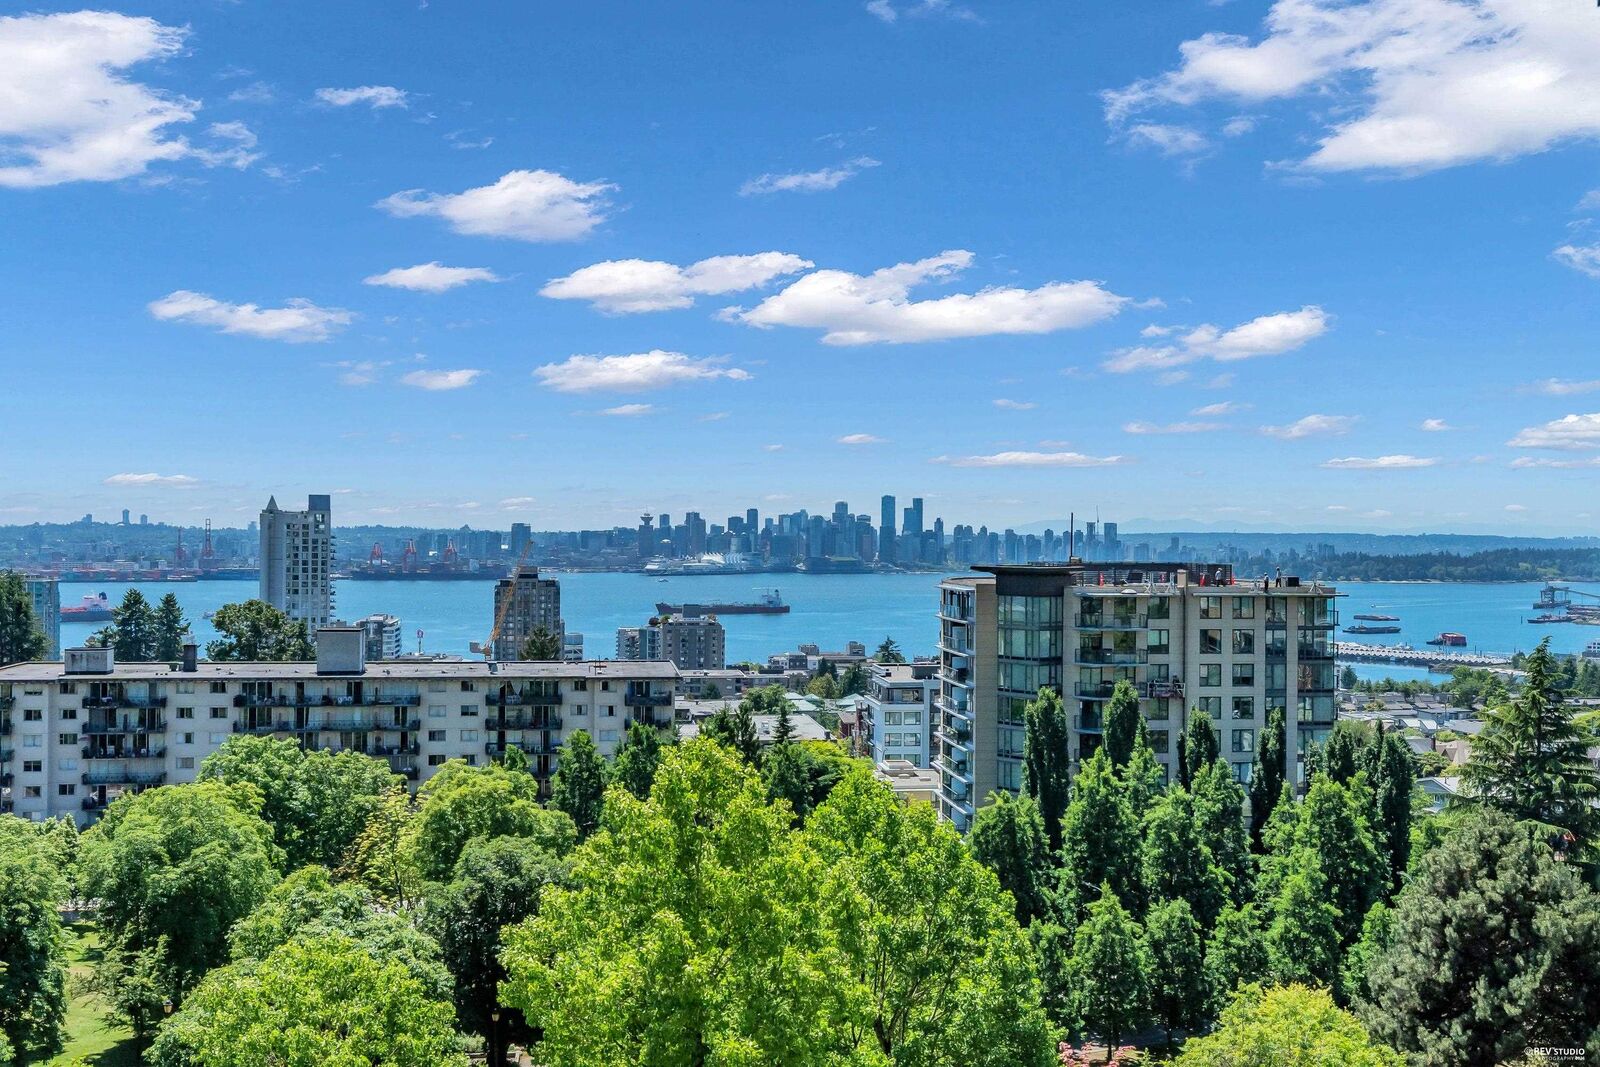
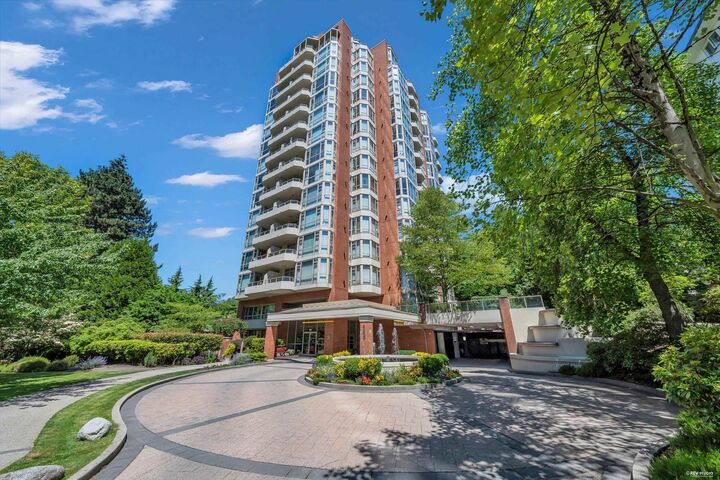
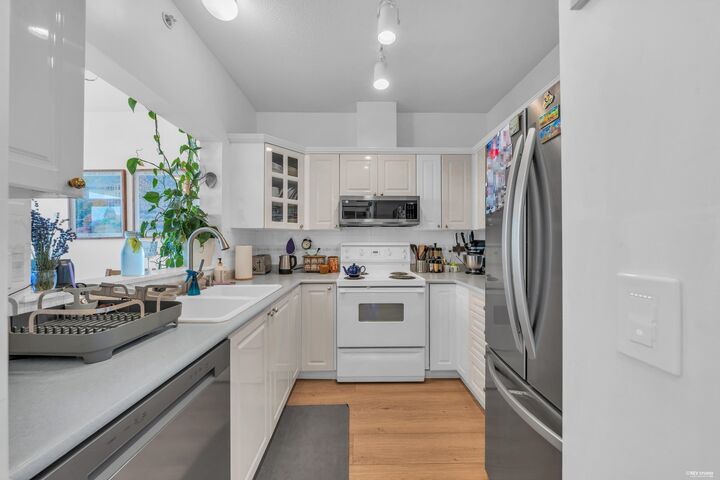
Embrace breathtaking, panoramic views of Vancouver’s iconic harbour, glittering skyline, and majestic city from this bright and spacious residence, featuring 9-foot ceilings throughout and a private balcony overlooking picturesque Victoria Park in the heart of Central Lonsdale. Situated in the highly sought-after Victoria Park West, this exceptionally well-maintained concrete building is renowned for its proactive strata and outstanding quality. Residents enjoy an impressive collection of resort-style amenities, including fitness centre, hot tub, sauna, party lounge, and two guest suites. Beautifully landscaped grounds border Victoria Park, while the vibrant Lonsdale Quay, waterfront, restaurants, cafés, shops, and SeaBus are just a short stroll away. Open House Sat, Aug 29th 2-4pm.
MLS®:
R3152507
R3152507
Les impôts
$2,633(2025)
$2,633(2025)
Catégorie
Single-Family Home
Single-Family Home
Année de Construction
1996
1996
Ville
Metro Vancouver
Metro Vancouver
Communauté
Victoria Park West
Victoria Park West
Listed By
Paris Mina-Pour Prec*, Oakwyn Realty Ltd.
Source
VANCOUVER - IDX
Dernière vérification Août 29 2026 à 3:45 PM EDT
VANCOUVER - IDX
Dernière vérification Août 29 2026 à 3:45 PM EDT
Détails sur les salles de bains
- Salles de bains: 2
Caractéristiques Intérieures
- Storage
- Guest Suite
- Laundry: In Unit
Quartier
- Victoria Park West
Informations sur le lot
- Central Location
Caractéristiques de la propriété
- Cheminée: 1
- Cheminée: Gas
- Foundation: Concrete Perimeter
Chauffage et refroidissement
- Baseboard
- Electric
- Natural Gas
Informations sur le condo
- Frais: $678
Planchers
- Vinyl
Caractéristiques extérieures
- Toit: Other
Informations sur les services publics
- Utilities: Electricity Connected, Water Connected, Natural Gas Connected
- Sewer: Public Sewer, Sanitary Sewer, Storm Sewer
Garage
- Garage
Stationnement
- Front Access
- Underground
- Total: 1
Étages
- 1
Surface Habitable
- 861 pi. ca.
Disclaimer: Copyright 2026 Real Estate Board of Greater Vancouver IDX. All rights reserved. This information is deemed reliable, but not guaranteed. The information being provided is for consumers’ personal, non-commercial use and may not be used for any purpose other than to identify prospective properties consumers may be interested in purchasing. Data last updated 8/29/26 08:45

