
Inscription par: VANCOUVER - IDX / Listed By: Angell, Hasman & Associates Realty Ltd.
152 E 12th Street 304 North Vancouver, BC V7L 2J4
En vigueur (46 Jours)
849 000 $ (CAD)
HORAIRES DES PORTES OUVERTES
-
OUVERTESDim, Août 302:00 pm - 4:00 pm
Description
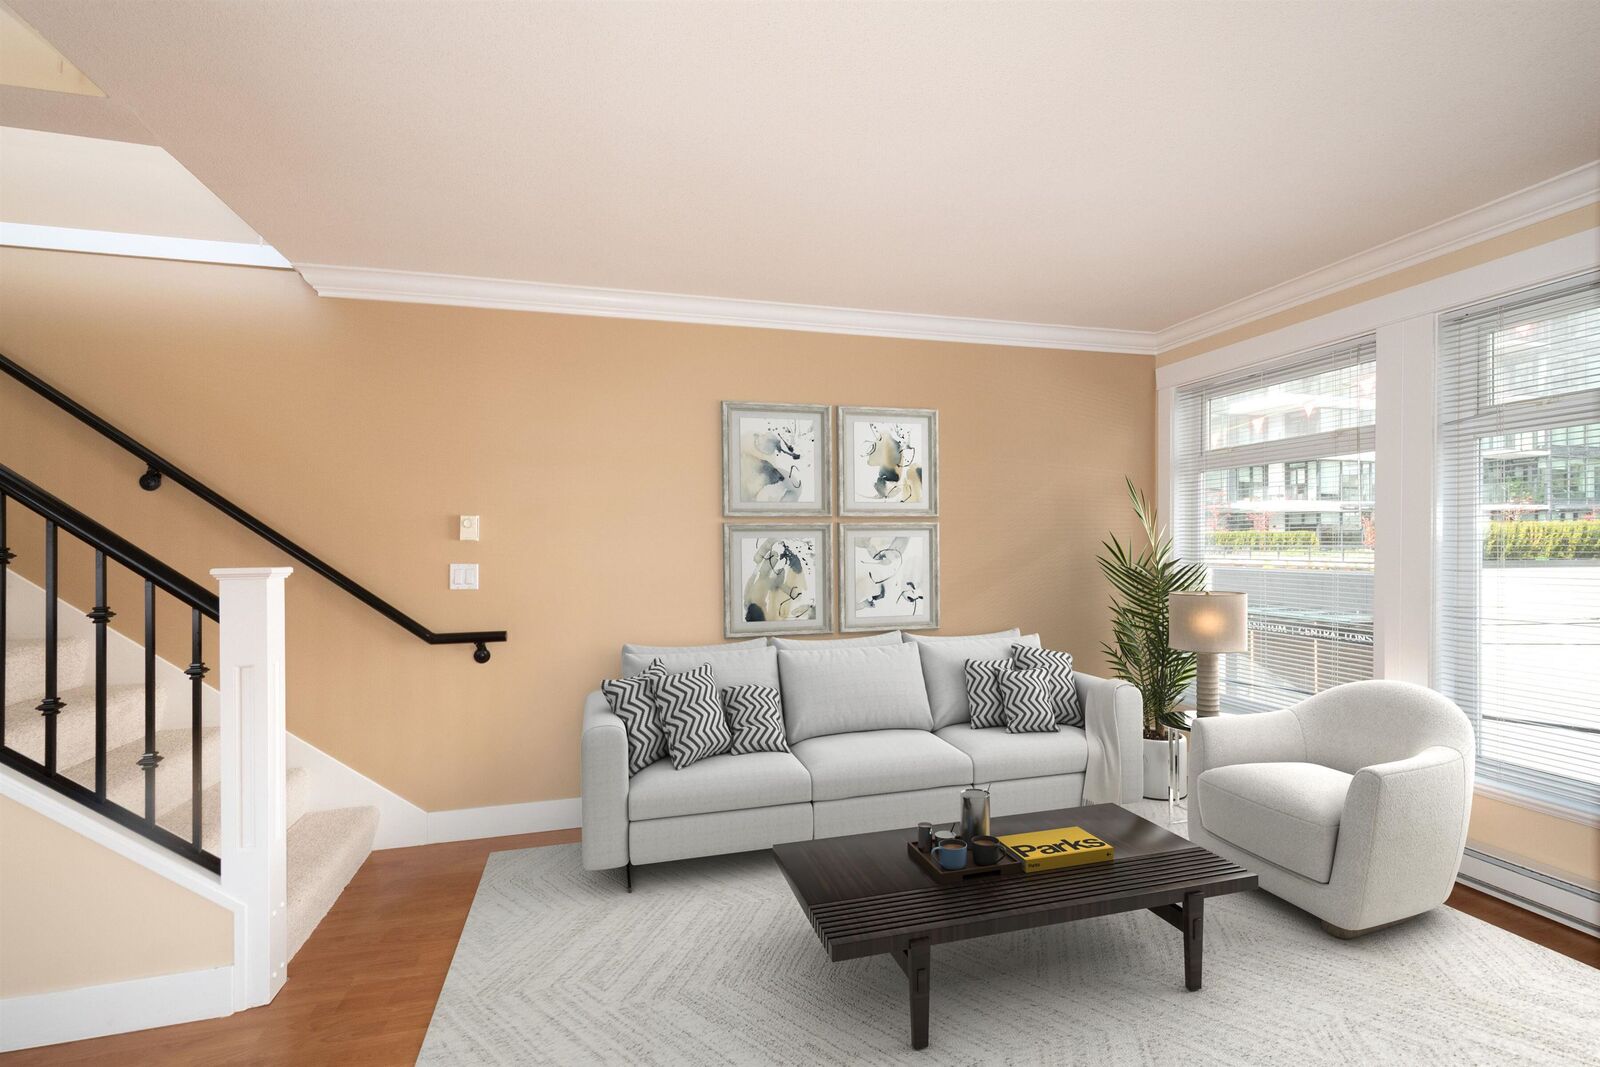
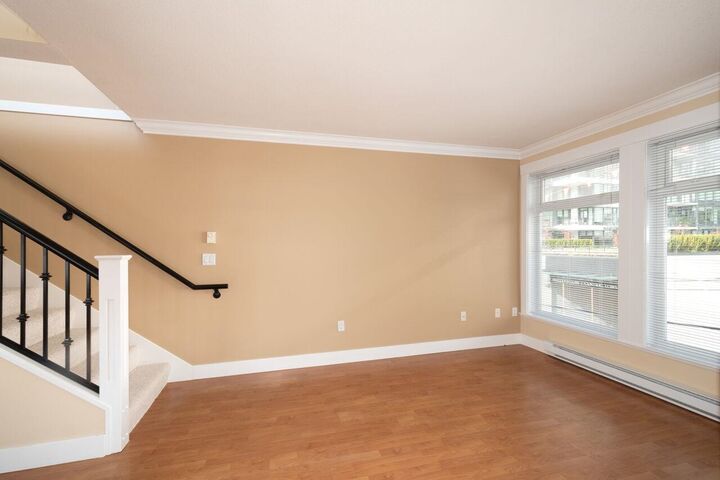
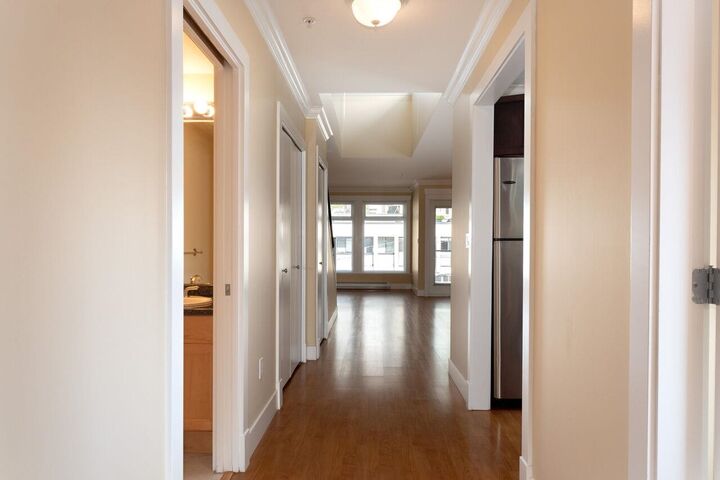
Welcome to the Monticello! A TWO LEVEL PENTHOUSE corner suite half a block from all the shops and restaurants of Lonsdale. At over 975 sq. ft., this 1 bdrm+ den loft home on a quiet street is truly unique. The large ROOF TOP patio has views of the city and mountains. The bedroom w/ensuite is on the top floor, and is very private. The main level features a big open space with high ceilings, and the kitchen is very functional w/a pass through bar. One more patio on the main level as well. There is a den (would make a great nursery/guest bdrm) and powder on the main, plus storage under the stairs. AND building envelope repairs have been completed. One parking/one storage locker, pets allowed. An amazing home in a fantastic location!
MLS®:
R3145526
R3145526
Les impôts
$2,967(2025)
$2,967(2025)
Catégorie
Single-Family Home
Single-Family Home
Année de Construction
2004
2004
Style
Penthouse
Penthouse
Ville
Metro Vancouver
Metro Vancouver
Communauté
The Monticello
The Monticello
Listed By
Chris Sieffert Prec*, Angell, Hasman & Associates Realty Ltd.
Source
VANCOUVER - IDX
Dernière vérification Août 28 2026 à 10:45 PM EDT
VANCOUVER - IDX
Dernière vérification Août 28 2026 à 10:45 PM EDT
Détails sur les salles de bains
- Salle de bains: 1
- Salle d’eau: 1
Caractéristiques Intérieures
- Dishwasher
- Refrigerator
- Stove
- Elevator
- Storage
- Laundry: In Unit
- Washer/Dryer
- Windows: Window Coverings
Quartier
- The Monticello
Informations sur le lot
- Central Location
- Recreation Nearby
Caractéristiques de la propriété
- Cheminée: 1
- Cheminée: Gas
- Foundation: Concrete Perimeter
Chauffage et refroidissement
- Baseboard
- Natural Gas
Informations sur le condo
- Frais: $689
Planchers
- Carpet
- Laminate
Caractéristiques extérieures
- Toit: Torch-on
Informations sur les services publics
- Utilities: Electricity Connected, Water Connected, Natural Gas Connected
- Sewer: Sanitary Sewer, Storm Sewer, Community
Garage
- Garage
Stationnement
- Garage Under Building
- Total: 1
- Lane Access
Étages
- 2
Surface Habitable
- 976 pi. ca.
Disclaimer: Copyright 2026 Real Estate Board of Greater Vancouver IDX. All rights reserved. This information is deemed reliable, but not guaranteed. The information being provided is for consumers’ personal, non-commercial use and may not be used for any purpose other than to identify prospective properties consumers may be interested in purchasing. Data last updated 8/28/26 15:45

