
Inscription par: VANCOUVER - IDX / Listed By: Heller Murch Realty
1324 W 15th Street North Vancouver, BC V7P 1N2
En vigueur (25 Jours)
2 050 000 $ (CAD)
HORAIRES DES PORTES OUVERTES
-
OUVERTESSam, Août 2912 noon - 1:30 pm
Description
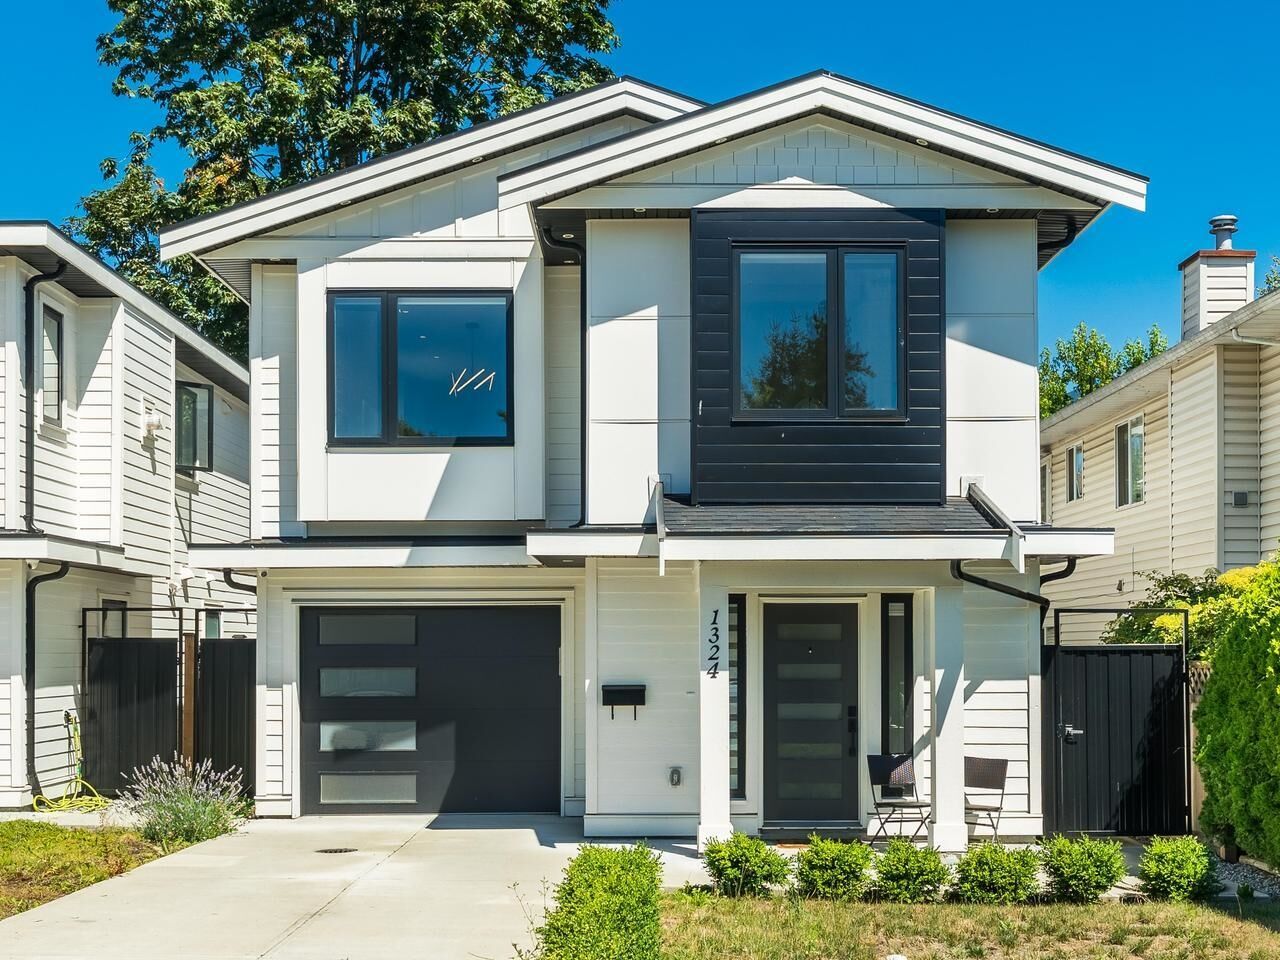
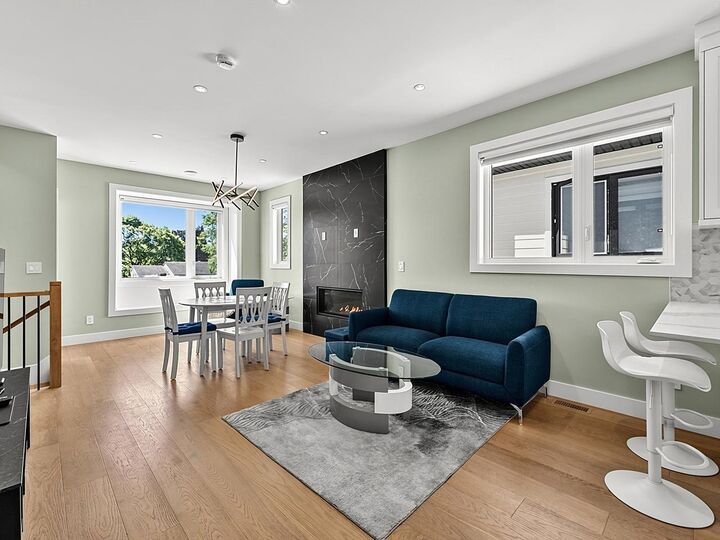
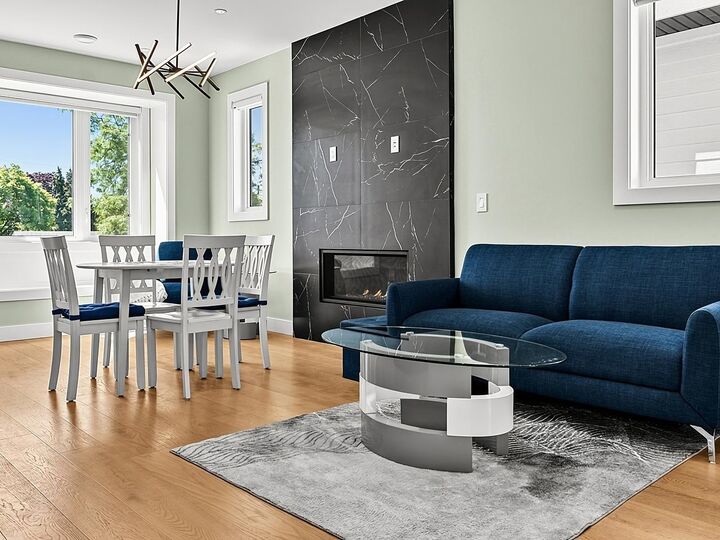
Beautiful, almost brand new modern home, well maintained and lightly lived-in. This 4-bedroom, 3-bathroom home is perfect for your family. The main level features a flexible nanny/in-law suite with a separate entrance, while the bright upper floor offers an open-concept layout, a stylish kitchen with stainless steel appliances, and access to a spacious deck overlooking the private, flat backyard. Enjoy gardening, entertaining, or relaxing in your own outdoor oasis. Complete with air conditioning, double-glazed windows, gas fireplace and an attached garage, this home is ideally located near the Marine Drive shopping, restaurants, cafes, the Spirit Trail, parks, excellent schools, and convenient highway access. Call to view! Welcome home!
MLS®:
R3152796
R3152796
Les impôts
$6,469(2025)
$6,469(2025)
Surface Terrain
3,960 PI. CA.
3,960 PI. CA.
Catégorie
Single-Family Home
Single-Family Home
Année de Construction
2024
2024
Ville
Metro Vancouver
Metro Vancouver
Listed By
Elena Chepil Prec*, Heller Murch Realty
Source
VANCOUVER - IDX
Dernière vérification Août 29 2026 à 4:46 PM EDT
VANCOUVER - IDX
Dernière vérification Août 29 2026 à 4:46 PM EDT
Détails sur les salles de bains
- Salles de bains: 3
Caractéristiques Intérieures
- Microwave
- Pantry
- Dishwasher
- Refrigerator
- Stove
- Laundry: In Unit
- Washer/Dryer
- Windows: Window Coverings
Informations sur le lot
- Central Location
- Marina Nearby
- Recreation Nearby
- Ski Hill Nearby
Caractéristiques de la propriété
- Cheminée: 1
- Cheminée: Gas
- Cheminée: Insert
- Foundation: Concrete Perimeter
Chauffage et refroidissement
- Natural Gas
- Heat Pump
- Central Air
- Air Conditioning
Informations sur les sous-sols
- Finished
- Exterior Entry
Planchers
- Laminate
- Tile
Caractéristiques extérieures
- Toit: Asphalt
Informations sur les services publics
- Utilities: Electricity Connected, Water Connected, Community, Natural Gas Connected
- Sewer: Public Sewer, Sanitary Sewer, Storm Sewer
Garage
- Garage
Stationnement
- Front Access
- Garage Door Opener
- Total: 2
- Additional Parking
- Concrete
Étages
- 2
Surface Habitable
- 1,821 pi. ca.
Disclaimer: Copyright 2026 Real Estate Board of Greater Vancouver IDX. All rights reserved. This information is deemed reliable, but not guaranteed. The information being provided is for consumers’ personal, non-commercial use and may not be used for any purpose other than to identify prospective properties consumers may be interested in purchasing. Data last updated 8/29/26 09:46

