
Inscription par: VANCOUVER - IDX / Listed By: Oakwyn Realty Ltd.
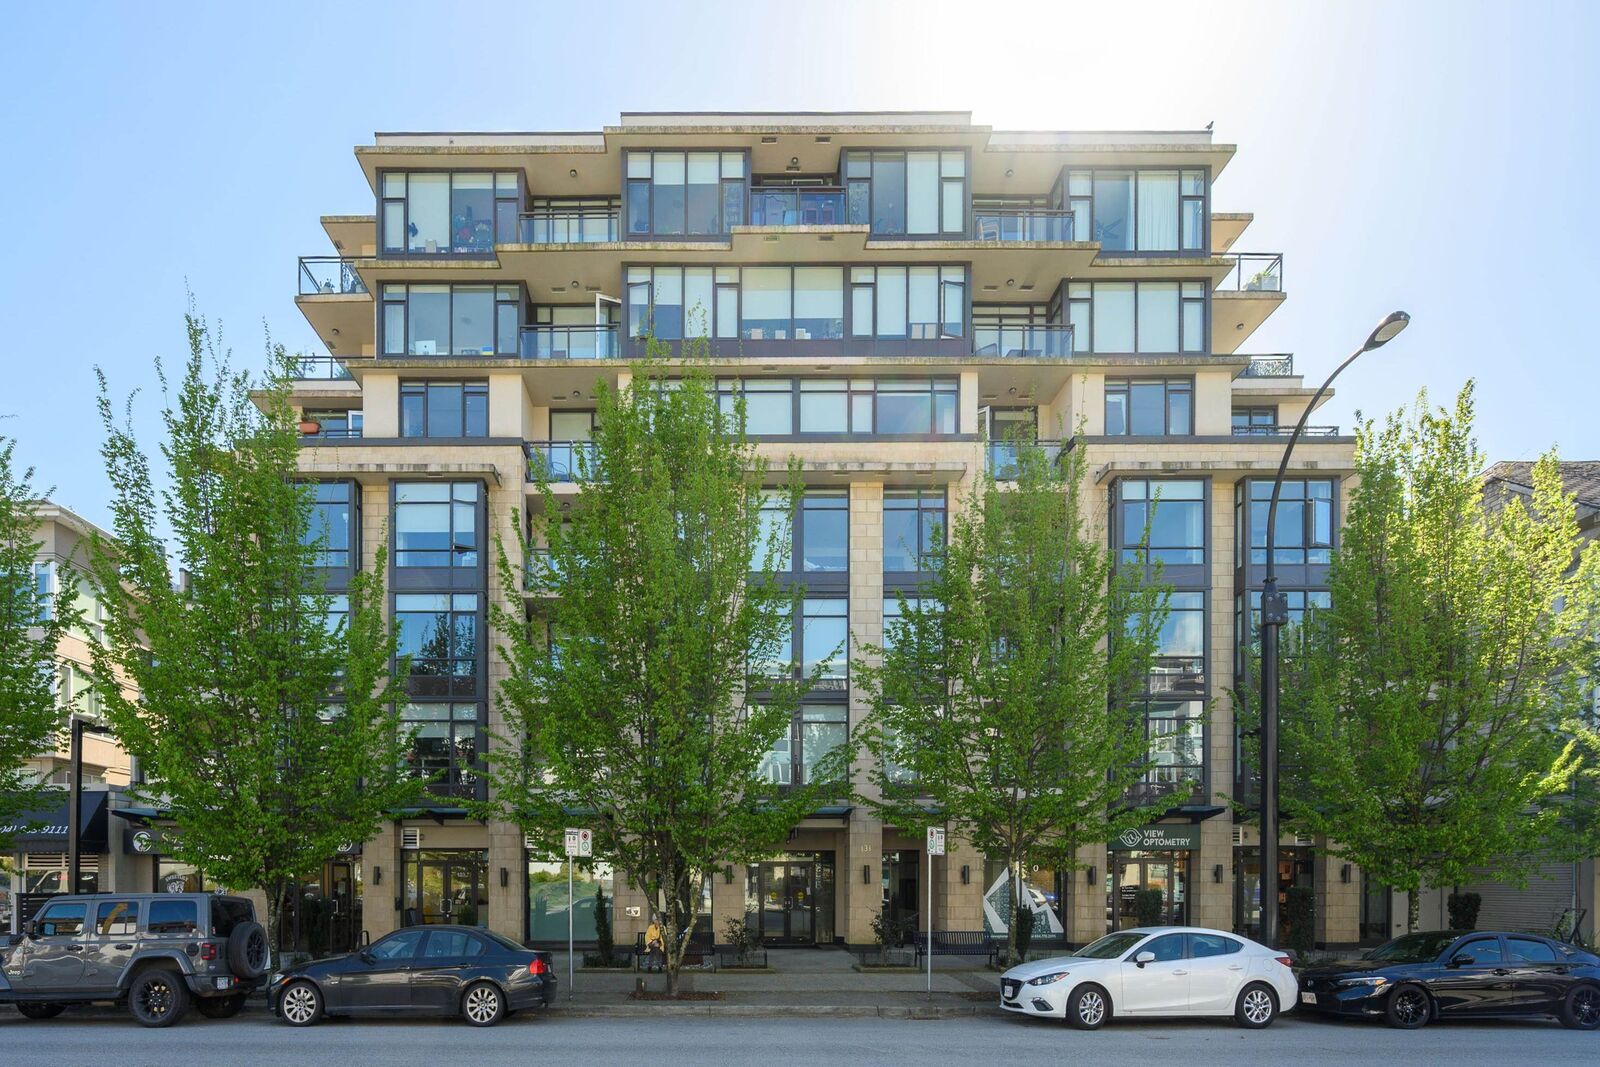
131 E 3rd Street 504 North Vancouver, BC V7L 0E3
En vigueur (4 Jours)
939 000 $ (CAD)
HORAIRES DES PORTES OUVERTES
-
OUVERTESSam, Août 292:30 pm - 4:00 pm
Description
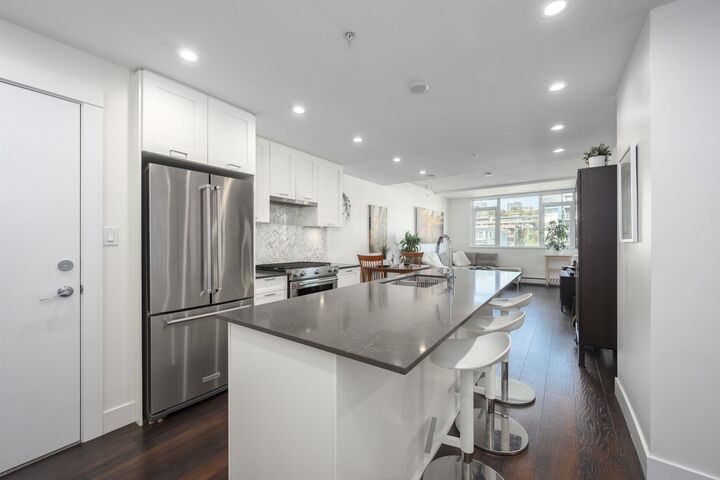
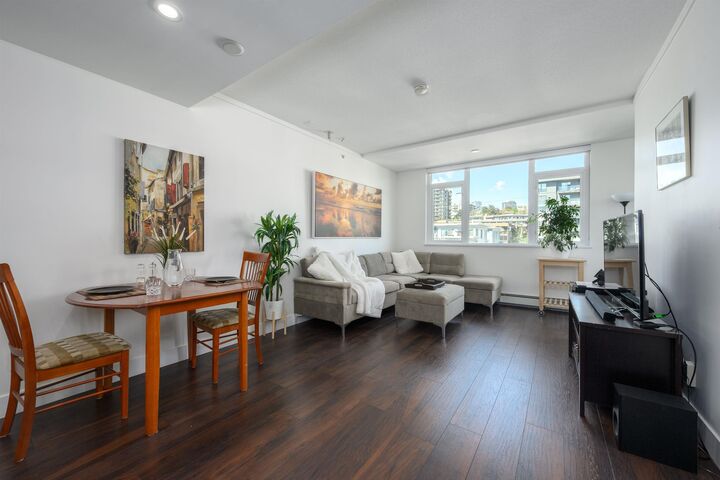
2 BED, 2 BATH, CORNER Unit w/ 2 DECKS, in the CONCRETE, Boutique Anchor building! Built in 2017, this 856 sq ft floor plan enjoys quality finishes that feel right as soon as you walk in. The open living area showcases a chef’s kitchen, featuring an over 8 ft island, all kitchen aid S/S appliances, quartz counters, & herringbone tile backsplash. It also connects to a NE exposed deck w/ gas bib hook up to bbq & enjoys the views from the Lions to Mt Baker! The home has separated bedrms on each side, w/ a 2nd deck w/ water views & garden bed + hose bib! The home comes w/ 1 parking, storage locker, heat, hot water + gas included in your maint fee & has amenities of a stunning rooftop deck w/ 360 views, gym, party rm, & bike rm. You don't find homes w/ these features often - come have a look!
MLS®:
R3158779
R3158779
Les impôts
$2,832(2025)
$2,832(2025)
Catégorie
Single-Family Home
Single-Family Home
Année de Construction
2017
2017
Ville
Metro Vancouver
Metro Vancouver
Communauté
The Anchor
The Anchor
Listed By
Jeff Donohoe Prec*, Oakwyn Realty Ltd.
Source
VANCOUVER - IDX
Dernière vérification Août 28 2026 à 8:28 PM EDT
VANCOUVER - IDX
Dernière vérification Août 28 2026 à 8:28 PM EDT
Détails sur les salles de bains
- Salles de bains: 2
Caractéristiques Intérieures
- Elevator
- Storage
- Laundry: In Unit
Quartier
- The Anchor
Informations sur le lot
- Central Location
- Marina Nearby
- Recreation Nearby
- Lane Access
Caractéristiques de la propriété
- Foundation: Concrete Perimeter
Chauffage et refroidissement
- Baseboard
- Hot Water
Informations sur le condo
- Frais: $605
Planchers
- Wall/Wall/Mixed
Caractéristiques extérieures
- Toit: Other
Informations sur les services publics
- Utilities: Electricity Connected, Water Connected, Natural Gas Connected
- Sewer: Public Sewer, Sanitary Sewer
Garage
- Garage
Stationnement
- Garage Under Building
- Total: 1
- Lane Access
Étages
- 1
Surface Habitable
- 856 pi. ca.
Disclaimer: Copyright 2026 Real Estate Board of Greater Vancouver IDX. All rights reserved. This information is deemed reliable, but not guaranteed. The information being provided is for consumers’ personal, non-commercial use and may not be used for any purpose other than to identify prospective properties consumers may be interested in purchasing. Data last updated 8/28/26 13:28

