
Inscription par: VANCOUVER - IDX / Listed By: eXp Realty
1288 Chesterfield Avenue Th1 North Vancouver, BC V7M 0B1
En vigueur (53 Jours)
999 999 $ (CAD)
HORAIRES DES PORTES OUVERTES
-
OUVERTESSam, Août 2912 noon - 1:30 pm
Description
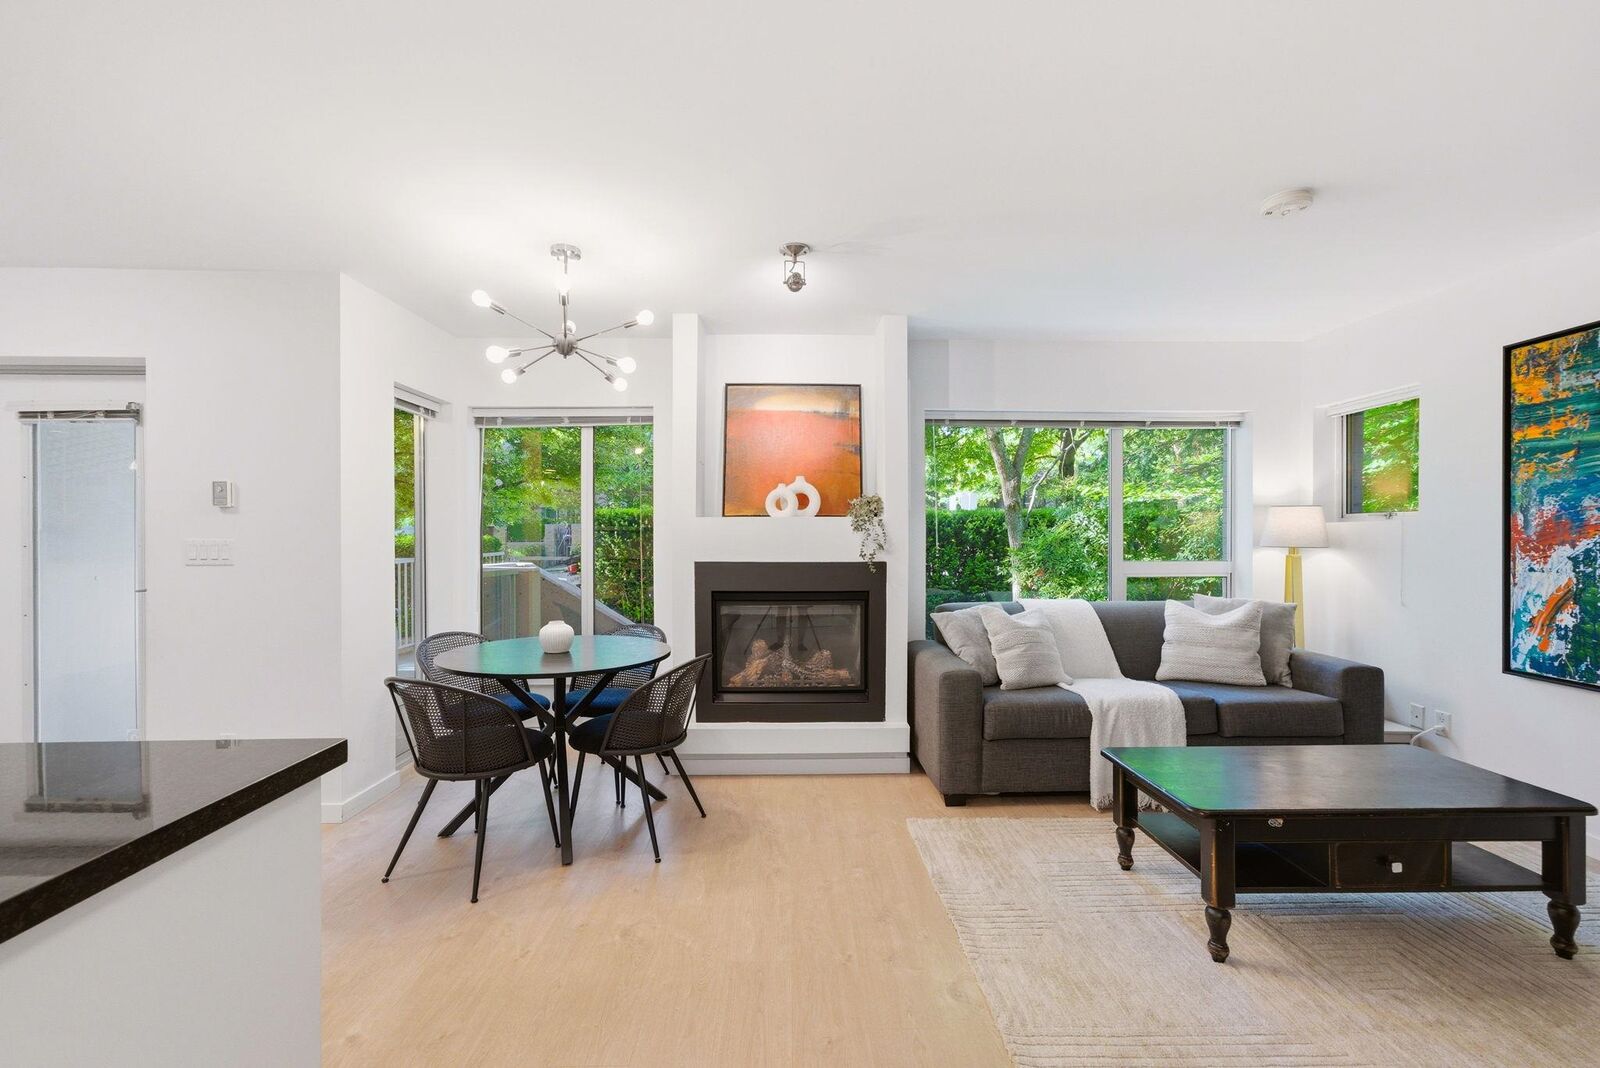
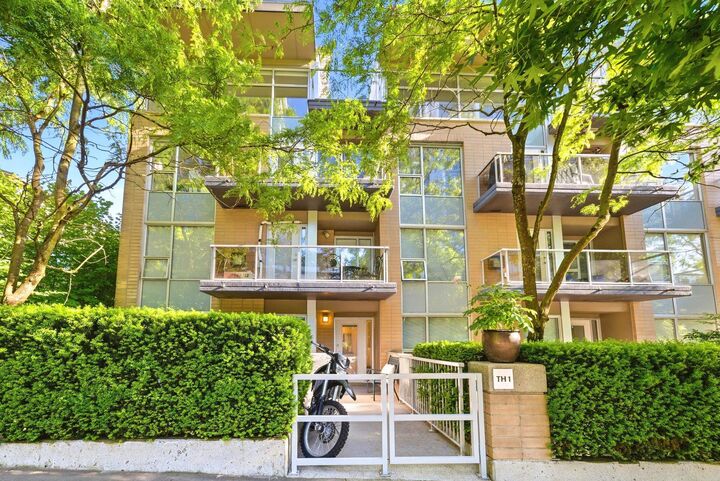
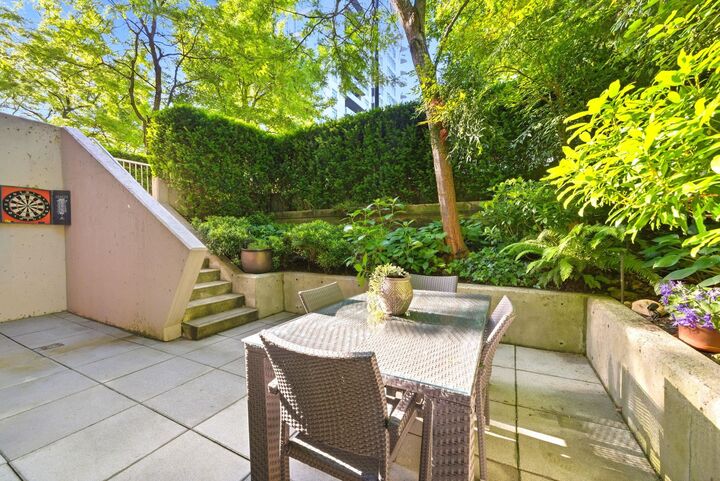
OPEN SAT AUG 29 12-1:30PM End-unit concrete two-level townhome in the heart of Central Lonsdale. TH1 1288 Chesterfield offers stylish urban living with a street-level entrance, quality concrete construction, and a thoughtful reverse floor plan. The lower level features two bedrooms and two full bathrooms, including a spacious primary suite with walk-through closets, plus a flexible at-home office space. Upstairs offers a bright open-concept main level with floor-to-ceiling windows, gas cooktop, and convenient powder room. Upgrades include lighting, flooring, carpets, and kitchen cabinetry. Enjoy a large private patio with gas hookup and extra outdoor storage. Steps to Central Lonsdale, Lonsdale Quay, the Shipyards, and SeaBus. Parking, locker, pets, and rentals welcome.
MLS®:
R3143667
R3143667
Les impôts
$3,370(2025)
$3,370(2025)
Catégorie
Townhouse
Townhouse
Année de Construction
2009
2009
Ville
Metro Vancouver
Metro Vancouver
Listed By
Sasha Hahn Prec*, eXp Realty
Source
VANCOUVER - IDX
Dernière vérification Août 29 2026 à 7:32 AM EDT
VANCOUVER - IDX
Dernière vérification Août 29 2026 à 7:32 AM EDT
Détails sur les salles de bains
- Salles de bains: 2
- Salle d’eau: 1
Caractéristiques Intérieures
- Microwave
- Dishwasher
- Refrigerator
- Stove
- Elevator
- Storage
- Laundry: In Unit
- Washer/Dryer
Informations sur le lot
- Central Location
- Marina Nearby
- Recreation Nearby
- Lane Access
Caractéristiques de la propriété
- Cheminée: 1
- Cheminée: Gas
- Foundation: Concrete Perimeter
Chauffage et refroidissement
- Baseboard
- Electric
Informations sur le condo
- Frais: $859
Planchers
- Carpet
- Laminate
- Tile
Informations sur les services publics
- Utilities: Electricity Connected, Water Connected, Natural Gas Connected
- Sewer: Sanitary Sewer
Garage
- Garage
Stationnement
- Garage Under Building
- Total: 1
- Lane Access
Étages
- 2
Surface Habitable
- 1,208 pi. ca.
Historique des prix des annonces
Date
Événement
Prix
% Variation en
$ (+/-)
Août 07, 2026
Prix modifié
999 999 $
-2%
-25 001 $
Juil 07, 2026
Listé
1 025 000 $
-
-
Disclaimer: Copyright 2026 Real Estate Board of Greater Vancouver IDX. All rights reserved. This information is deemed reliable, but not guaranteed. The information being provided is for consumers’ personal, non-commercial use and may not be used for any purpose other than to identify prospective properties consumers may be interested in purchasing. Data last updated 8/29/26 00:32

