
Inscription par: VANCOUVER - IDX / Listed By: Royal Lepage Sussex
126 E St. James Road North Vancouver, BC V7N 1K9
En vigueur (4 Jours)
1 939 000 $ (CAD)
HORAIRES DES PORTES OUVERTES
-
OUVERTESSam, Août 291:00 pm - 3:00 pm
-
OUVERTESDim, Août 301:00 pm - 3:00 pm
Description
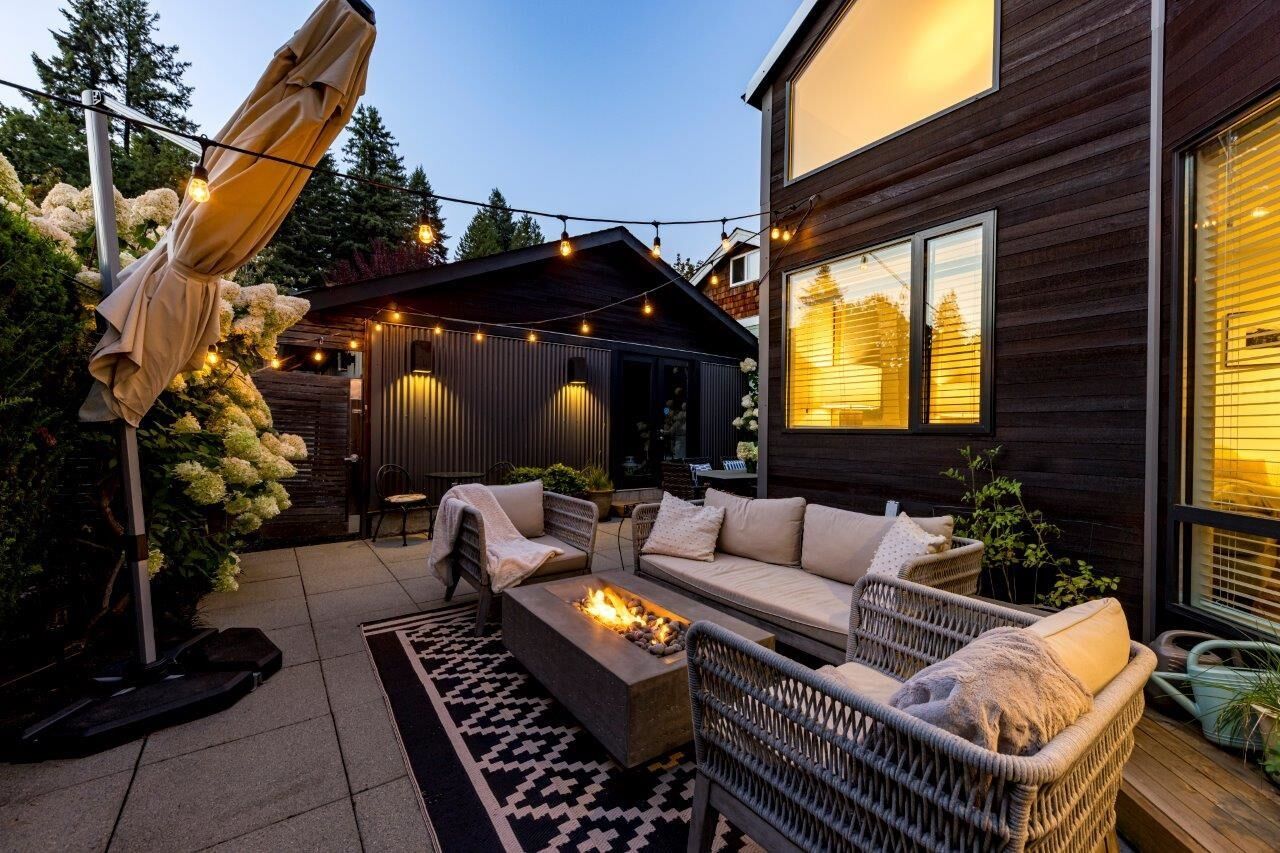
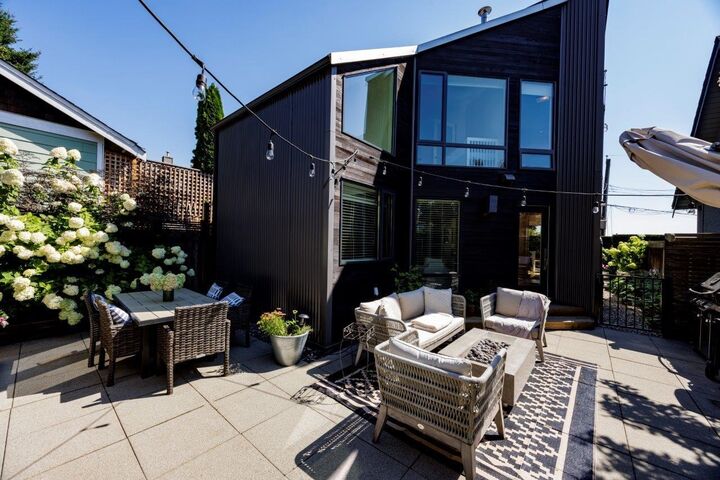
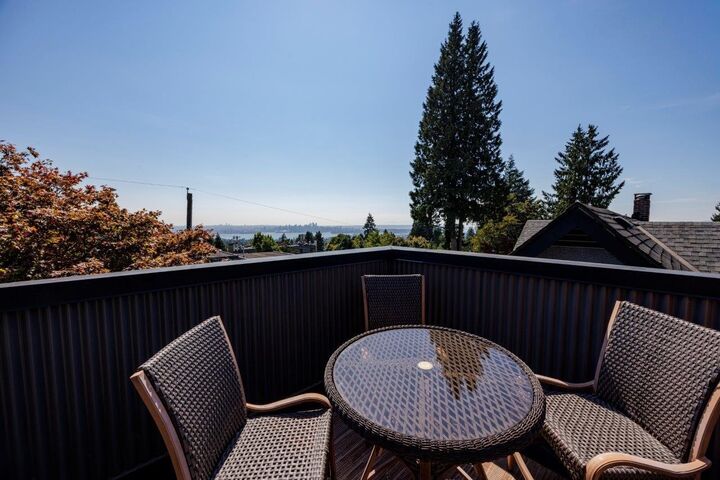
Beautiful Modern loft style home. Over $450,000 spent in a Remodel in 2024 including a chefs kitchen with $45,000 in upgraded appliances. 3 bedrooms plus loft and a roof deck with stunning English Bay and downtown Vancouver views. Wonderful layout with great-room style sitting area and dining off the kitchen ,plus another formal living room off the private patio.There is also a pantry/coffee bar area beside the kitchen. The Upper loft/office has many possible uses , even as an extra bedroom .The property is totally landscaped with irrigation and patio areas for low maintenance enjoyment.Close to the mountains, trails and shopping area of Queensdale this upper Lonsdale home is a must see! Open House August 29/30 from 1-3 pm
MLS®:
R3158238
R3158238
Les impôts
$4,946(2025)
$4,946(2025)
Surface Terrain
3,861 PI. CA.
3,861 PI. CA.
Catégorie
Single-Family Home
Single-Family Home
Année de Construction
1971
1971
Ville
Metro Vancouver
Metro Vancouver
Listed By
Kim Little, Royal Lepage Sussex
Source
VANCOUVER - IDX
Dernière vérification Août 29 2026 à 12:00 AM EDT
VANCOUVER - IDX
Dernière vérification Août 29 2026 à 12:00 AM EDT
Détails sur les salles de bains
- Salles de bains: 2
Caractéristiques Intérieures
- Pantry
- Dishwasher
- Refrigerator
- Stove
- Windows: Window Coverings
- Washer
- Dryer
Informations sur le lot
- Central Location
- Recreation Nearby
- Private
- Lane Access
Caractéristiques de la propriété
- Foundation: Concrete Perimeter
Chauffage et refroidissement
- Heat Pump
- Air Conditioning
Informations sur les sous-sols
- Crawl Space
Planchers
- Hardwood
- Vinyl
Caractéristiques extérieures
- Toit: Torch-on
- Toit: Metal
Informations sur les services publics
- Utilities: Electricity Connected, Water Connected, Natural Gas Connected
- Sewer: Sanitary Sewer
Garage
- Garage
Stationnement
- Garage Double
- Rear Access
- Total: 3
Étages
- 3
Surface Habitable
- 1,797 pi. ca.
Disclaimer: Copyright 2026 Real Estate Board of Greater Vancouver IDX. All rights reserved. This information is deemed reliable, but not guaranteed. The information being provided is for consumers’ personal, non-commercial use and may not be used for any purpose other than to identify prospective properties consumers may be interested in purchasing. Data last updated 8/28/26 17:00

