
Inscription par: VANCOUVER - IDX / Listed By: Stilhavn Real Estate Services
123 W 1st Street 606 North Vancouver, BC V7M 0E5
En vigueur (12 Jours)
1 249 000 $ (CAD)
HORAIRES DES PORTES OUVERTES
-
OUVERTESSam, Août 292:00 pm - 4:00 pm
Description
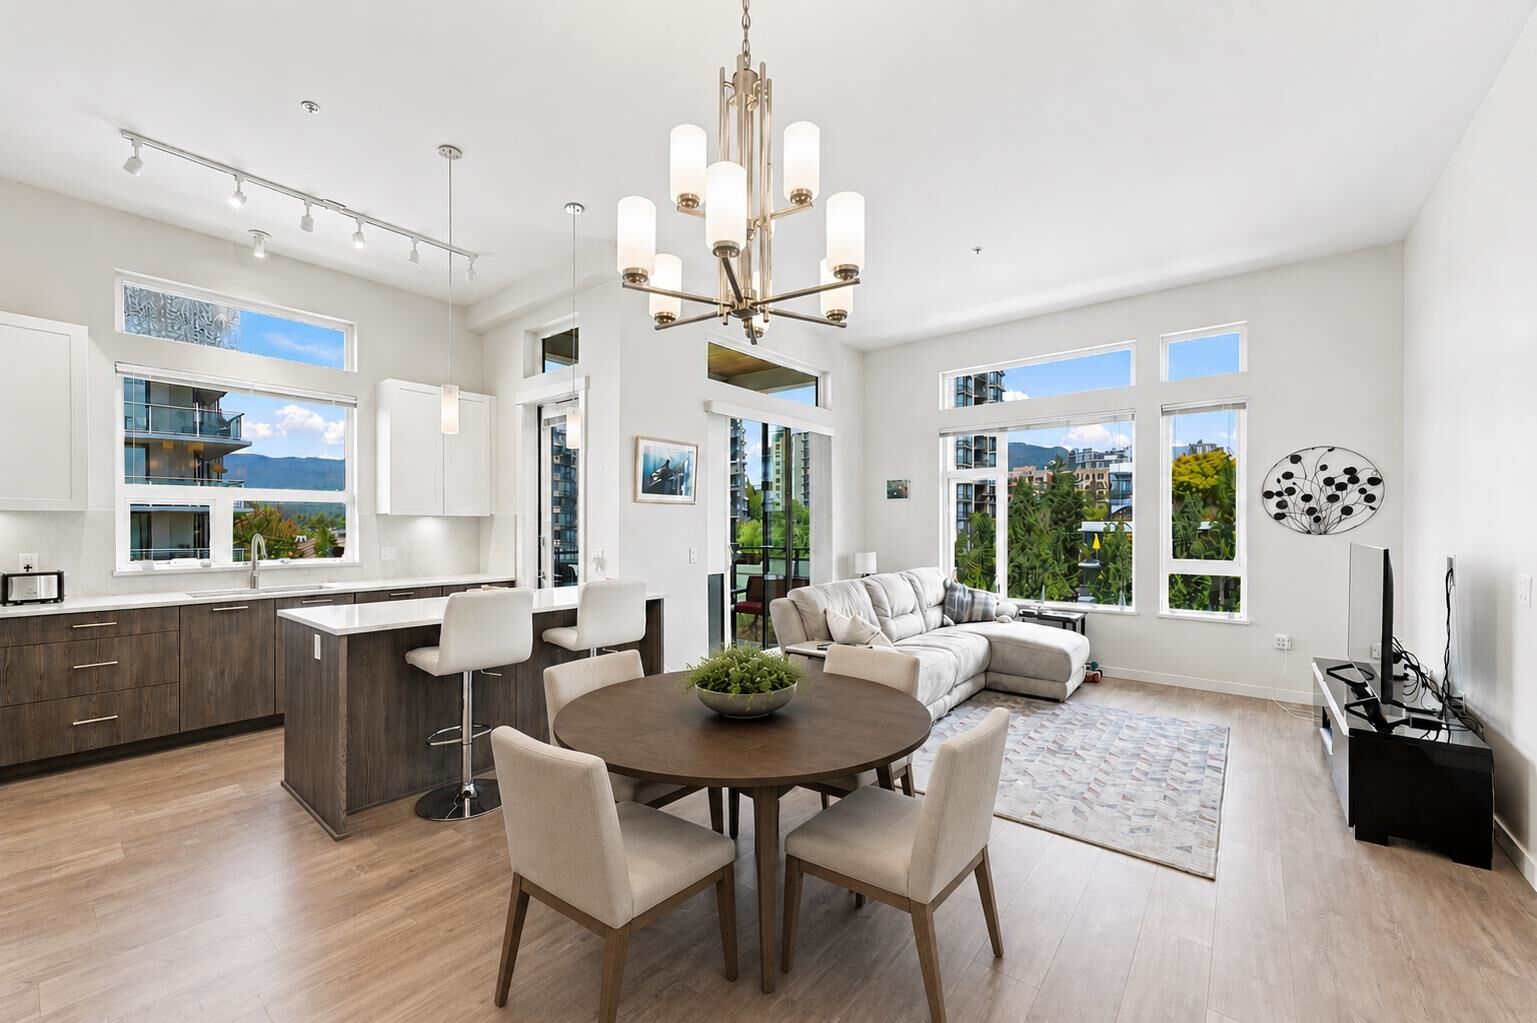
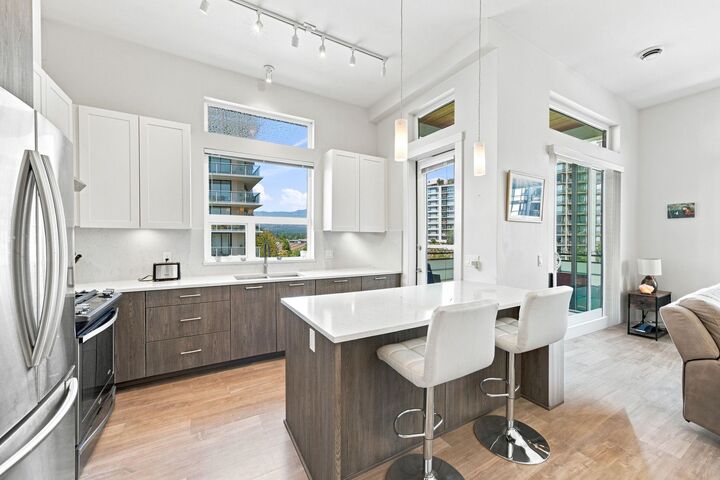
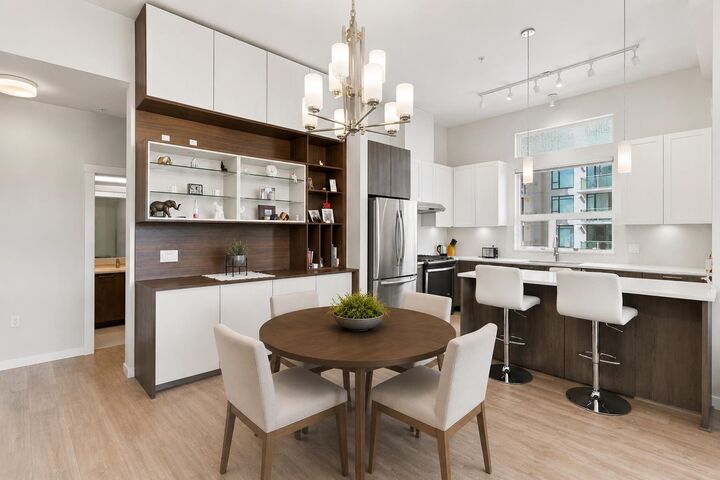
Welcome to penthouse living in the heart of Lower Lonsdale! This stunning NW corner home features soaring 11' ceilings and gorgeous views of the North Shore Mountains and Downtown Vancouver. The bright, open layout offers room for house-sized furniture, while the chef-inspired kitchen features abundant storage, a large island and window over the sink. Step onto the spacious private patio, accessed from both the kitchen and living room, perfect for taking in the views. The primary retreat offers a walk-in closet and spa-inspired ensuite, while the second bedroom is thoughtfully separated for privacy. Includes 2 parking and 1 locker. Enjoy a furnished rooftop patio with BBQ and lounge areas overlooking water and city views. Just steps to restaurants, shops, the Shipyards and Seabus.
MLS®:
R3156269
R3156269
Les impôts
$3,840(2025)
$3,840(2025)
Catégorie
Single-Family Home
Single-Family Home
Année de Construction
2016
2016
Ville
Metro Vancouver
Metro Vancouver
Communauté
First Street West
First Street West
Listed By
Morgan Duvernet Prec*, Stilhavn Real Estate Services
Source
VANCOUVER - IDX
Dernière vérification Août 29 2026 à 3:19 PM EDT
VANCOUVER - IDX
Dernière vérification Août 29 2026 à 3:19 PM EDT
Détails sur les salles de bains
- Salles de bains: 2
Caractéristiques Intérieures
- Dishwasher
- Refrigerator
- Stove
- Washer/Dryer
Quartier
- First Street West
Informations sur le lot
- Central Location
- Marina Nearby
- Recreation Nearby
- Ski Hill Nearby
Caractéristiques de la propriété
- Foundation: Other
Chauffage et refroidissement
- Geothermal
Informations sur le condo
- Frais: $742
Planchers
- Mixed
- Laminate
Caractéristiques extérieures
- Toit: Other
Informations sur les services publics
- Utilities: Electricity Connected, Water Connected, Natural Gas Connected
Garage
- Garage
Stationnement
- Garage Under Building
- Total: 2
- Side Access
Étages
- 1
Surface Habitable
- 1,064 pi. ca.
Disclaimer: Copyright 2026 Real Estate Board of Greater Vancouver IDX. All rights reserved. This information is deemed reliable, but not guaranteed. The information being provided is for consumers’ personal, non-commercial use and may not be used for any purpose other than to identify prospective properties consumers may be interested in purchasing. Data last updated 8/29/26 08:19

