
Inscription par: VANCOUVER - IDX / Listed By: Nu Stream Realty Inc.
1075 Ruthina Avenue North Vancouver, BC V7R 2E7
En vigueur (46 Jours)
2 288 000 $ (CAD)
HORAIRES DES PORTES OUVERTES
-
OUVERTESSam, Août 291:00 pm - 1:30 pm
Description
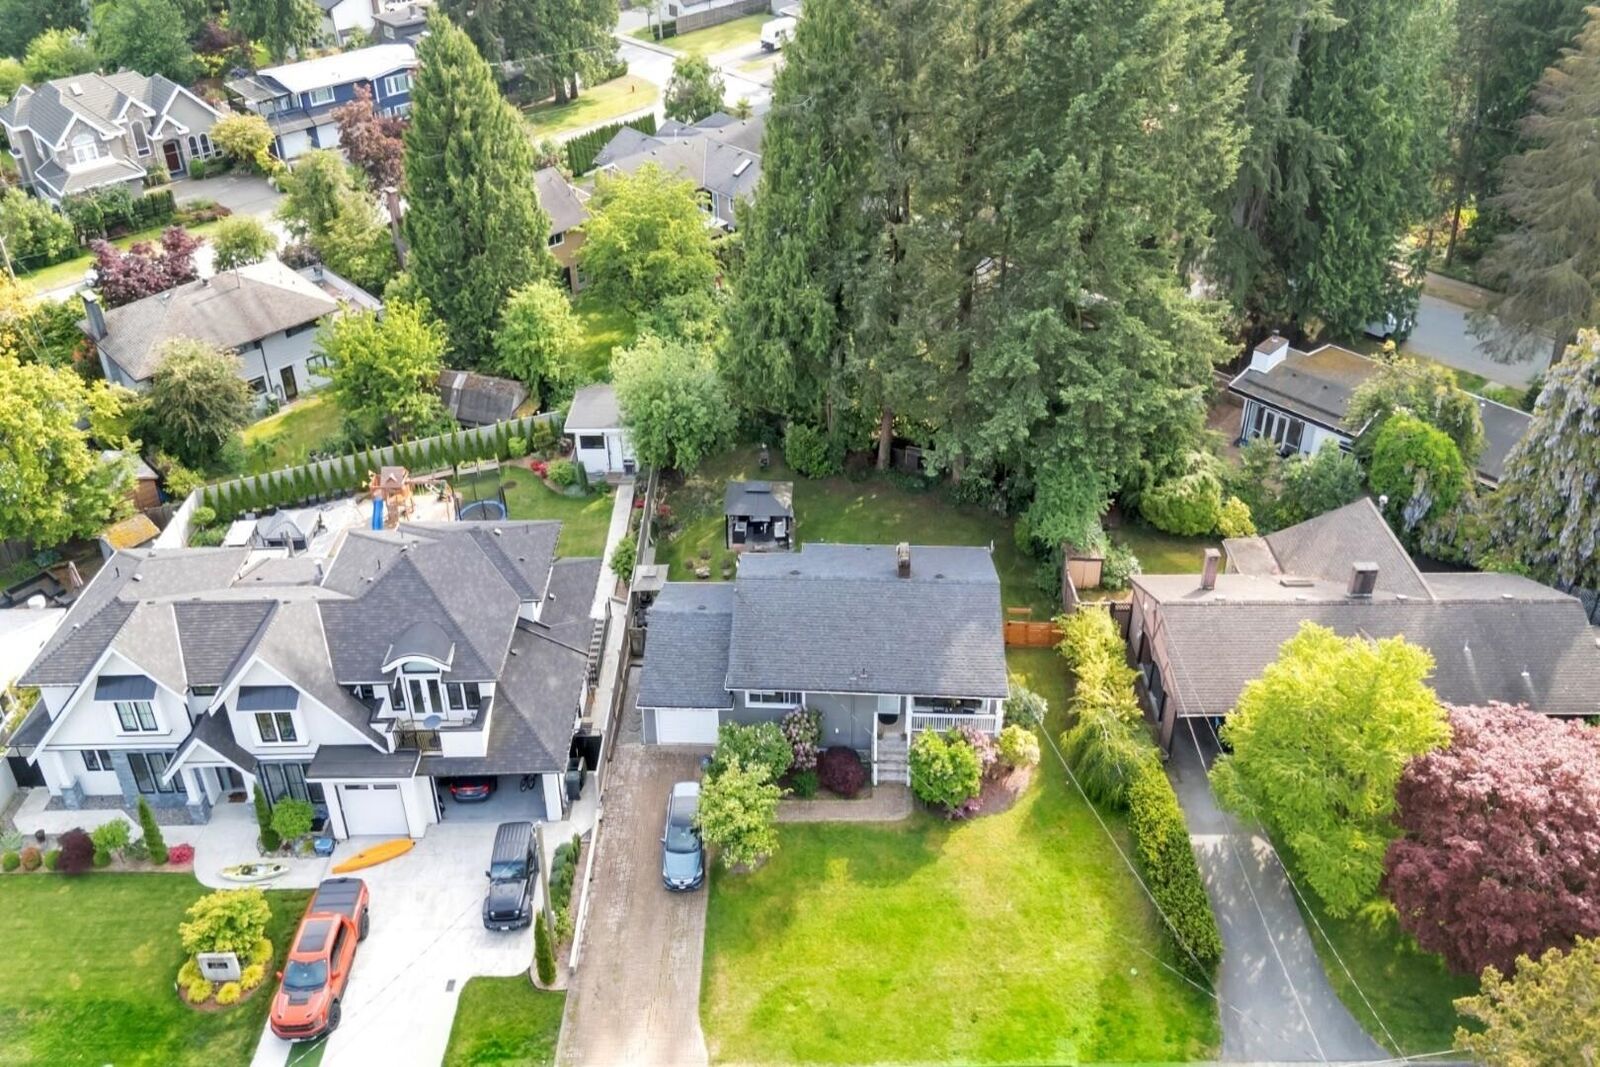
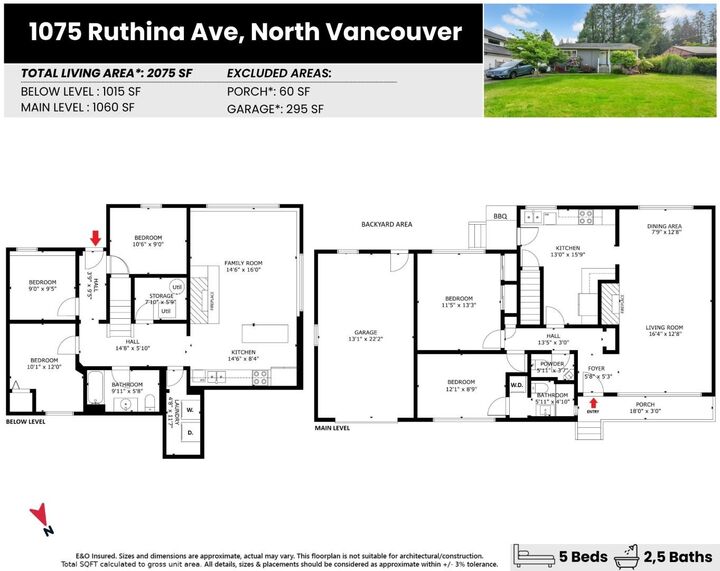
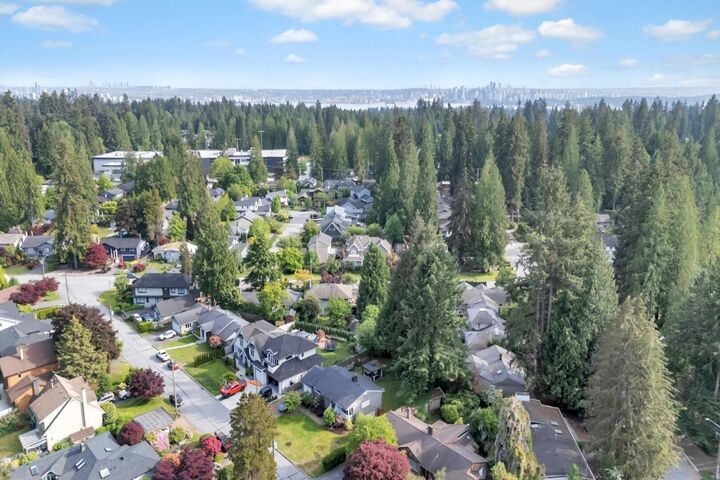
OPEN HOUSE: SAT., AUG. 29th, 01:00-01:30 PM. Discover a beautifully renovated home in the quiet and highly desirable Canyon Heights neighbourhood. Partially renovated in 2023, this residence offers a flat lot with nearly 80 feet of frontage and a lot size of over 9,000 square feet. Just a short walk to Canyon Heights and Handsworth Secondary School, the property combines convenience and charm. It features a stunning SouthWest-facing rear garden, a spacious front yard, and a single garage. Inside, enjoy newly refinished hardwood floors, an updated kitchen, and two modern bathrooms. A bright full basement, complemented by some double-glazed windows, adds to the home's comfort and functionality. Experience the perfect blend of convenience and tranquility in this exceptional home
MLS®:
R3146871
R3146871
Les impôts
$6,641(2025)
$6,641(2025)
Surface Terrain
9,048 PI. CA.
9,048 PI. CA.
Catégorie
Single-Family Home
Single-Family Home
Année de Construction
1949
1949
Style
Basement Entry
Basement Entry
Ville
Metro Vancouver
Metro Vancouver
Listed By
Ali Asi Prec*, Nu Stream Realty Inc.
Source
VANCOUVER - IDX
Dernière vérification Août 28 2026 à 10:45 PM EDT
VANCOUVER - IDX
Dernière vérification Août 28 2026 à 10:45 PM EDT
Détails sur les salles de bains
- Salles de bains: 2
- Salle d’eau: 1
Caractéristiques Intérieures
- Dishwasher
- Refrigerator
- Stove
- Laundry: In Unit
- Washer/Dryer
Informations sur le lot
- Recreation Nearby
- Private
- Ski Hill Nearby
Caractéristiques de la propriété
- Cheminée: Wood Burning
- Cheminée: 2
- Foundation: Concrete Perimeter
Chauffage et refroidissement
- Forced Air
- Natural Gas
Informations sur les sous-sols
- Full
- Finished
- Exterior Entry
Planchers
- Hardwood
- Wall/Wall/Mixed
Caractéristiques extérieures
- Toit: Asphalt
Informations sur les services publics
- Utilities: Electricity Connected, Water Connected, Natural Gas Connected
- Sewer: Public Sewer
Garage
- Garage
Stationnement
- Front Access
- Garage Single
- Total: 4
Étages
- 2
Surface Habitable
- 2,064 pi. ca.
Disclaimer: Copyright 2026 Real Estate Board of Greater Vancouver IDX. All rights reserved. This information is deemed reliable, but not guaranteed. The information being provided is for consumers’ personal, non-commercial use and may not be used for any purpose other than to identify prospective properties consumers may be interested in purchasing. Data last updated 8/28/26 15:45

