
Inscription par: VIVA / Listed By: Pemberton Holmes Ltd Sidney
1866 Barrett Dr North Saanich, BC V8L 4V2
En vigueur (21 Jours)
1 445 000 $ (CAD)
HORAIRES DES PORTES OUVERTES
-
OUVERTESDim, Août 302:00 pm - 4:00 pm

Description
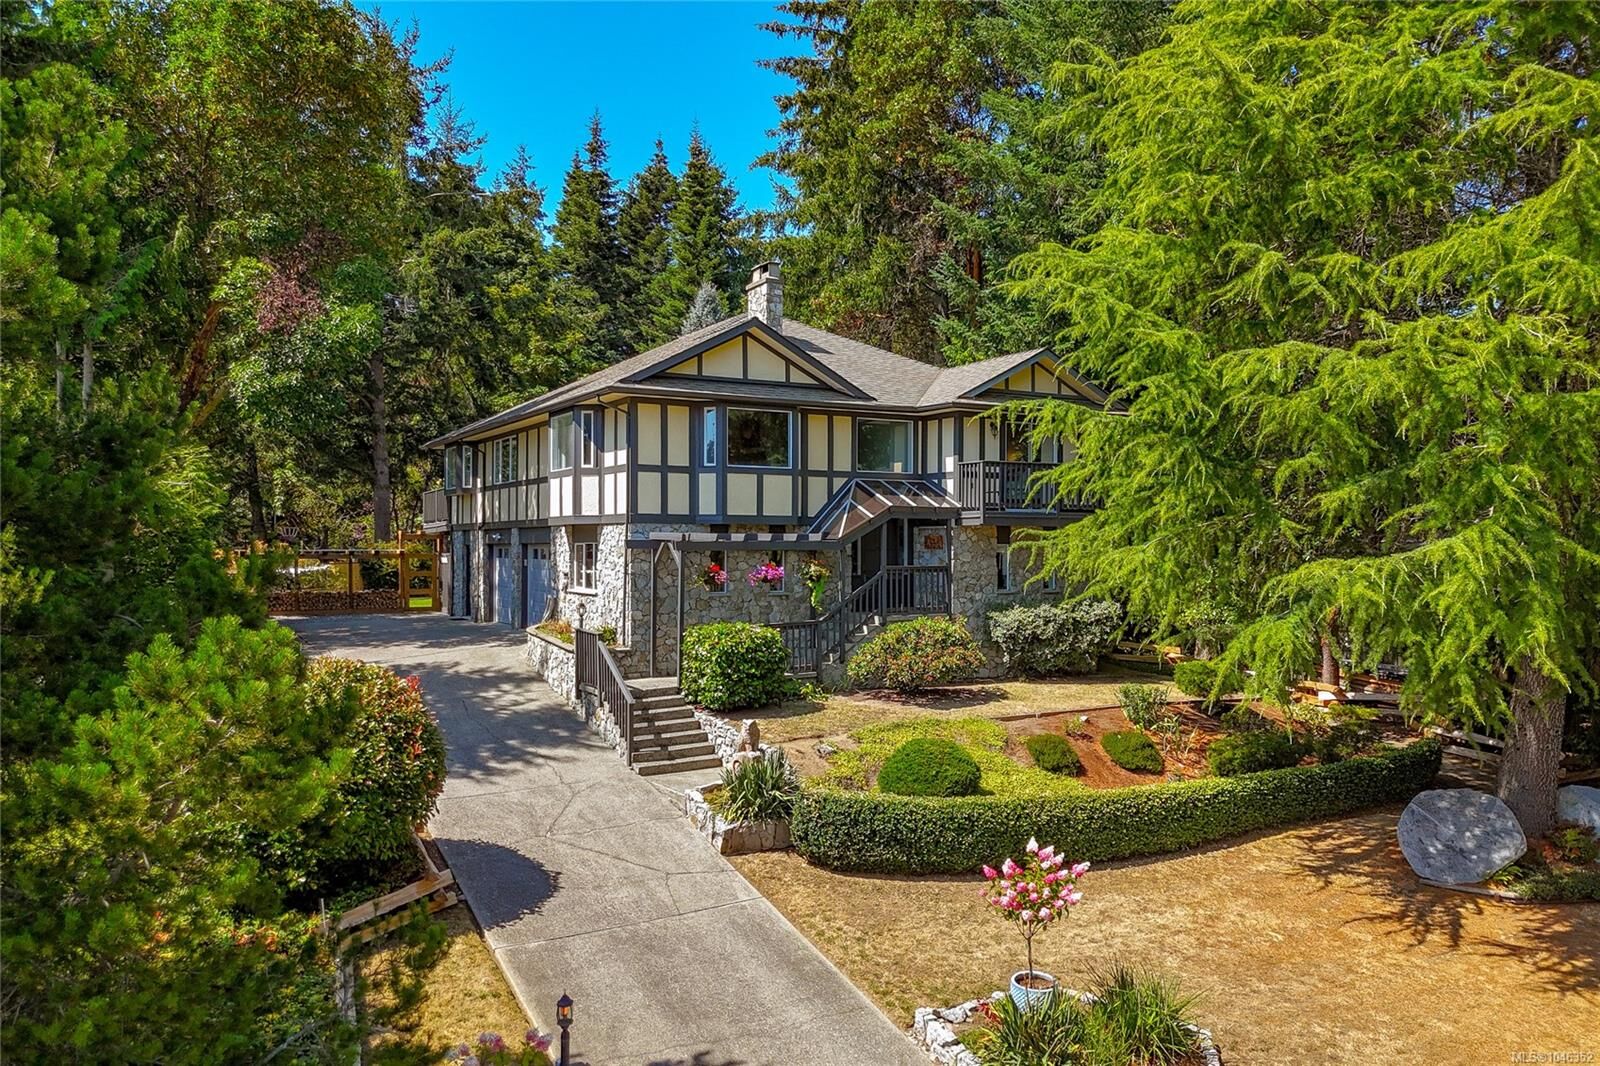
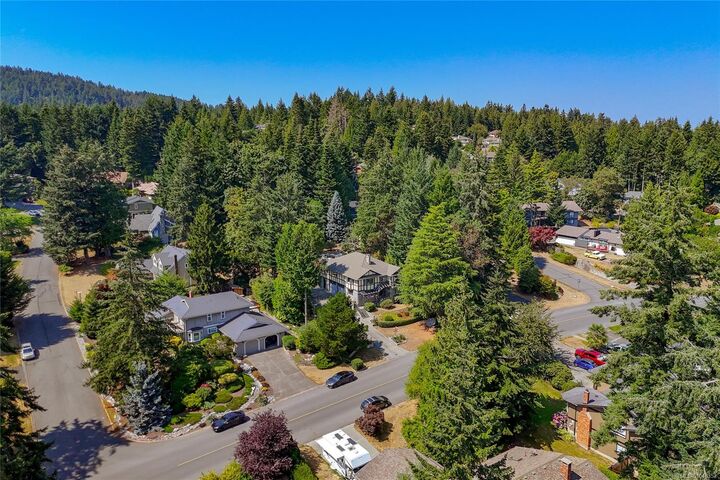
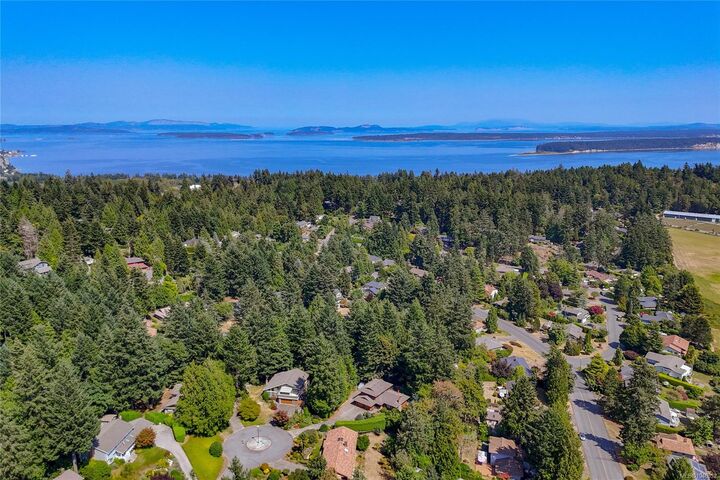
OH SUN AUG 30 2-4 pm. Proudly offering this professionally renovated 3 bed/3 bath + den Dean Park home on a private & landscaped .35-acre lot. Boasting nearly 2,600 sq/ft over two levels, this home has been transformed under permit w/ quality design features & meticulous craftsmanship. Enjoy the main level living w/ spacious principal rooms, over-sized picture windows & immediate access off the kitchen to exceptional outdoor living spaces- ideal for entertaining & family gatherings. Fully renovated gourmet kitchen featuring stone counters, high-end SS appliances & quality cabinetry. Primary bedroom w/ walk-in closet, spa-inspired 3-piece ensuite & custom built-in's including a cozy fireplace. Newly installed 4-piece main bath, Heat Pump & double garage w/ endless potential for the hobbyist or woodworker. Ideal layout for family living & great parking options. Steps to endless greenspace & rec center w/ immediate proximity to YYJ, BC ferries & the seaside town of Sidney. Worth a visit.
MLS®:
1046352
1046352
Les impôts
$4,362(2026)
$4,362(2026)
Surface Terrain
0.35 acres
0.35 acres
Catégorie
Single-Family Home
Single-Family Home
Année de Construction
1984
1984
Style
Arts & Crafts
Arts & Crafts
Vue
Valley
Valley
Ville
Capital Regional District
Capital Regional District
Listed By
Stephen Postings, Pemberton Holmes Ltd Sidney
Source
VIVA
Dernière vérification Août 28 2026 à 6:35 PM EDT
VIVA
Dernière vérification Août 28 2026 à 6:35 PM EDT
Détails sur les salles de bains
Caractéristiques Intérieures
- Soaker Tub
- Laundry: In House
- Dishwasher
- Microwave
- Oven Built-In
- Eating Area
- French Doors
- Oven/Range Electric
- Range Hood
- Dining Room
Informations sur le lot
- Private
- Marina Nearby
- Curb & Gutter
- Rectangular Lot
- Family-Oriented Neighbourhood
- Landscaped
- Near Golf Course
Caractéristiques de la propriété
- Cheminée: 2
- Cheminée: Family Room
- Cheminée: Living Room
- Cheminée: Wood Burning
- Cheminée: Wood Burning Stove
- Foundation: Concrete Perimeter
- Foundation: Slab
Chauffage et refroidissement
- Electric
- Forced Air
- Heat Pump
- Wood
- Hvac
Informations sur les sous-sols
- Walk-Out Access
- With Windows
- Crawl Space
- Partial
- Finished
Planchers
- Hardwood
- Tile
Caractéristiques extérieures
- Toit: Fibreglass Shingle
- Toit: Asphalt Shingle
Informations sur les services publics
- Utilities: Electricity Connected, Garbage, Recycling, Underground Utilities, Cable Available, Phone Available
- Sewer: Sewer Connected
Garage
- Attached Garage
Stationnement
- Garage Double
- Driveway
- Attached
- Total: 5
Surface Habitable
- 2,590 pi. ca.
Disclaimer: Copyright 2026 Victoria Real Estate Board. All rights reserved. This information is deemed reliable, but not guaranteed. The information being provided is for consumers’ personal, non-commercial use and may not be used for any purpose other than to identify prospective properties consumers may be interested in purchasing. Data last updated 8/28/26 11:35

