
Inscription par: VANCOUVER - IDX / Listed By: Oakwyn Realty Ltd.
931 Second Street New Westminster, BC V3L 2N8
En vigueur (47 Jours)
1 198 000 $ (CAD)
HORAIRES DES PORTES OUVERTES
-
OUVERTESSam, Août 291:00 pm - 3:00 pm
Description
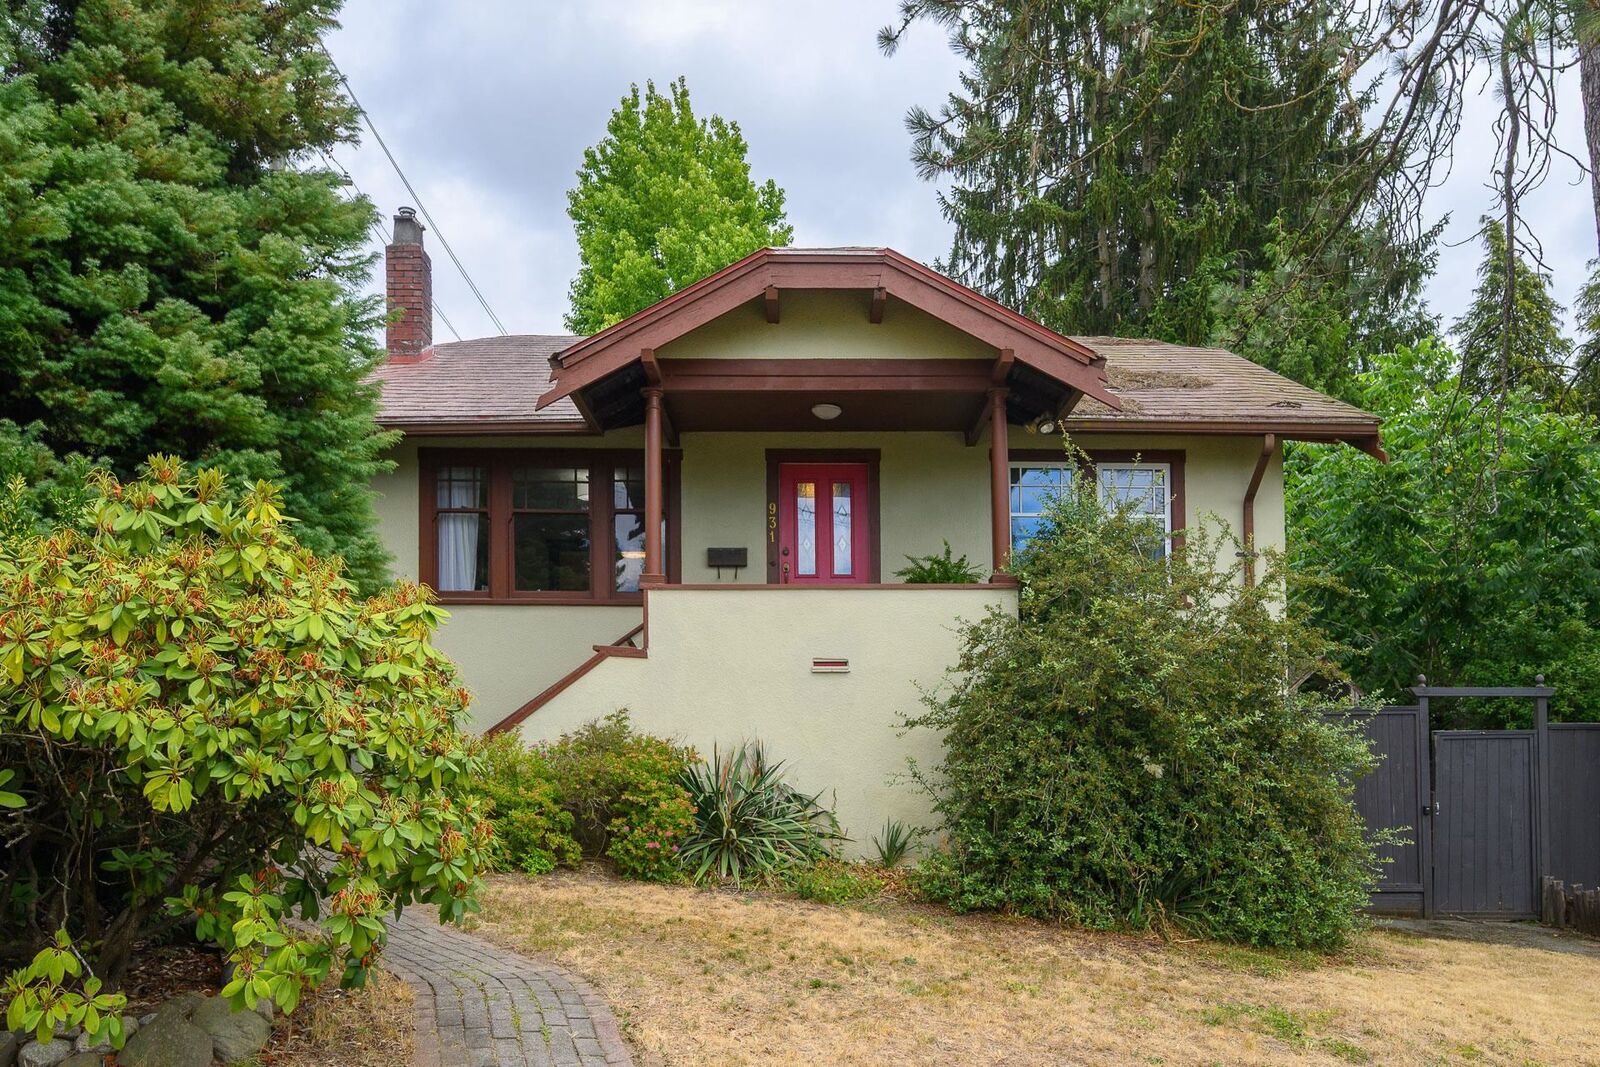
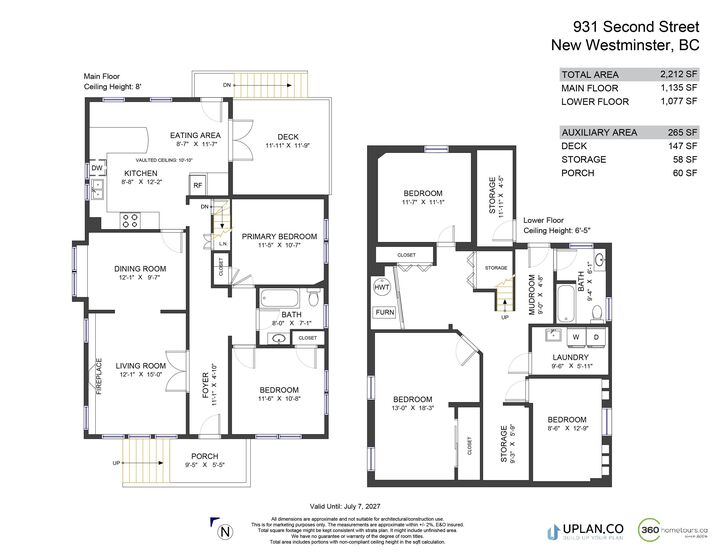
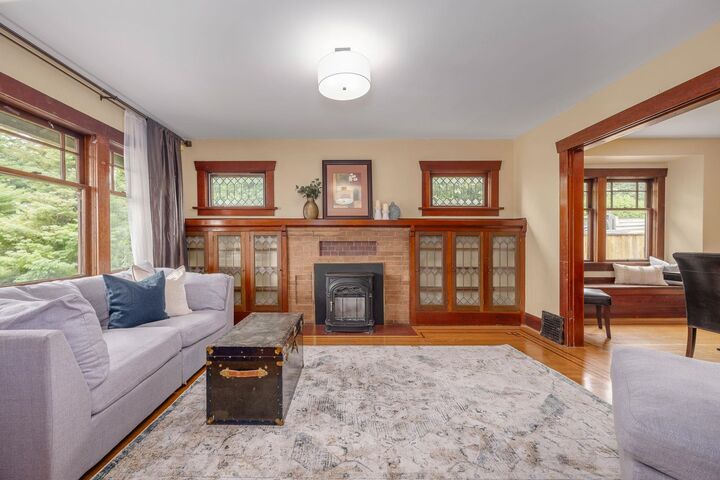
Make your move to this character-filled 5-bedroom, 2-bath Craftsman home on a nearly 7,000 sq. ft. lot in sought-after Glenbrooke North! Timeless original woodwork, built-ins with leaded glass doors, spacious principal living room opens to dining room w/ bullt-in nook, and an updated kitchen offer plenty of room for family living. The generous, fully fenced backyard is ready for ideas and plenty of room for the kids and entertaining. Move in and enjoy, renovate to suit, or take advantage of the property's SSMUH zoning, offering exciting small-scale multi-unit housing potential, including a duplex. Steps to Queen's Park, excellent schools, shopping, and transit, this is a rare opportunity in one of New Westminster's most established family neighbourhoods. OPEN HOUSE: Saturday, Aug 29th, 1-3
MLS®:
R3145886
R3145886
Les impôts
$5,551(2025)
$5,551(2025)
Surface Terrain
6,901 PI. CA.
6,901 PI. CA.
Catégorie
Single-Family Home
Single-Family Home
Année de Construction
1927
1927
Style
Rancher/Bungalow W/Bsmt.
Rancher/Bungalow W/Bsmt.
Ville
Metro Vancouver
Metro Vancouver
Listed By
Lori Fralic Prec*, Oakwyn Realty Ltd.
Source
VANCOUVER - IDX
Dernière vérification Août 28 2026 à 8:58 PM EDT
VANCOUVER - IDX
Dernière vérification Août 28 2026 à 8:58 PM EDT
Détails sur les salles de bains
- Salles de bains: 2
Caractéristiques Intérieures
- Dishwasher
- Refrigerator
- Stove
- Washer/Dryer
- Windows: Window Coverings
Informations sur le lot
- Central Location
- Recreation Nearby
Caractéristiques de la propriété
- Cheminée: 1
- Cheminée: Gas
- Foundation: Concrete Perimeter
Chauffage et refroidissement
- Forced Air
- Natural Gas
Informations sur les sous-sols
- Full
Planchers
- Mixed
Caractéristiques extérieures
- Toit: Metal
Informations sur les services publics
- Utilities: Electricity Connected, Water Connected, Natural Gas Connected
- Sewer: Public Sewer, Sanitary Sewer, Storm Sewer
Garage
- Garage
Stationnement
- Front Access
- Garage Single
- Total: 3
Étages
- 2
Surface Habitable
- 2,212 pi. ca.
Disclaimer: Copyright 2026 Real Estate Board of Greater Vancouver IDX. All rights reserved. This information is deemed reliable, but not guaranteed. The information being provided is for consumers’ personal, non-commercial use and may not be used for any purpose other than to identify prospective properties consumers may be interested in purchasing. Data last updated 8/28/26 13:58

