
Inscription par: VANCOUVER - IDX / Listed By: Stonehaus Realty Corp.
624 Colborne Street New Westminster, BC V3L 2C9
En vigueur (22 Jours)
1 450 000 $ (CAD)
HORAIRES DES PORTES OUVERTES
-
OUVERTESSam, Août 292:00 pm - 4:00 pm
Description
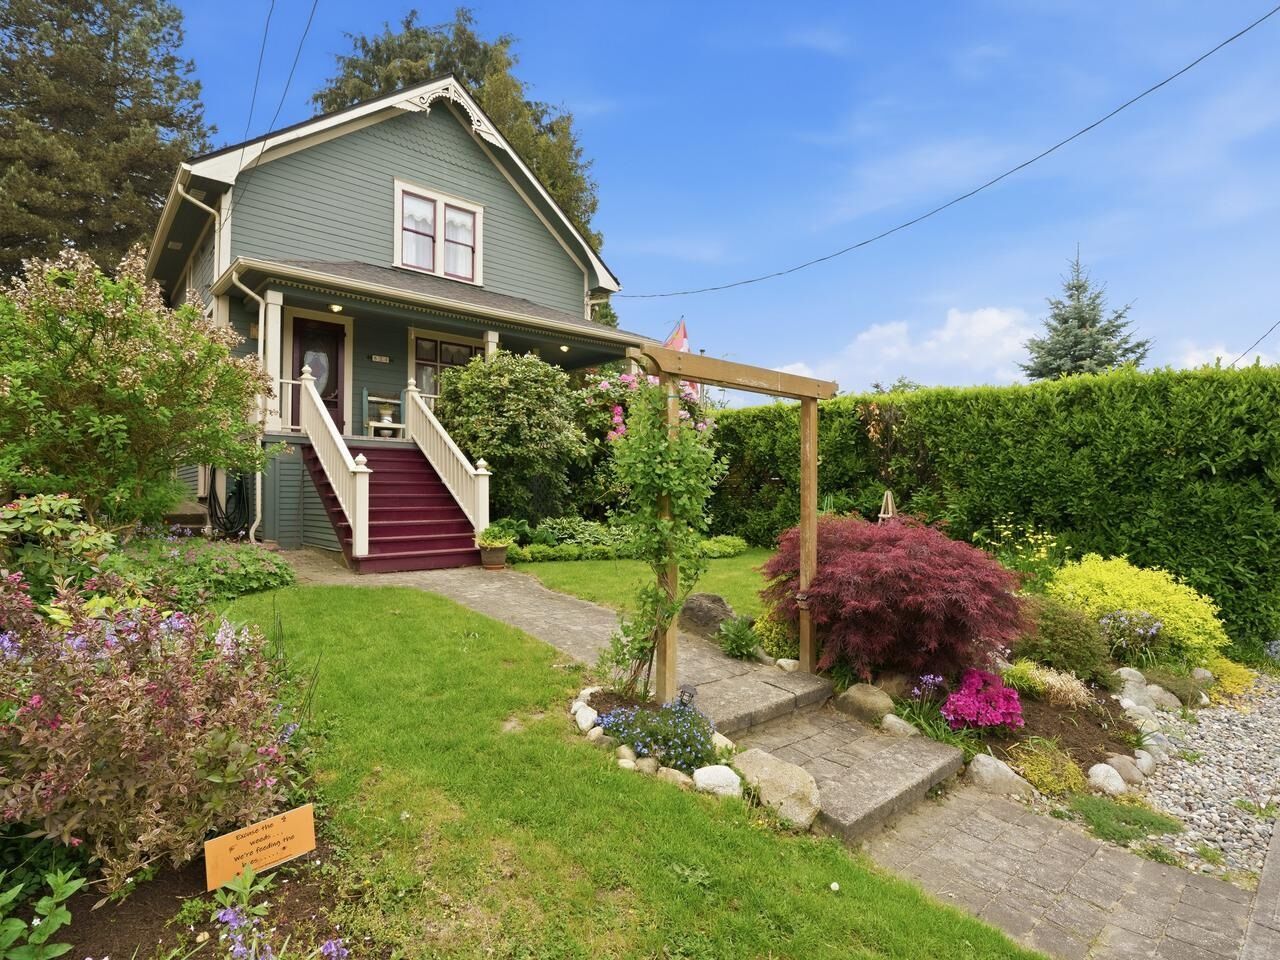
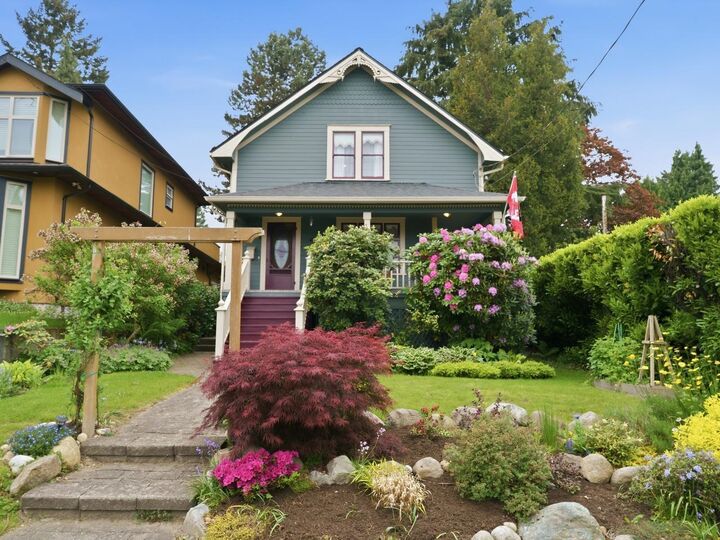
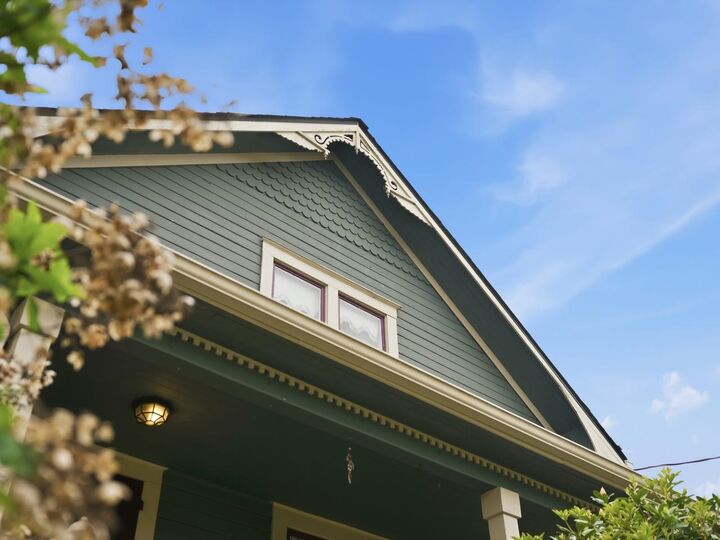
This well cared for heritage home shows pride of ownership through out. This 1912 Pioneer Tent style home has managed to retain its heritage features while improving functionality. Several original lighting fixtures, warm fir floors, High ceilings, a wrap around veranda, ginger bread and dental detailing on the front facade. Three bedroom up with a renovated main bath including a cast iron tub with shower surround and heated floors. Kitchen has been updated with a granite counter tops, induction range, and double oven. A formal family dinning room with access to the veranda. Basement with a Rec-room, 3 pcs bath, bedroom and laundry room. A fully fenced rear yard with lane and double garage. Walking distance to all levels of schools, shoping, recreation and transit. steps from Queens Park
MLS®:
R3153690
R3153690
Les impôts
$6,703
$6,703
Surface Terrain
5,922 PI. CA.
5,922 PI. CA.
Catégorie
Single-Family Home
Single-Family Home
Année de Construction
1912
1912
Ville
Metro Vancouver
Metro Vancouver
Listed By
Derrick Thornhill Prec*, Stonehaus Realty Corp.
Source
VANCOUVER - IDX
Dernière vérification Août 29 2026 à 11:38 AM EDT
VANCOUVER - IDX
Dernière vérification Août 29 2026 à 11:38 AM EDT
Détails sur les salles de bains
- Salles de bains: 2
Caractéristiques Intérieures
- Dishwasher
- Refrigerator
- Stove
- Washer/Dryer
Informations sur le lot
- Central Location
- Recreation Nearby
- Lane Access
Caractéristiques de la propriété
- Foundation: Concrete Perimeter
Chauffage et refroidissement
- Forced Air
Informations sur les sous-sols
- Finished
Planchers
- Tile
- Wall/Wall/Mixed
- Softwood
Caractéristiques extérieures
- Toit: Asphalt
Informations sur les services publics
- Utilities: Electricity Connected, Water Connected, Natural Gas Connected
- Sewer: Public Sewer, Sanitary Sewer
Garage
- Garage
Stationnement
- Open
- Total: 2
- Garage Double
- Lane Access
- Guest
Étages
- 2
Surface Habitable
- 2,089 pi. ca.
Disclaimer: Copyright 2026 Real Estate Board of Greater Vancouver IDX. All rights reserved. This information is deemed reliable, but not guaranteed. The information being provided is for consumers’ personal, non-commercial use and may not be used for any purpose other than to identify prospective properties consumers may be interested in purchasing. Data last updated 8/29/26 04:38

