
Inscription par: VIVA / Listed By: Royal Lepage Nanaimo Realty (nanishwyn)
3450 Dolphin Dr Nanoose Bay, BC V9P 9H6
En vigueur (95 Jours)
2 850 000 $ (CAD)

Description
MLS®:
1038098
1038098
Les impôts
$10,807(2025)
$10,807(2025)
Surface Terrain
0.45 acres
0.45 acres
Catégorie
Single-Family Home
Single-Family Home
Année de Construction
2018
2018
Style
West Coast
West Coast
Vue
Ocean, Mountain(s)
Ocean, Mountain(s)
Ville
Nanaimo
Nanaimo
Listed By
Darren McGee, Royal Lepage Nanaimo Realty (nanishwyn)
Source
VIVA
Dernière vérification Août 28 2026 à 8:36 PM EDT
VIVA
Dernière vérification Août 28 2026 à 8:36 PM EDT
Détails sur les salles de bains
Caractéristiques Intérieures
- Laundry: In House
- Elevator
- Storage
- See Remarks
Informations sur le lot
- Marina Nearby
- Recreation Nearby
- Landscaped
- Irrigation Sprinkler(s)
- See Remarks
Caractéristiques de la propriété
- Cheminée: 1
- Cheminée: Propane
- Foundation: Concrete Perimeter
Chauffage et refroidissement
- Electric
- Heat Pump
- Air Conditioning
- Hvac
Informations sur les sous-sols
- Partial
Planchers
- Mixed
Caractéristiques extérieures
- Toit: Membrane
Informations sur les services publics
- Utilities: See Remarks
- Sewer: Sewer Connected
Garage
- Garage
Stationnement
- Garage
- Total: 4
Surface Habitable
- 4,325 pi. ca.
Disclaimer: Copyright 2026 Victoria Real Estate Board. All rights reserved. This information is deemed reliable, but not guaranteed. The information being provided is for consumers’ personal, non-commercial use and may not be used for any purpose other than to identify prospective properties consumers may be interested in purchasing. Data last updated 8/28/26 13:36


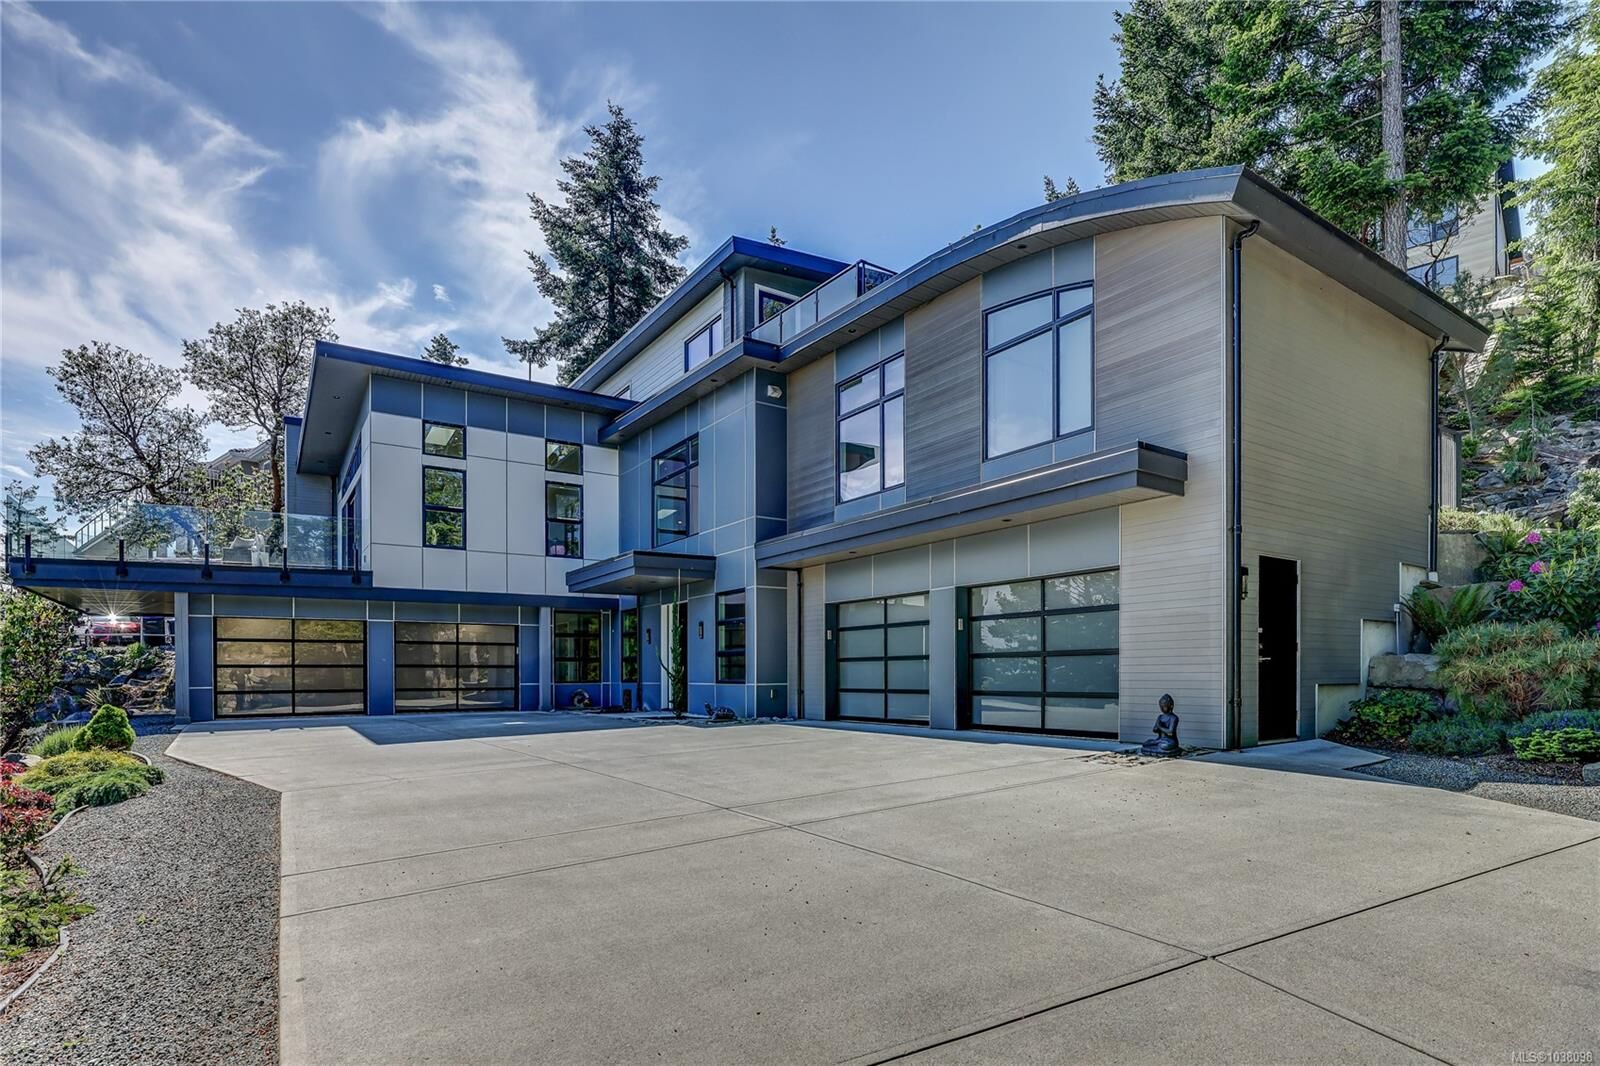
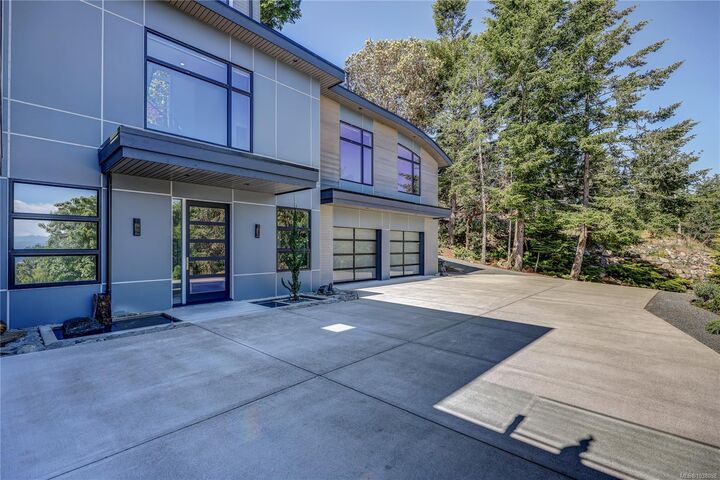
An elevator connects all three levels to your 4 bedroom 5 bath home. The main level is designed for entertaining, with an open-concept great room, large deck to watch the sunset. Across a private walkway, the tranquil primary suite offers spa-inspired amenities creating a true personal retreat.
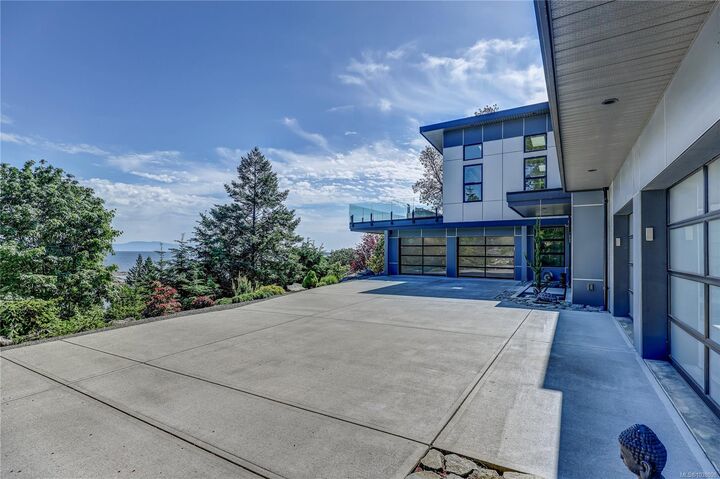
Upstairs, guest accommodations provide privacy an luxurious comfort. The lower level features an impressive four-car garage, ideal for vehicles, all your boating and recreational gear.
Located minutes from Fairwinds Golf Course and the Fairwinds Recreation Centre Nanoose Bay is 10 minutes from Parksville and 15 minutes from Nanaimo.