
Inscription par: VIVA / Listed By: Homelab Real Estate Group
Lot 23 Fern Ridge Pl Nanaimo, BC V9R 5P5
En vigueur (39 Jours)
1 249 000 $ (CAD)
HORAIRES DES PORTES OUVERTES
-
OUVERTESSam, Août 291:00 pm - 3:00 pm
Description
MLS®:
1043846
1043846
Les impôts
$3,089(2025)
$3,089(2025)
Surface Terrain
7,320 PI. CA.
7,320 PI. CA.
Catégorie
Single-Family Home
Single-Family Home
Année de Construction
2026
2026
Ville
Nanaimo
Nanaimo
Listed By
Bryn Johnson, Homelab Real Estate Group
Source
VIVA
Dernière vérification Août 29 2026 à 8:41 AM EDT
VIVA
Dernière vérification Août 29 2026 à 8:41 AM EDT
Détails sur les salles de bains
Caractéristiques Intérieures
- Laundry: In House
- Windows: Vinyl Frames
Informations sur le lot
- Rural Setting
- Central Location
- Recreation Nearby
- Quiet Area
- Shopping Nearby
- Southern Exposure
- In Wooded Area
Caractéristiques de la propriété
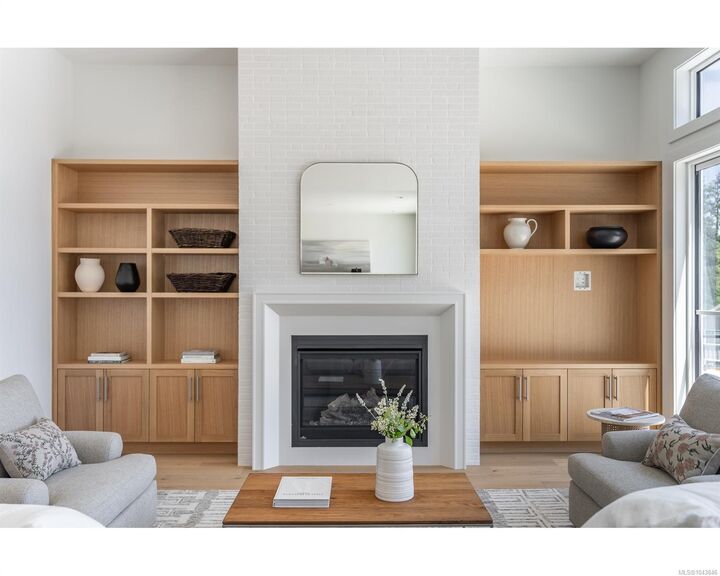
- Cheminée: Gas
- Cheminée: 1
- Foundation: Concrete Perimeter
Chauffage et refroidissement
- Natural Gas
- Forced Air
- Air Conditioning
Informations sur les sous-sols
- Partially Finished
- Walk-Out Access
Caractéristiques extérieures
- Toit: Fibreglass Shingle
Informations sur les services publics
- Sewer: Sewer Connected
Garage
- Garage
Stationnement
- Garage Double
- Total: 4
Surface Habitable
- 1,926 pi. ca.
Disclaimer: Copyright 2026 Victoria Real Estate Board. All rights reserved. This information is deemed reliable, but not guaranteed. The information being provided is for consumers’ personal, non-commercial use and may not be used for any purpose other than to identify prospective properties consumers may be interested in purchasing. Data last updated 8/29/26 01:41


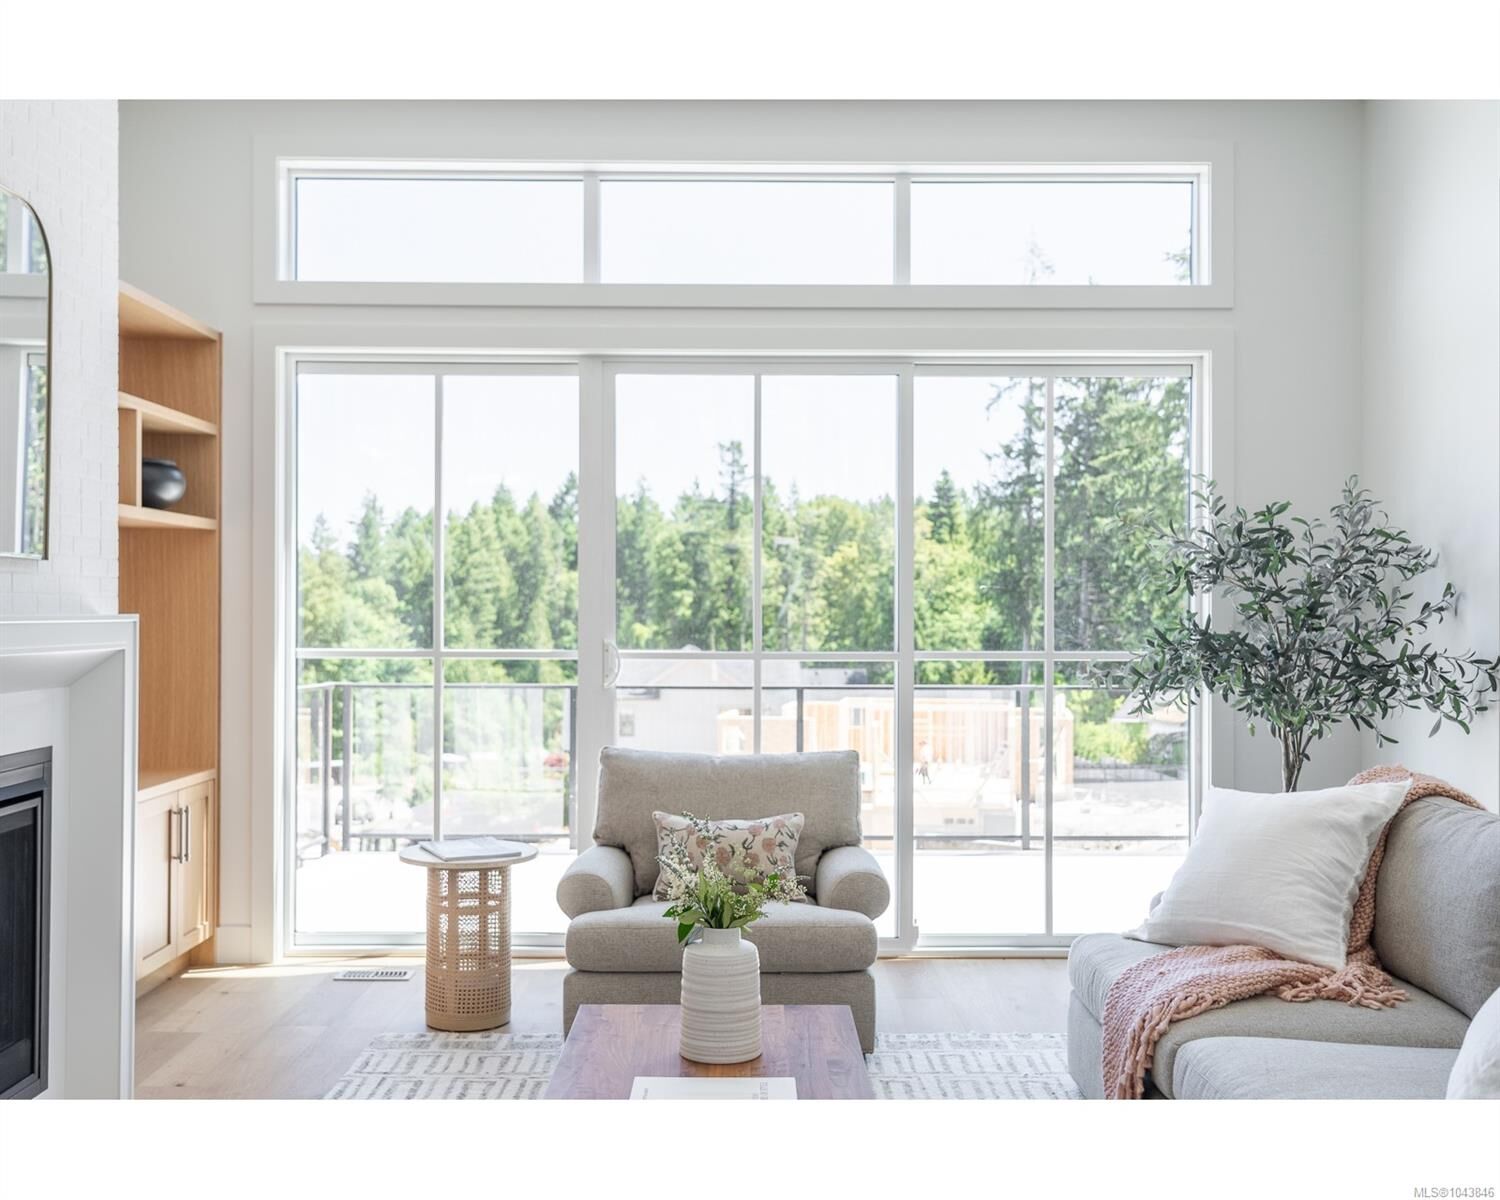
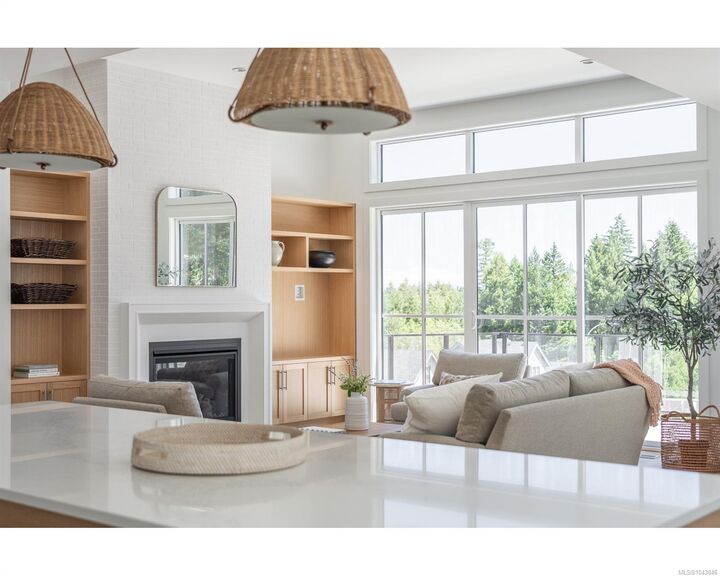
The main level includes the primary living area, main-floor laundry, and direct access to a covered patio and yard. Downstairs, an unfinished flex space gives you room to adapt the home to your needs, with space for a rec room and an extra bedroom for family or guests.
Outdoor spots like the Abyss and Colliery Dam trails are right nearby. Downtown Nanaimo is less than ten minutes away, keeping ferries, float planes, and city services within easy reach.
Visit our community showhome for more information.