
Inscription par: VIVA / Listed By: 460 Realty Inc. (na)
69 Lake Pl Nanaimo, BC V9T 5S1
En vigueur (134 Jours)
899 900 $ (CAD)

Description
MLS®:
1030322
1030322
Les impôts
$4,638(2024)
$4,638(2024)
Surface Terrain
0.9 acres
0.9 acres
Catégorie
Mfghome
Mfghome
Année de Construction
1972
1972
Vue
Mountain(s)
Mountain(s)
Ville
Nanaimo
Nanaimo
Listed By
Tom Munro, 460 Realty Inc. (na)
Source
VIVA
Dernière vérification Août 28 2026 à 3:50 PM EDT
VIVA
Dernière vérification Août 28 2026 à 3:50 PM EDT
Détails sur les salles de bains
Caractéristiques Intérieures
- Laundry: In House
- Dryer
- Refrigerator
- Washer
- Workshop
- Oven/Range Electric
- Range Hood
Informations sur le lot
- Private
- Acreage
- Rural Setting
- Irregular Lot
- Sloped
- Recreation Nearby
- Cul-De-Sac
- Quiet Area
- Shopping Nearby
- Southern Exposure
- Square Lot
Caractéristiques de la propriété
- Cheminée: 1
- Cheminée: Wood Burning Stove
- Cheminée: Pellet Stove
- Foundation: Concrete Perimeter
Chauffage et refroidissement
- Electric
- Heat Pump
- Wood
- Mixed
- Air Conditioning
Planchers
- Wood
Caractéristiques extérieures
- Toit: Metal
- Toit: Asphalt Rolled
Informations sur les services publics
- Sewer: Septic System: Common
Garage
- Garage
Stationnement
- Driveway
- Rv Access/Parking
- Garage
- Total: 4
Surface Habitable
- 1,937 pi. ca.
Disclaimer: Copyright 2026 Victoria Real Estate Board. All rights reserved. This information is deemed reliable, but not guaranteed. The information being provided is for consumers’ personal, non-commercial use and may not be used for any purpose other than to identify prospective properties consumers may be interested in purchasing. Data last updated 8/28/26 08:50


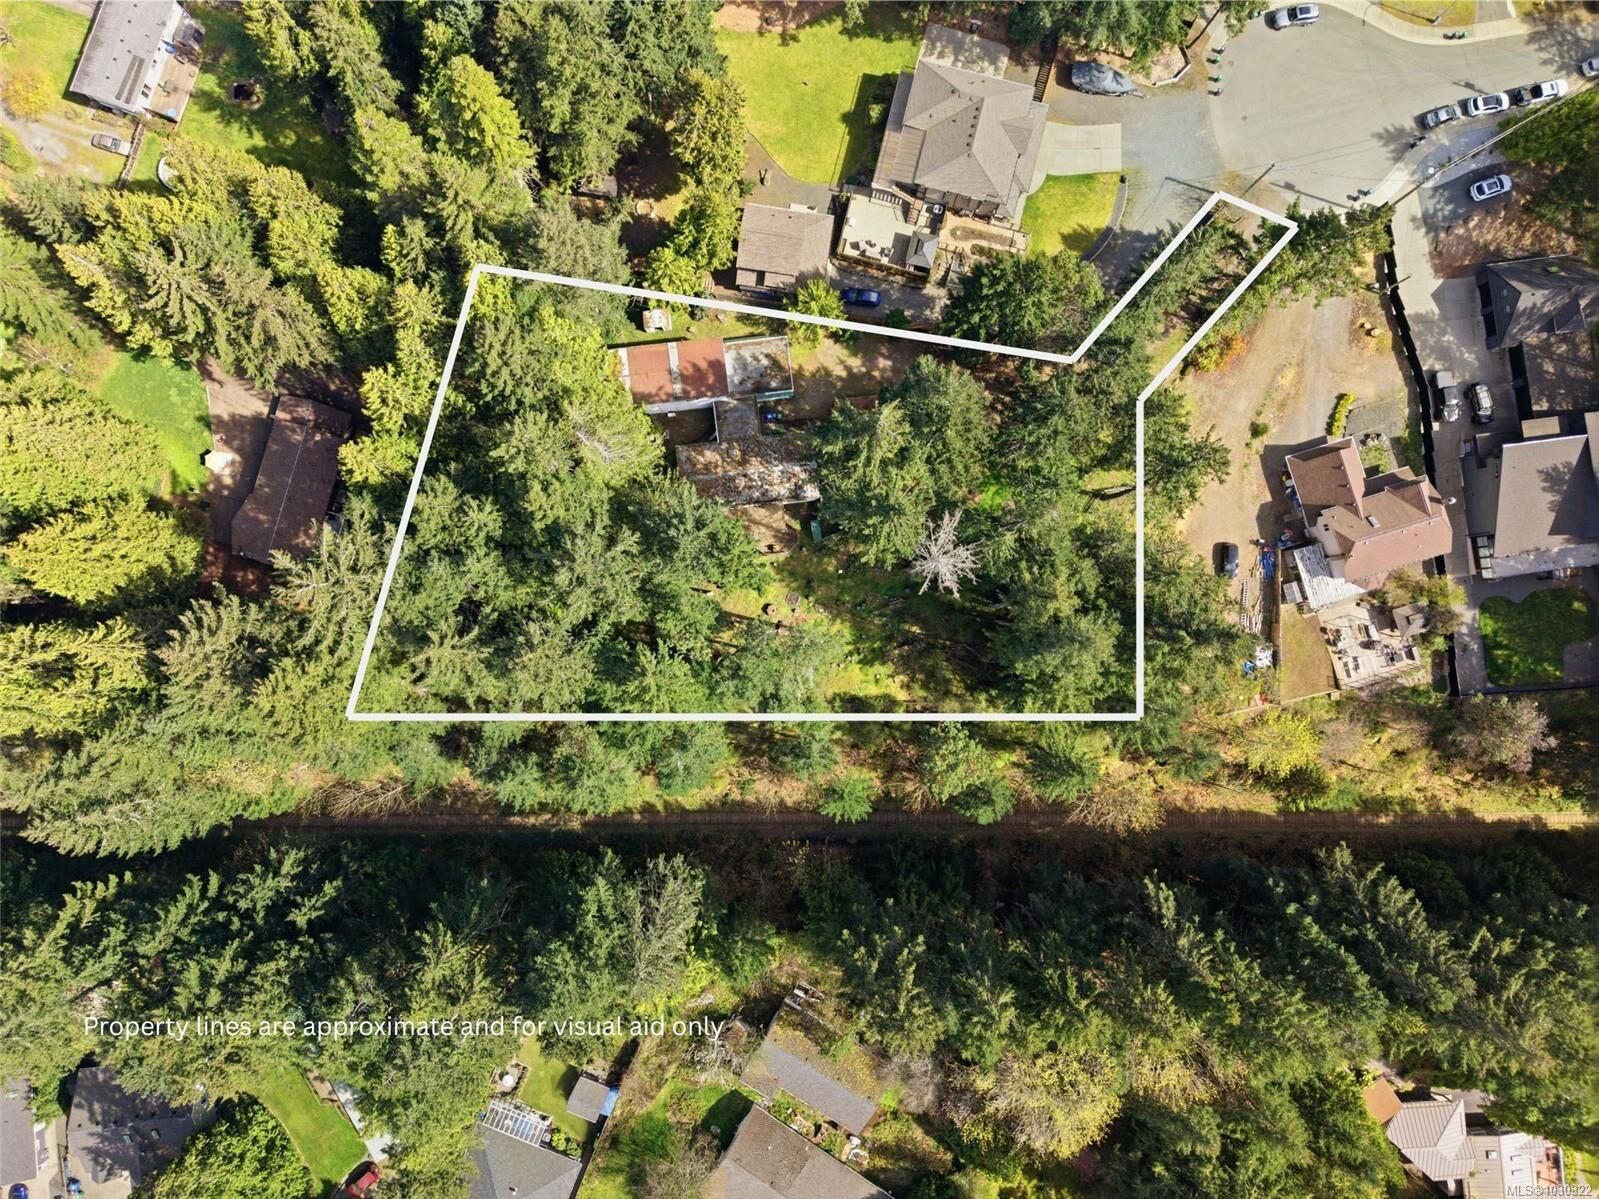
Zoned R5 and supported by the City of Nanaimo OCP, the site offers strong potential for multi-unit residential development, including building strata or clustered housing (buyer to verify).
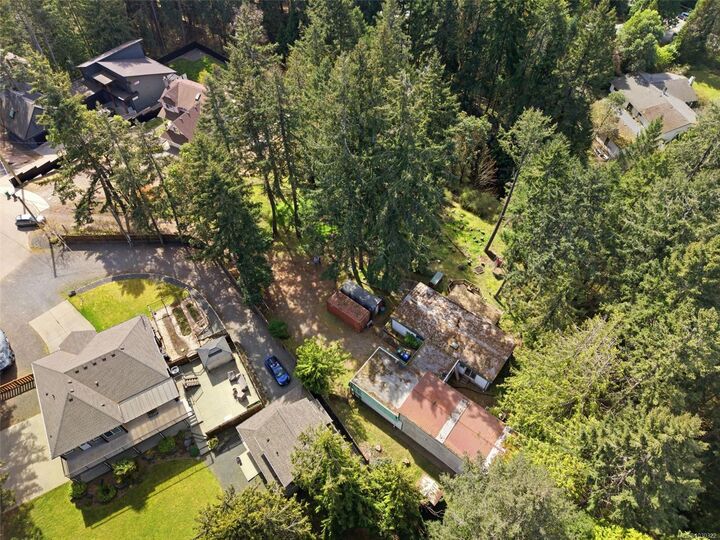
The property includes two existing dwellings that provide holding income but are best suited for interim use during planning:
Main residence: 1,311 sq ft, 3 bed, 2 bath (de-registered manufactured home)
Secondary accommodation: 626 sq ft, 1 bed, 1 bath suite with full kitchen
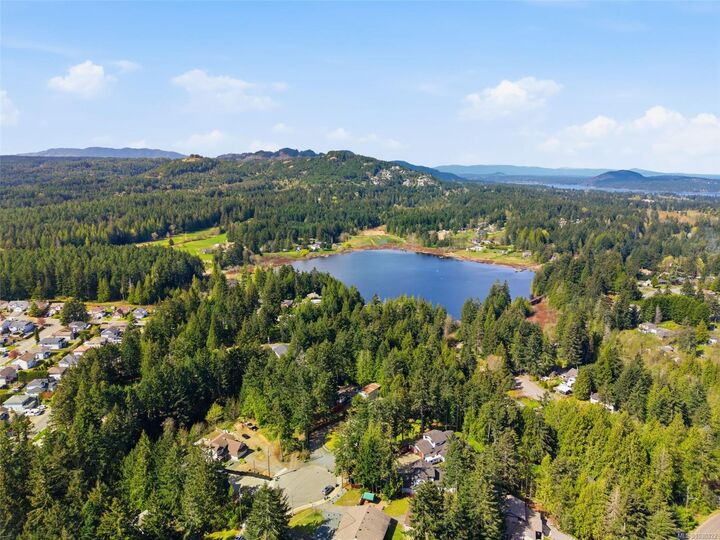
A clean, usable parcel with minimal constraints & strong alignment with current planning policy - an increasingly rare offering in this submarket.