
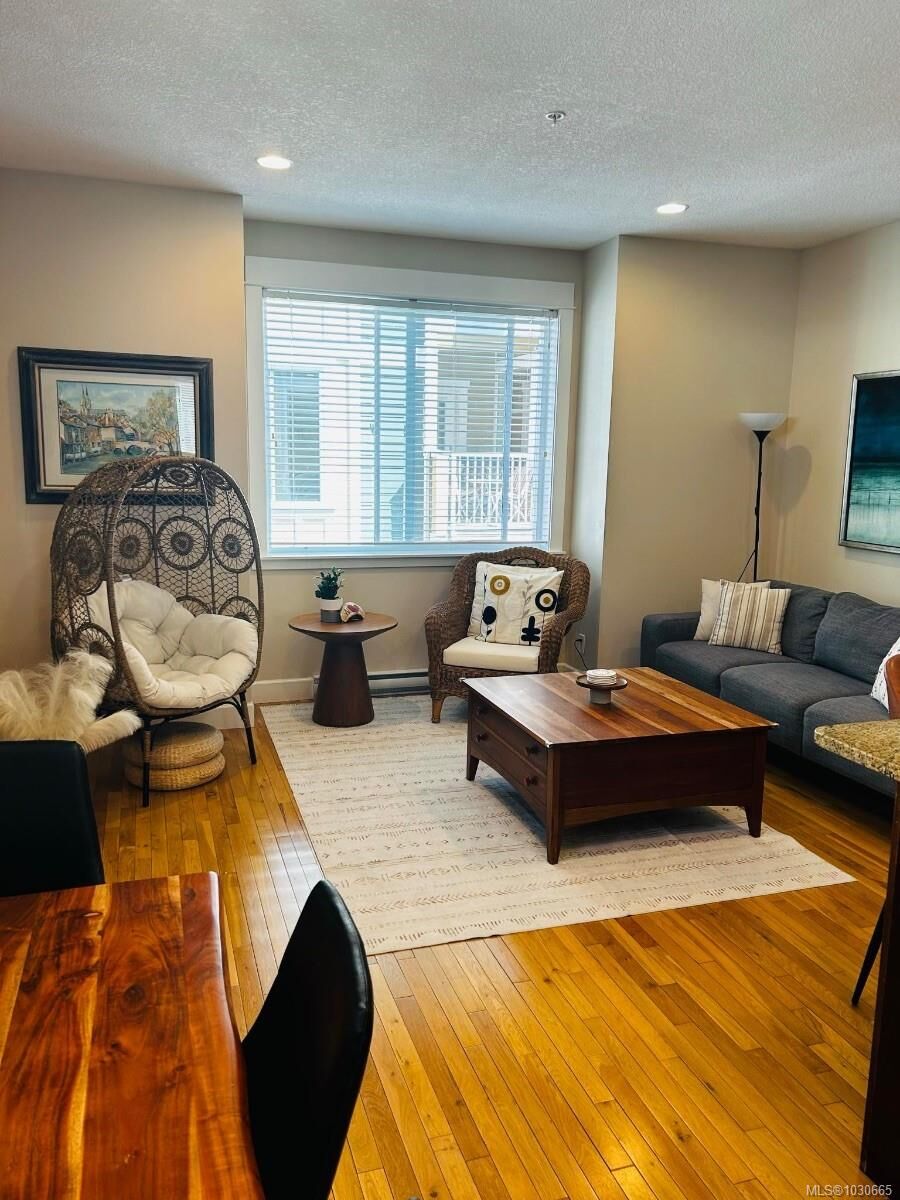
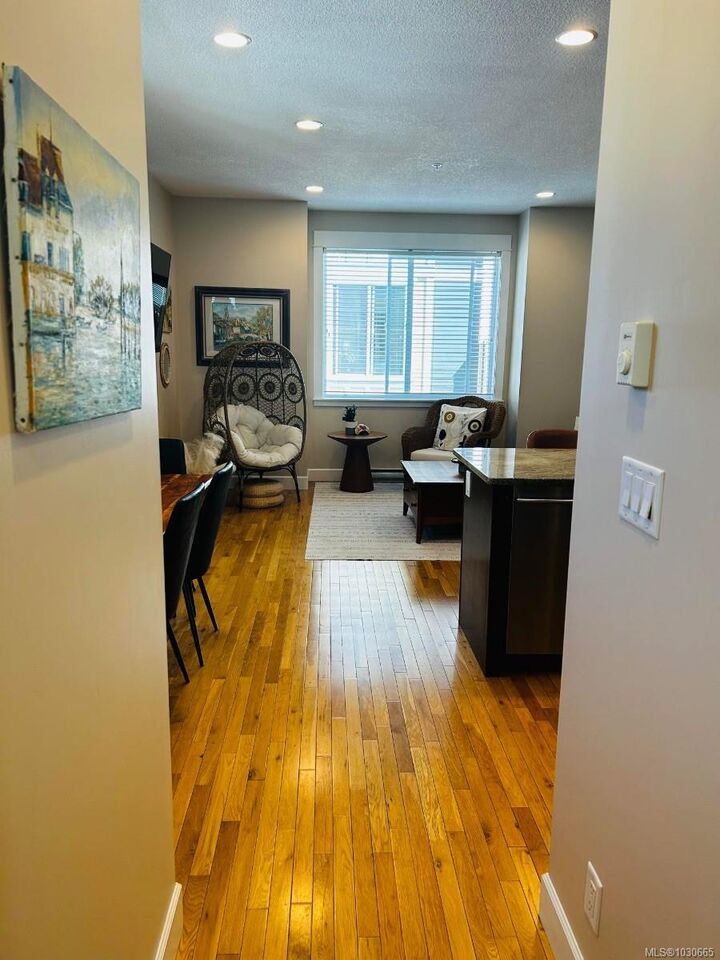
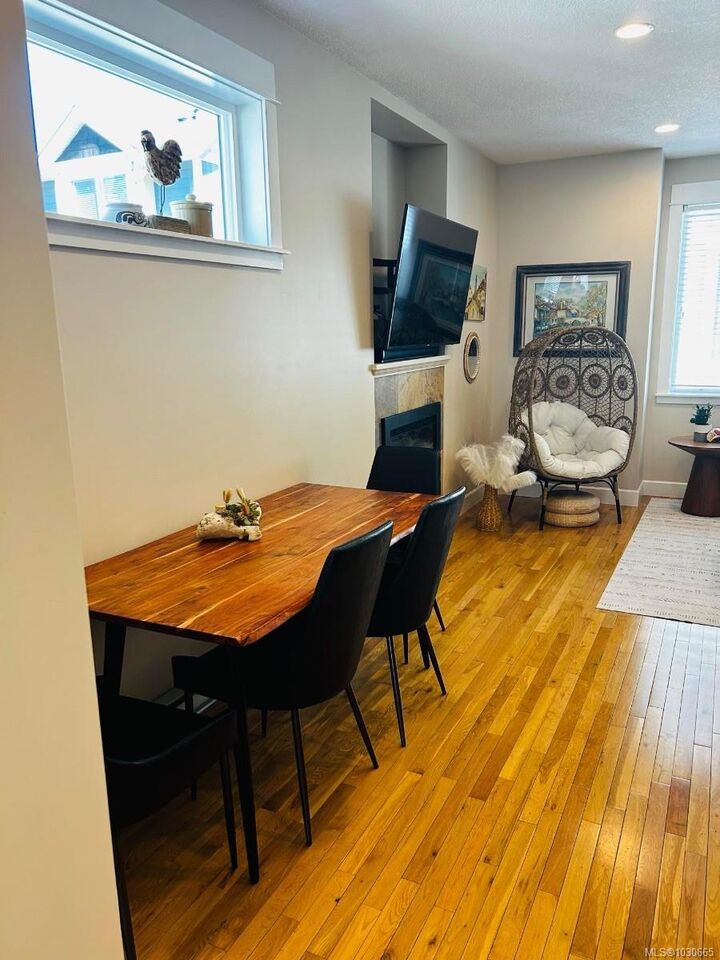
Inscription par: VIVA / Listed By: Honestdoor Inc.
6057 Doumont Rd #111 Nanaimo, BC V9T 0G3
En vigueur (144 Jours)
589 900 $ (CAD)
Description
MLS®:
1030665
1030665
Les impôts
$3,773(2025)
$3,773(2025)
Catégorie
Townhouse
Townhouse
Année de Construction
2017
2017
Ville
Nanaimo
Nanaimo
Communauté
Painted Village
Painted Village
Listed By
Michelle Plach, Honestdoor Inc.
Source
VIVA
Dernière vérification Août 28 2026 à 6:06 PM EDT
VIVA
Dernière vérification Août 28 2026 à 6:06 PM EDT
Détails sur les salles de bains
Caractéristiques Intérieures
- Closet Organizer
- Dining/Living Combo
- Laundry: In Unit
Quartier
- Painted Village
Informations sur le lot
- Family-Oriented Neighbourhood
- Shopping Nearby
Caractéristiques de la propriété
- Cheminée: 1
- Cheminée: Electric
- Foundation: Concrete Perimeter
- Foundation: Slab
Chauffage et refroidissement
- Baseboard
- None
Informations sur le condo
- Frais: $458/Monthly
Planchers
- Carpet
- Laminate
- Hardwood
- Tile
Caractéristiques extérieures
- Toit: Asphalt Shingle
Informations sur les services publics
- Sewer: Sewer Connected
Garage
- Garage
Stationnement
- Garage
- Total: 2
Étages
- 3
Surface Habitable
- 1,587 pi. ca.
Historique des prix des annonces
Date
Événement
Prix
% Variation en
$ (+/-)
Juin 19, 2026
Prix modifié
589 900 $
-2%
-9 100 $
Avr 06, 2026
Listé
599 000 $
-
-
Disclaimer: Copyright 2026 Victoria Real Estate Board. All rights reserved. This information is deemed reliable, but not guaranteed. The information being provided is for consumers’ personal, non-commercial use and may not be used for any purpose other than to identify prospective properties consumers may be interested in purchasing. Data last updated 8/28/26 11:06


Upstairs there are two bedrooms, the master features dual closets and a four piece ensuite.
For convenience, the washer and dryer are also located upstairs (2.5 years old). On the lower level is the entrance, additional den (flex space) with 2 piece ensuite bathroom and a single car garage. This unit features upgrades such washer/dryer, hot water tank (1 yr old), central vacuum system (2.5 yr old) and updated garage door mechanism. Rentals and pets are allowed.