


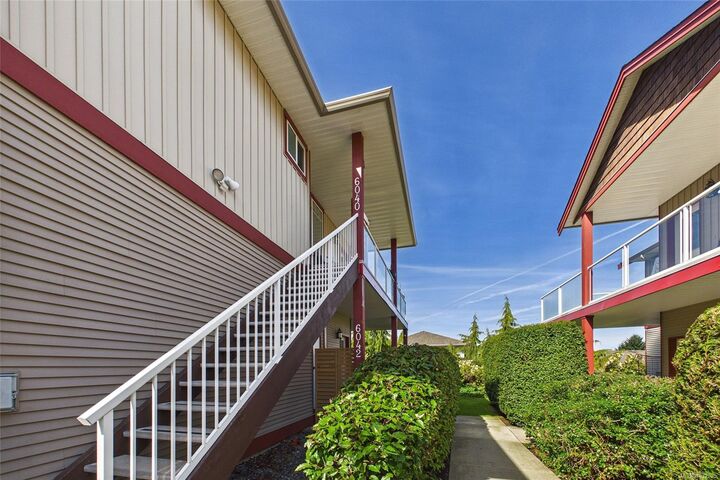
Inscription par: VIVA / Listed By: Royal Lepage Nanaimo Realty (nanishwyn)
6040 Leah Lane Nanaimo, BC V9V 1W7
En vigueur (137 Jours)
529 900 $ (CAD)

Description
MLS®:
1032025
1032025
Les impôts
$2,040(2025)
$2,040(2025)
Catégorie
Townhouse
Townhouse
Année de Construction
2008
2008
Vue
Ocean, Mountain(s)
Ocean, Mountain(s)
Ville
Nanaimo
Nanaimo
Listed By
Vivian Ma, Royal Lepage Nanaimo Realty (nanishwyn)
Source
VIVA
Dernière vérification Août 28 2026 à 9:36 PM EDT
VIVA
Dernière vérification Août 28 2026 à 9:36 PM EDT
Détails sur les salles de bains
Caractéristiques Intérieures
- Dining/Living Combo
- Dryer
- Microwave
- Refrigerator
- Washer
- Laundry: In Unit
- F/S/W/D
- Windows: Vinyl Frames
Caractéristiques de la propriété
- Cheminée: 1
- Cheminée: Electric
- Foundation: Slab
Chauffage et refroidissement
- Baseboard
- None
Informations sur le condo
- Frais: $360/Monthly
Planchers
- Carpet
- Laminate
- Tile
Caractéristiques extérieures
- Toit: Asphalt Shingle
Informations sur les services publics
- Utilities: Garbage, Recycling
- Sewer: Sewer Connected
Stationnement
- Guest
- Open
- Total: 2
Étages
- 2
Surface Habitable
- 1,214 pi. ca.
Historique des prix des annonces
Date
Événement
Prix
% Variation en
$ (+/-)
Juin 23, 2026
Prix modifié
529 900 $
-1%
-5 100 $
Mai 28, 2026
Prix modifié
535 000 $
-3%
-14 000 $
Avr 30, 2026
Prix modifié
549 000 $
-2%
-10 000 $
Avr 13, 2026
Listé
559 000 $
-
-
Disclaimer: Copyright 2026 Victoria Real Estate Board. All rights reserved. This information is deemed reliable, but not guaranteed. The information being provided is for consumers’ personal, non-commercial use and may not be used for any purpose other than to identify prospective properties consumers may be interested in purchasing. Data last updated 8/28/26 14:36


The home features a bright, open-concept layout with updated flooring and direct access to a private deck through the deck door—perfect for relaxing or entertaining while enjoying distant ocean and mountain views. The kitchen provides ample cabinetry and workspace, flowing seamlessly into the living and dining areas.
This upper-level townhome offers two comfortable bedrooms, a flex room, and two well-appointed bathrooms within a practical and efficient floor plan. Located in a quiet, well-managed strata close to shopping, schools, parks, and transit, it offers both convenience and lifestyle.
A great opportunity to own an affordable, move-in-ready home in a fantastic location.
All measurements are approximate; buyers to verify if important.